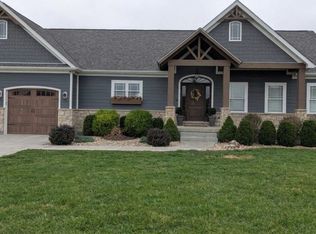
Welcome to this beautiful 2023-built home set on 10 acres, offering a warm, inviting style with a mix of rustic touches and modern finishes. From the moment you pull up, the large covered front porch makes you feel right at home, while the peaceful setting gives you plenty of room to enjoy country living.
Inside, vaulted ceilings and an open layout create a spacious feel, with the family room flowing into the kitchen and dining area. The kitchen features a large center island, a walk-in pantry, and plenty of space to prepare meals and gather with family and friends. The finishes throughout give the home a comfortable, updated look that feels both current and timeless.
The split-bedroom layout offers privacy, with a spacious primary suite featuring a private bathroom and a large walk-in closet that conveniently connects to the laundry room. Two additional bedrooms, each with their own walk-in closet, share a Jack-and-Jill bathroom. A half bath on the main level is perfect for guests, and the main-level laundry adds convenience to everyday living.
Enjoy the outdoors from the covered back patio, whether you're relaxing at the end of the day or hosting friends. The above-ground pool stays with the property, making it easy to enjoy sunny days at home. With 10 acres to explore and enjoy, there's plenty of space to make the most of the peaceful setting.
An oversized two-car garage offers extra room for vehicles, storage, and equipment. The full unfinished basement adds even more potential, with an egress window and bathroom rough-in already in place for future plans.
Built in 2023 and set on 10 acres, this property combines the comfort of a newer home with inviting indoor and outdoor spaces, thoughtful storage, and room to enjoy country living.
Active under contract
Listed by: eXp Realty • Monica Schmidt • 618-567-9203
$675,000
3637 G Rd, Fults, IL 62244
3beds
2,523sqft
Single Family Residence
Built in 2023
10 Acres Lot
$-- Zestimate®
$268/sqft
$-- HOA
What's special
Above-ground poolPrivate bathroomJack-and-jill bathroomLarge center islandWalk-in pantryOpen layoutCovered back patio
- 9 days
- 392
- 44
Zillow last checked:
Listing updated:
Listed by:
Monica Schmidt 618-567-9203,
eXp Realty
Source: MARIS,MLS#: 26066170 Originating MLS: Southwestern Illinois Board of REALTORS
Facts & features
Interior
Bedrooms & bathrooms
- Bedrooms: 3
- Bathrooms: 3
- Full bathrooms: 2
- 1/2 bathrooms: 1
- Main level bathrooms: 3
- Main level bedrooms: 3
Primary bedroom
- Features: Floor Covering: Carpeting
- Level: Main
- Area: 210
- Dimensions: 14x15
Bedroom
- Features: Floor Covering: Carpeting
- Level: Main
- Area: 132
- Dimensions: 12x11
Bedroom
- Features: Floor Covering: Carpeting
- Level: Main
- Area: 144
- Dimensions: 12x12
Bathroom
- Description: Jack and Jill
- Level: Main
Bathroom
- Level: Main
- Area: 135
- Dimensions: 9x15
Bathroom
- Description: Half Bathroom
- Features: Floor Covering: Luxury Vinyl Plank
- Level: Main
- Area: 25
- Dimensions: 5x5
Breakfast room
- Features: Floor Covering: Luxury Vinyl Plank
- Level: Main
- Area: 130
- Dimensions: 13x10
Dining room
- Features: Floor Covering: Luxury Vinyl Plank
- Level: Main
- Area: 120
- Dimensions: 10x12
Kitchen
- Features: Floor Covering: Luxury Vinyl Plank
- Level: Main
- Area: 221
- Dimensions: 13x17
Laundry
- Level: Main
- Area: 72
- Dimensions: 9x8
Living room
- Features: Floor Covering: Luxury Vinyl Plank
- Level: Main
- Area: 342
- Dimensions: 18x19
Heating
- Forced Air
Cooling
- Central Air
Appliances
- Included: Electric Cooktop, Dishwasher, Microwave, Oven, Range Hood, Refrigerator
- Laundry: Laundry Room, Main Level
Features
- Beamed Ceilings, Double Vanity, Entrance Foyer, Kitchen Island, Open Floorplan, Storage, Tray Ceiling(s), Vaulted Ceiling(s), Walk-In Closet(s), Walk-In Pantry
- Basement: Unfinished
- Number of fireplaces: 1
- Fireplace features: Living Room
Interior area
- Total structure area: 2,523
- Total interior livable area: 2,523 sqft
- Finished area above ground: 2,523
- Finished area below ground: 0
Property
Parking
- Total spaces: 2
- Parking features: Attached, Driveway, Oversized
- Attached garage spaces: 2
- Has uncovered spaces: Yes
Features
- Levels: One
- Patio & porch: Covered, Front Porch
- Has private pool: Yes
- Pool features: Above Ground
Lot
- Size: 10 Acres
- Features: Cleared
Details
- Parcel number: 1606400004000
- Special conditions: Standard
Construction
Type & style
- Home type: SingleFamily
- Architectural style: Ranch
- Property subtype: Single Family Residence
Materials
- Brick, Vinyl Siding
Condition
- Year built: 2023
Utilities & green energy
- Electric: Other
- Sewer: Septic Tank
- Water: Public
- Utilities for property: Electricity Connected, Propane, Water Connected
Community & HOA
Community
- Subdivision: Not In A Subdivision
HOA
- Has HOA: No
Location
- Region: Fults
Financial & listing details
- Price per square foot: $268/sqft
- Tax assessed value: $426,840
- Annual tax amount: $8,209
- Date on market: 10/27/2026
- Listing terms: Cash,Conventional,FHA,USDA Loan,VA Loan
- Electric utility on property: Yes
Estimated market value
Not available
Estimated sales range
Not available
Not available
Price history
| Date | Event | Price |
|---|---|---|
| 10/27/2026 | Contingent | $675,000$268/sqft |
Source:  MARIS #26066170 Report a problem | ||
| 10/27/2026 | Listed for sale | $675,000$268/sqft |
Source: MARIS #26066170 Report a problem | ||
Public tax history
| Year | Property taxes | Tax assessment |
|---|---|---|
| 2025 | $8,209 +10.8% | $142,280 +12.8% |
| 2024 | $7,411 +511.8% | $126,080 +537.7% |
| 2023 | $1,211 -3.2% | $19,770 |
| 2022 | $1,251 | $19,770 |
| 2021 | -- | $19,770 |
Find assessor info on the county website
Monthly payment
Est. payment
Payment breakdown
Explore the cost of this home by adjusting the details. Changes won't be saved.Climate risks
Neighborhood: 62244
Nearby schools
Schools provided by the listing agent
- Elementary: Waterloo Dist 5
- Middle: Waterloo Dist 5
- High: Waterloo
Source: MARIS. This data may not be complete. We recommend contacting the local school district to confirm school assignments for this home.

Similar homes
- $599,0004 bd4 ba3.3k sqft28 Howe Xing, Festus, MO 63028For Sale

 MLS ID #26067862, Sarah N Akridge, Hearth 2 Home LLC. MARIS
- $399,9003 bd2 ba1.5k sqft5842 Deer Hill Rd, Waterloo, IL 62298For Sale
 MLS ID #26070146, Monica Schmidt, eXp Realty. MARIS
- $599,0004 bd4 ba3.3k sqft129 Ethlyn Dr, Bloomsdale, MO 63627For Sale By Owner
- $599,0003 bd4 ba3.4k sqft4176 State Route 156, Waterloo, IL 62298For Sale
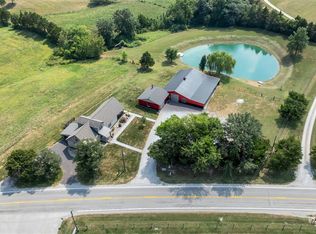 MLS ID #26058260, Linda R Frierdich, Century 21 Advantage. MARIS
- $489,0004 bd3 ba3k sqft6107 Briar Trl, Waterloo, IL 62298For SaleMLS ID #26064336, Jessica M Mettler, Coldwell Banker Brown Realtors. MARIS
- $580,0003 bd2 ba2.2k sqft(Undisclosed Address), Festus, MO 63028New ConstructionMLS ID #22014556, Susan E Wright, Wright Living Real Estate, LLC. MARIS
- $495,0004 bd3 ba1.8k sqft8329 Andy Rd, Waterloo, IL 62298For SaleMLS ID #26066075, Mandy McGuire, Keller Williams Pinnacle. MARIS
- $499,9003 bd3 ba2.1k sqft1963 W Main St, Festus, MO 63028For SaleMLS ID #26062511, Cheryl A Grither, Rooted Real Estate & Auction Co.. MARIS
- $579,9004 bd3 ba3.4k sqft1431 Old State Route 13, New Athens, IL 62264For SaleMLS ID #26046956, Rebecca M DeMond, RE/MAX Preferred. MARIS
- $511,0004 bd4 ba3.4k sqft1501 Donover Ln, Festus, MO 63028For SaleMLS ID #26052503, Dane Werner, Midwest Land Group LLC. MARIS
- $549,9003 bd3 ba2.3k sqft8718 D Rd, Waterloo, IL 62298For SaleMLS ID #26048378, Lisa A Meegan, eXp Realty. MARIS
- $374,9004 bd3 ba2.3k sqft2477 Buck Creek Rd, Festus, MO 63028For SaleMLS ID #26064763, Larry G McDermott, Berkshire Hathaway HomeServices Select Properties. MARIS
- $345,0003 bd3 ba2.8k sqft715 Legion Dr, Waterloo, IL 62298For SaleMLS ID #26068291, Monica Schmidt, eXp Realty. MARIS
- $575,0004 bd4 ba3.1k sqft2672 Ridgeview Acres Dr, Festus, MO 63028For SaleMLS ID #26056364, Denise M Dix, Coldwell Banker Realty - Gundaker. MARIS
- $508,0003 bd2 ba1.8k sqft1013 Waymaker Ln, Waterloo, IL 62298New ConstructionMLS ID #26068016, Raquel M Vice, Century 21 Advantage. MARIS
- $850,0005 bd4 ba3.7k sqft599 Huntington Trails Dr, Festus, MO 63028For SaleMLS ID #26063625, Brittany N Henricks, Main Key Realty LLC. MARIS
- $575,0004 bd3 ba2.8k sqft5767 Lake Briar Dr, Millstadt, IL 62260For SaleMLS ID #26063063, Mandy McGuire, Keller Williams Pinnacle. MARIS
- $525,0003 bd2 ba2k sqft(Undisclosed Address), Festus, MO 63028New ConstructionMLS ID #22014554, Susan E Wright, Wright Living Real Estate, LLC. MARIS
