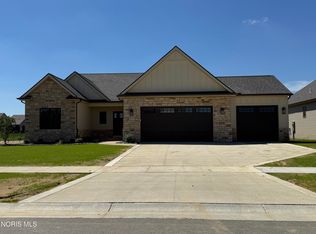
Our new Napa III floor plan features a great room with a gas fireplace, Kitchen with a pantry, quartz countertops, and SS appliances. A covered back veranda to enjoy the outdoors. Primary bedroom with double vanity, custom quartz shower and walk in closet. Basement and pull down stairs for attic storage. Very private back yard. Call for plans and specs. Waterside offers a club house, exercise room and a swimming pool.
New construction
$595,915
3638 Sanibel Dr, Sylvania, OH 43560
--beds
1,985sqft
Single Family Residence
Built in 2024
8,276 Square Feet Lot
$582,000 Zestimate®
$300/sqft
$215/mo HOA
What's special
Custom quartz showerSs appliancesWalk in closetQuartz countertopsKitchen with a pantry
- 31 days
- 220
- 3
Zillow last checked:
Listing updated:
Listed by:
Beth Manning-Taube 419-283-0560,
RE/MAX Preferred Associates
Source: NORIS,MLS#: 10011186
Facts & features
Interior
Bedrooms & bathrooms
- Bathrooms: 2
- Full bathrooms: 2
Bedroom 2
- Level: Main
- Dimensions: 13 x 11
Bedroom 3
- Level: Main
- Dimensions: 13 x 11
Other
- Description: Large WIC
- Level: Main
- Dimensions: 14 x 14
Dining room
- Level: Main
- Dimensions: 13 x 10
Great room
- Features: Ceiling Fan(s), Fireplace
- Level: Main
- Dimensions: 11 x 10
Kitchen
- Level: Main
- Dimensions: 11 x 17
Laundry
- Description: Laundry Sink
- Level: Main
- Dimensions: 9 x 9
Heating
- Central, ENERGY STAR Qualified Equipment, Forced Air
Cooling
- Ceiling Fan(s), Central Air, ENERGY STAR Qualified Equipment, HVAC SEER Rating
Appliances
- Included: Dishwasher, ENERGY STAR Qualified Appliances, Microwave, Water Heater, Disposal, Electric Oven, Electric Range, Exhaust Fan, Range Hood
- Laundry: Electric Dryer Hookup, Inside, Main Level, Washer Hookup
Features
- Ceiling Fan(s), Double Vanity, Entrance Foyer, No Interior Steps, Open Floorplan, Pantry, Primary Bathroom, Walk-In Closet(s), Wide Interior Halls and Doors
- Flooring: Carpet, Luxury Vinyl
- Doors: ENERGY STAR Qualified Doors, Levered or Graspable Door Handles, Wide Doors
- Windows: Insulated Windows
- Basement: Partial
- Number of fireplaces: 1
- Fireplace features: Blower Fan, Gas Log, Living Room, Screen(s), Stone
- Common walls with other units/homes: No Common Walls
Interior area
- Total structure area: 1,985
- Total interior livable area: 1,985 sqft
- Finished area below ground: 1
Video & virtual tour
Property
Parking
- Total spaces: 2
- Parking features: Accessible Parking, Concrete, Off Street, Attached Garage, Basement, Driveway, Private
- Garage spaces: 2
- Has uncovered spaces: Yes
Accessibility
- Accessibility features: Accessible Bedroom, Accessible Common Area, Accessible Entrance, Accessible Full Bath, Accessible Kitchen, Accessible Pool
Features
- Levels: One
- Patio & porch: Covered Porch
- Exterior features: Lighting, Private Yard
- Has view: Yes
- View description: Pasture
Lot
- Size: 8,276 Square Feet
- Dimensions: 143'x57'
- Features: Landscaped, Level, Sprinklers In Front, Sprinklers In Rear
Details
- Parcel number: 7700759
- Other equipment: Irrigation Equipment, DC Well Pump
Construction
Type & style
- Home type: SingleFamily
- Architectural style: Traditional
- Property subtype: Single Family Residence
Materials
- Blown-In Insulation, Concrete, Frame, ICFs (Insulated Concrete Forms), Stone, Vinyl Siding
- Foundation: Combination
- Roof: Shingle
Condition
- New Construction
- New construction: Yes
- Year built: 2024
Details
- Warranty included: Yes
Utilities & green energy
- Electric: 100 Amp Service, 220 Volts in Kitchen, Circuit Breakers
- Sewer: Public Sewer, Sanitary Sewer
- Water: Public
- Utilities for property: Cable Available, Electricity Available, Electricity Connected, Natural Gas Available, Natural Gas Connected, Sewer Connected, Water Available, Water Connected
Community & HOA
Community
- Features: Curbs, Sidewalks, Street Lights
- Security: Carbon Monoxide Detector(s)
- Subdivision: Waterside Sylvania
HOA
- Has HOA: Yes
- Amenities included: Clubhouse, Common Room, Fitness Center, Pool, Recreation Room, TV Area
- Services included: Lawn Care, Maintenance Grounds, Snow Removal
- HOA fee: $215 monthly
Location
- Region: Sylvania
Financial & listing details
- Price per square foot: $300/sqft
- Tax assessed value: $55,100
- Annual tax amount: $1,033
- Date on market: 7/29/2026
- Listing terms: Cash,Conventional
- Electric utility on property: Yes
- Road surface type: Asphalt
Estimated market value
$582,000
$553,000 - $611,000
$3,493/mo
Price history
| Date | Event | Price |
|---|---|---|
| 7/29/2026 | Listed for sale | $595,915$300/sqft |
Source: NORIS #10011186 Report a problem | ||
| 6/1/2026 | Listing removed | $595,915$300/sqft |
Source: NORIS #10003530 Report a problem | ||
| 1/29/2026 | Listed for sale | $595,915+894.8%$300/sqft |
Source: NORIS #10003530 Report a problem | ||
| 5/28/2025 | Sold | $59,900$30/sqft |
Source: Public Record Report a problem | ||
| 7/15/2024 | Sold | $59,900$30/sqft |
Source: Public Record Report a problem | ||
Public tax history
| Year | Property taxes | Tax assessment |
|---|---|---|
| 2024 | $1,033 | $19,285 |
Find assessor info on the county website
Monthly payment
Est. payment
Payment breakdown
Explore the cost of this home by adjusting the details. Changes won't be saved.Climate risks
Neighborhood: 43560
Nearby schools
Schools provided by the listing agent
- Elementary: Evergreen
- Middle: Evergreen
- High: Evergreen
Source: NORIS. This data may not be complete. We recommend contacting the local school district to confirm school assignments for this home.
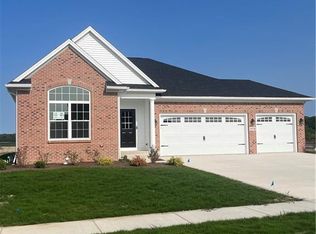
Similar homes
- $549,9003 bd3 ba1.8k sqft9851 Saugatuck Dr, Sylvania, OH 43560For Sale
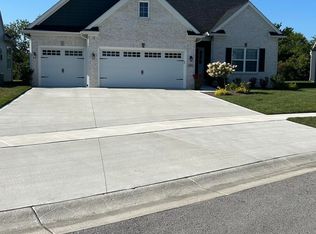 MLS ID #10011886, Beth Manning-Taube, RE/MAX Preferred Associates. NORIS
 - $489,9004 bd3 ba2.2k sqft9841 Featherwood Ln, Sylvania, OH 43560New Construction
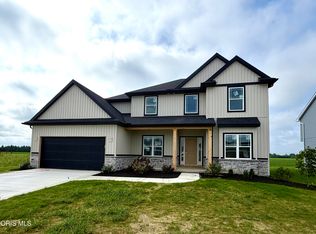 MLS ID #10012477, Julie A. Fisher, Serenity Realty LLC. NORIS
 - $469,9004 bd3 ba2.7k sqft9033 Linden Lake Rd, Sylvania, OH 43560For Sale
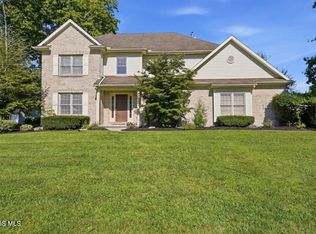 MLS ID #10011066, Shayna Powder, New Vision Realty, LLC. NORIS
 - $624,9003 bd3 ba1.8k sqft9225 Summer Song Ln, Sylvania, OH 43560New Construction
 MLS ID #10005515, Daryl M. Smith, The Danberry Co.. NORIS
