New Price Adjustment! 3639 Hazelwood Court combines natural light, privacy, and an active Colorado lifestyle in one of the area’s most desirable locations! Inside, vaulted ceilings and expansive skylights fill the home with natural light, creating an open, airy feel throughout the main living spaces.
The open floor plan connects the living room, dining area, and kitchen, making it easy to entertain or unwind in a bright, comfortable environment. Living room features warm wood flooring and direct access to outdoor space—blending indoor and outdoor living seamlessly. The kitchen offers functional layout and storage, with natural light from the window adding to the inviting feel of the space.
Step outside and discover one of the home’s standout features: a large, fully fenced courtyard designed for privacy and relaxation. Whether you're enjoying evenings around the firepit, hosting friends, or creating your own garden retreat, this space delivers. The side yard and backyard extend the usability even further—perfect for pets, outdoor dining, or simply enjoying Boulder’s incredible weather.
Lower level serenity hosts comfortable bedrooms provide quiet retreats with great light and practical layouts.
Location is everything! Just minutes from the University of Colorado, you’ll enjoy easy access to campus, Pearl Street, and some of Boulder’s best shopping and dining. Outdoor enthusiasts will love the proximity to hiking and biking trails, open space, and quick access to the foothills and mountains.
As an added bonus Tesla Solar and EV Charging Station included! 3639 Hazelwood Court puts you right in the center of it all—while still offering a private, peaceful place to come home to.
Pending
Price cut: $25K (6/4)
$725,000
3639 Hazelwood Court, Boulder, CO 80304
2beds
1,196sqft
:
Get pre-qualified$4,352/mo
Townhouse
Built in 1980
2,484 Square Feet Lot
$-- Zestimate®
$606/sqft
$301/mo HOA
What's special
- 119 days |
- 181 |
- 9 |
Zillow last checked:
Listing updated:
Listed by:
Kerron Stokes 303-834-1144 kstokes@me.com,
RE/MAX Leaders
Source: REcolorado as distributed by MLS GRID,MLS#: 1827652
Facts & features
Interior
Bedrooms & bathrooms
- Bedrooms: 2
- Bathrooms: 2
- Full bathrooms: 1
- 3/4 bathrooms: 1
Bedroom
- Level: Lower
Bedroom
- Features: Primary Suite
- Level: Lower
Bathroom
- Level: Lower
Bathroom
- Level: Lower
Great room
- Level: Upper
Kitchen
- Level: Upper
Laundry
- Level: Lower
Heating
- Forced Air
Cooling
- Air Conditioning-Room
Appliances
- Included: Cooktop, Dishwasher, Disposal, Dryer, Microwave, Oven, Range, Washer
Features
- Eat-in Kitchen, Entrance Foyer, High Ceilings, Open Floorplan, Smoke Free, Vaulted Ceiling(s)
- Flooring: Carpet, Tile, Wood
- Windows: Double Pane Windows, Skylight(s)
- Has basement: No
- Common walls with other units/homes: End Unit
Interior area
- Total structure area: 1,196
- Total interior livable area: 1,196 sqft
- Finished area above ground: 1,196
Property
Parking
- Total spaces: 3
- Parking features: Concrete, Electric Vehicle Charging Station(s)
- Attached garage spaces: 1
- Details: Off Street Spaces: 2
Features
- Patio & porch: Deck, Patio
- Exterior features: Gas Grill, Lighting, Private Yard, Rain Gutters
- Fencing: Full
- Has view: Yes
- View description: Mountain(s)
Lot
- Size: 2,484 Square Feet
- Features: Cul-De-Sac, Greenbelt, Landscaped
Details
- Parcel number: R0082041
- Special conditions: Standard
Construction
Type & style
- Home type: Townhouse
- Property subtype: Townhouse
- Attached to another structure: Yes
Materials
- Frame, Wood Siding
- Roof: Composition
Condition
- Year built: 1980
Utilities & green energy
- Sewer: Public Sewer
- Water: Public
- Utilities for property: Electricity Connected, Natural Gas Connected
Community & HOA
Community
- Subdivision: Winding Trail Village
HOA
- Has HOA: Yes
- Amenities included: Pool, Tennis Court(s)
- Services included: Exterior Maintenance w/out Roof, Recycling, Snow Removal, Trash
- HOA fee: $100 monthly
- HOA name: Winding Trail HOA
- HOA phone: 303-420-4433
- Second HOA fee: $201 monthly
- Second HOA name: Hazelwood Court HOA
- Second HOA phone: 303-420-4433
Location
- Region: Boulder
Financial & listing details
- Price per square foot: $606/sqft
- Tax assessed value: $641,700
- Annual tax amount: $3,905
- Date on market: 4/2/2026
- Listing terms: 1031 Exchange,Cash,Conventional,FHA
- Exclusions: Seller Personal Property. Please Let Us Know If The Buyers Have Any Interest In Furnishings.
- Ownership: Individual
- Electric utility on property: Yes
- Road surface type: Paved
Estimated market value
Not available
Estimated sales range
Not available
$2,837/mo
Price history
| Date | Event | Price |
|---|---|---|
| 7/10/2026 | Pending sale | $725,000$606/sqft |
Source:  REcolorado as distributed by MLS GRID #1827652 Report a problem REcolorado as distributed by MLS GRID #1827652 Report a problem | ||
| 6/4/2026 | Price change | $725,000-3.3%$606/sqft |
Source: REcolorado as distributed by MLS GRID #1827652 Report a problem | ||
| 5/9/2026 | Price change | $750,000-2.5%$627/sqft |
Source: REcolorado as distributed by MLS GRID #1827652 Report a problem | ||
| 4/2/2026 | Listed for sale | $769,000+69%$643/sqft |
Source: REcolorado as distributed by MLS GRID #1827652 Report a problem | ||
| 3/26/2015 | Sold | $455,000+66.9%$380/sqft |
Source:  IRES as distributed by MLS GRID #755351 Report a problem IRES as distributed by MLS GRID #755351 Report a problem | ||
| 6/27/2008 | Sold | $272,670-0.1%$228/sqft |
Source: Public Record Report a problem | ||
| 5/29/2008 | Listed for sale | $272,900$228/sqft |
Source: Homes & Land Report a problem | ||
Public tax history
| Year | Property taxes | Tax assessment |
|---|---|---|
| 2025 | $3,545 +4.1% | $40,106 -7% |
| 2024 | $3,406 +0.1% | $43,122 -1% |
| 2023 | $3,404 +4.9% | $43,540 +18.8% |
| 2022 | $3,246 +6.2% | $36,654 -2.8% |
| 2021 | $3,055 | $37,709 +7.4% |
| 2020 | $3,055 +17.6% | $35,100 |
| 2019 | $2,597 | $35,100 +17.2% |
| 2018 | $2,597 | $29,959 -9.5% |
| 2017 | $2,597 +8.8% | $33,121 +20.1% |
| 2016 | $2,387 +5.6% | $27,574 +30.5% |
| 2015 | $2,260 +27.2% | $21,134 |
| 2014 | $1,777 +1.3% | $21,134 |
| 2013 | $1,754 +0.9% | $21,134 +1% |
| 2012 | $1,738 +4% | $20,935 |
| 2011 | $1,672 +7.1% | -- |
| 2010 | $1,561 -4.7% | $20,690 |
| 2009 | $1,639 +3.5% | $20,690 -19.2% |
| 2008 | $1,583 -7.7% | $25,610 |
| 2007 | $1,715 +3.9% | $25,610 -4.6% |
| 2006 | $1,651 +3.6% | $26,840 |
| 2005 | $1,593 +0.7% | $26,840 +3% |
| 2004 | $1,582 +7.4% | $26,070 |
| 2003 | $1,472 +10.3% | $26,070 |
| 2002 | $1,335 | -- |
| 2001 | -- | $230,600 |
Find assessor info on the county website
Monthly payment
Est. payment
Payment breakdown
Explore the cost of this home by adjusting the details. Changes won't be saved.Climate risks
Neighborhood: Winding Trail Village
Nearby schools
GreatSchools rating
- 4/10Columbine Elementary SchoolGrades: PK-5Distance: 0.8 mi
- 7/10Centennial Middle SchoolGrades: 6-8Distance: 0.6 mi
- 10/10Boulder High SchoolGrades: 9-12Distance: 2.2 mi
Schools provided by the listing agent
- Elementary: Crest View
- Middle: Centennial
- High: Boulder
- District: Boulder Valley RE 2
Source: REcolorado as distributed by MLS GRID. This data may not be complete. We recommend contacting the local school district to confirm school assignments for this home.
- $751,3003 bd4 ba1.3k sqft3637 Hazelwood Ct, Boulder, CO 80304Off Market
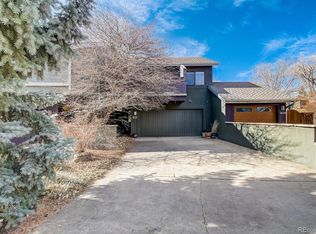
- $654,0002 bd2 ba1.3k sqft3635 Hazelwood Ct, Boulder, CO 80304Off Market
- $509,2002 bd1 ba598 sqft3653 Hazelwood Ct, Boulder, CO 80304Off Market
- $544,0002 bd1 ba598 sqft3633 Hazelwood Ct, Boulder, CO 80304Off Market
- $967,0003 bd3 ba1.5k sqft3620 Roundtree Ct, Boulder, CO 80304Off Market
- $---- bd-- ba-- sqft3640 Roundtree Ct, Boulder, CO 80304Off Market
- $778,0005 bd4 ba2.2k sqft3657 Hazelwood Ct, Boulder, CO 80304Off Market
- $763,1002 bd2 ba1.1k sqft3666 Roundtree Ct, Boulder, CO 80304Off Market
A local agent can set up tours, give advice and negotiate with sellers.
Similar homes
- $739,0003 bd2 ba1.5k sqft2734 Northbrook Pl, Boulder, CO 80304For Sale
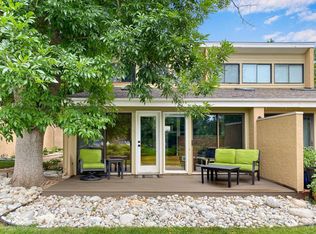
 MLS ID #1059628, Kimberly Baldwin, Resident Realty. IRES as distributed by MLS GRID
 - $786,5002 bd2 ba1.6k sqft3155 Westwood Court, Boulder, CO 80304For Sale
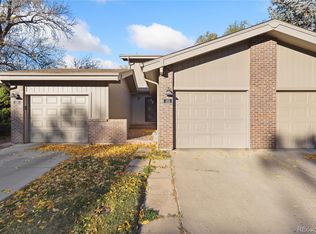
 MLS ID #6840697, Trevor Owens, RE/MAX Nexus. REcolorado as distributed by MLS GRID
 - $545,0002 bd2 ba1.2k sqft3850 Paseo Del Prado #36, Boulder, CO 80301For Sale
 MLS ID #6475313, Dakota Coburn, Real Broker, LLC DBA Real. REcolorado as distributed by MLS GRID
 - $850,0003 bd2 ba1.4k sqft1040 Poplar Avenue, Boulder, CO 80304For Sale
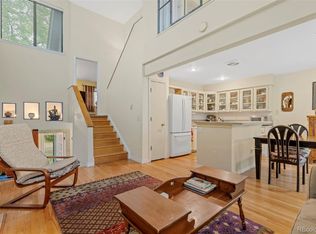 MLS ID #6606494, Jon Greany, HomeSmart. REcolorado as distributed by MLS GRID
 - $484,0002 bd2 ba1k sqftWinds II, Boulder, CO 80301For SaleMLS ID #7943469, Michael Carter, Carter Colorado Realty. REcolorado as distributed by MLS GRID
- $525,0003 bd2 ba1.1k sqft5405 White Place, Boulder, CO 80303For SaleMLS ID #9013818, Dale Hanssen, Mapleton Management inc.. REcolorado as distributed by MLS GRID
- $788,0003 bd2 ba992 sqft1200 College Ave #102, Boulder, CO 80302For SaleMLS ID #1059922, Erik Boye, Compass - Boulder. IRES as distributed by MLS GRID
- $378,0002 bd2 ba880 sqftAspen Grove Condos, Boulder, CO 80301For SaleMLS ID #3031225, Mathew Enger, HomeSmart Realty. REcolorado as distributed by MLS GRID
- $599,0002 bd1 ba900 sqft5505 Racquet Court, Boulder, CO 80303For SaleMLS ID #9344903, Nicholas Altomare, Key Realty. REcolorado as distributed by MLS GRID
- $499,9992 bd1 ba968 sqft1189 Monroe #D, Boulder, CO 80303For SaleMLS ID #1996156, Bjorn Bergmann, eXp Realty, LLC. REcolorado as distributed by MLS GRID
- $469,9002 bd1 ba892 sqft1039 E Moorhead Circle, Boulder, CO 80305For SaleMLS ID #8227279, Greg Drake, Realty Professionals LLC. REcolorado as distributed by MLS GRID
- $400,0002 bd1 ba943 sqftKings Ridge Condos, Boulder, CO 80301For SaleMLS ID #9065954, Joy Shirk, Berkshire Hathaway HomeServices Colorado Real Estate, LLC – Erie. REcolorado as distributed by MLS GRID
- $399,0002 bd2 ba961 sqft4945 Twin Lakes Rd #46, Boulder, CO 80301For SaleMLS ID #1063710, Kim Payes, The Agency - Boulder. IRES as distributed by MLS GRID
- $479,0002 bd2 ba1.3k sqft1850 Folsom Street #411, Boulder, CO 80302For SaleMLS ID #5929175, Qi Zhu, All Pro Realty Inc. REcolorado as distributed by MLS GRID
- $475,0002 bd2 ba1.1k sqft3009 Madison Avenue #105I, Boulder, CO 80303For SaleMLS ID #4789728, Ewelina Kurka, Your Castle Realty LLC. REcolorado as distributed by MLS GRID
- $369,5002 bd2 ba886 sqft3065 30th Street #1B, Boulder, CO 80301For SaleMLS ID #3911100, Doug Shattuck, PMI Aspire. REcolorado as distributed by MLS GRID
- $498,9992 bd2 ba1.5k sqft4645 Portside Way, Boulder, CO 80301For SaleMLS ID #6750570, Marina Jensen, Posh Realty. REcolorado as distributed by MLS GRID
- $374,9002 bd2 ba887 sqft4676 White Rock Circle #10, Boulder, CO 80301For SaleMLS ID #4709745, Barret Blondeau, Falaya LLC. REcolorado as distributed by MLS GRID
- $597,0003 bd2 ba1.4k sqft32187 Sylvan Road, Golden, CO 80403For SaleMLS ID #4182741, Melissa Kluck, HomeSmart. REcolorado as distributed by MLS GRID
- $399,9962 bd2 ba1k sqft6238 Willow Ln, Boulder, CO 80301For SaleMLS ID #1055084, Colette Herwitt, Kentwood Real Estate Boulder Valley. IRES as distributed by MLS GRID
