Welcome to this well-maintained and thoughtfully updated bi-level home offering exceptional flexibility and comfort. The main level features three bedrooms, a full bathroom, freshly painted interior, and beautifully refinished hardwood floors that add warmth and character. The bright and inviting living spaces flow seamlessly into the updated kitchen, creating an ideal setting for everyday living and entertaining. The lower level offers additional living space complete with a second full bathroom and a second kitchen, providing versatile options for extended living, recreation, or entertaining. Recent improvements include a new central air conditioning, newer vinyl siding, replacement windows, exterior doors, and front porch. Step outside to enjoy the spacious trex deck overlooking the fenced backyard, perfect for outdoor gatherings, gardening, or relaxation. A detached shed with electricity provides excellent storage, workshop space, or hobby area. Conveniently located and move-in ready, this home combines modern updates, functional living space, and outdoor amenities. Imagine putting your key in the front door and making this house your home!
Under contract
$585,000
364 Franklin Ave, Kenilworth Boro, NJ 07033
3beds
--sqft
:
Get pre-qualified$4,233/mo
Single Family Residence
Built in 1972
3,920 Square Feet Lot
$-- Zestimate®
$--/sqft
$-- HOA
What's special
- 28 days |
- 942 |
- 53 |
Likely to sell faster than
Zillow last checked:
Listing updated:
Listed by:
Mary Jo Cammarota 908-276-3200,
Cammarota Real Estate
Source: GSMLS,MLS#: 4037163
Facts & features
Interior
Bedrooms & bathrooms
- Bedrooms: 3
- Bathrooms: 2
- Full bathrooms: 2
Bedroom 1
- Level: Second
- Area: 180
- Dimensions: 12 x 15
Bedroom 2
- Level: Second
- Area: 132
- Dimensions: 12 x 11
Bedroom 3
- Level: Ground
- Area: 144
- Dimensions: 12 x 12
Family room
- Level: Ground
- Area: 234
- Dimensions: 18 x 13
Kitchen
- Features: Eat-in Kitchen
- Level: Second
- Area: 169
- Dimensions: 13 x 13
Living room
- Level: Second
- Area: 195
- Dimensions: 13 x 15
Heating
- 1 Unit, Baseboard - Hotwater, Natural Gas
Cooling
- 1 Unit, Central Air
Appliances
- Included: Carbon Monoxide Detector, Dishwasher, Microwave, Range/Oven-Gas, Refrigerator, Gas Water Heater
- Laundry: Laundry Room, Ground Level
Features
- Bathroom, Bath(s) Other, Dining Room, Family Room, Inside Entrance, Kitchen
- Flooring: Laminate, Tile, Wood
- Basement: None
- Has fireplace: No
Property
Parking
- Total spaces: 2
- Parking features: 2 Car Width, Asphalt
- Uncovered spaces: 2
Features
- Levels: Bi-Level
- Patio & porch: Deck
Lot
- Size: 3,920 Square Feet
- Dimensions: 42.50 x 92.50
Details
- Parcel number: 2908000560000000070000
Construction
Type & style
- Home type: SingleFamily
- Property subtype: Single Family Residence
Materials
- Vinyl Siding
- Roof: Asphalt Shingle
Condition
- Year built: 1972
Utilities & green energy
- Gas: Gas-Natural
- Sewer: Public Sewer
- Water: Public
- Utilities for property: Electricity Connected, Natural Gas Connected, Cable Available, Fiber Optic Available, Garbage Included
Community & HOA
Community
- Security: Carbon Monoxide Detector
Location
- Region: Kenilworth
Financial & listing details
- Tax assessed value: $181,700
- Annual tax amount: $11,598
- Date on market: 6/27/2026
- Ownership type: Fee Simple
- Electric utility on property: Yes
Estimated market value
Not available
Estimated sales range
Not available
Not available
Price history
| Date | Event | Price |
|---|---|---|
| 7/7/2026 | Pending sale | $585,000 |
Source:  GSMLS #4037163 Report a problem GSMLS #4037163 Report a problem | ||
| 6/27/2026 | Listed for sale | $585,000+36.1% |
Source: GSMLS #4037163 Report a problem | ||
| 12/11/2009 | Listing removed | $429,900 |
Source: RE/MAX Estates Realty #2695781 Report a problem | ||
| 6/28/2009 | Listed for sale | $429,900 |
Source: RE/MAX Estates Realty #2695781 Report a problem | ||
Public tax history
| Year | Property taxes | Tax assessment |
|---|---|---|
| 2024 | $11,598 | $181,700 |
| 2023 | -- | $181,700 |
| 2022 | -- | $181,700 |
| 2021 | -- | $181,700 |
| 2020 | -- | $181,700 |
| 2019 | -- | $181,700 |
| 2018 | -- | $181,700 |
| 2017 | -- | $181,700 |
| 2016 | -- | $181,700 |
| 2015 | -- | $181,700 +0.8% |
| 2003 | -- | $180,300 |
| 2002 | -- | $180,300 |
| 2001 | -- | $180,300 |
Find assessor info on the county website
Monthly payment
Est. payment
Payment breakdown
Explore the cost of this home by adjusting the details. Changes won't be saved.Climate risks
Neighborhood: 07033
Nearby schools
GreatSchools rating
- 7/10Harding Elementary SchoolGrades: PK-6Distance: 0.3 mi
- 4/10David Brearley High SchoolGrades: 7-12Distance: 0.1 mi
Schools provided by the listing agent
- Elementary: Harding Es
- Middle: D.brearley
- High: D.brearley
Source: GSMLS. This data may not be complete. We recommend contacting the local school district to confirm school assignments for this home.
- $598,0003 bd2 ba-- sqft366 Franklin Ave, Kenilworth, NJ 07033Off Market

- $576,000-- bd-- ba-- sqft127 No 13 St, Kenilworth, NJ 07033Off Market
- $530,0003 bd2 ba-- sqft362 Franklin Ave, Kenilworth, NJ 07033Sold
- $597,900-- bd-- ba-- sqft134 N 14th St, Kenilworth, NJ 07033Off Market
- $572,500-- bd-- ba-- sqft126 No 14 St, Kenilworth, NJ 07033Off Market
- $593,400-- bd-- ba-- sqft136 No 14 St, Kenilworth, NJ 07033Off Market
- $590,400-- bd-- ba-- sqft123 No 13 St, Kenilworth, NJ 07033Off Market
- $765,0004 bd4 ba-- sqft126 N 13th St, Kenilworth, NJ 07033Sold
A local agent can set up tours, give advice and negotiate with sellers.
A local lender can help you make sure your offer is ready when you are.
Similar homes
- $599,0003 bd2 ba10k sqft757 River Rd, Rahway City, NJ 07065For Sale
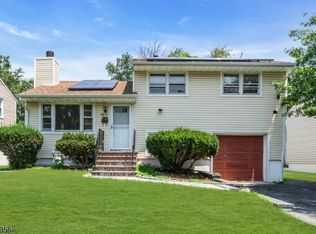 MLS ID #4041852, Gitty Levi, Erealty Advisors, Inc.. GSMLS
 - $580,0003 bd3 ba1.8k sqft1116 Seib Ave, Elizabeth City, NJ 07202For Sale
 MLS ID #4038126, Michelle Velezjonte, World Class Realty Group. GSMLS
 - $575,0003 bd2 ba1.8k sqft1030 Westfield Ave, Rahway City, NJ 07065For Sale
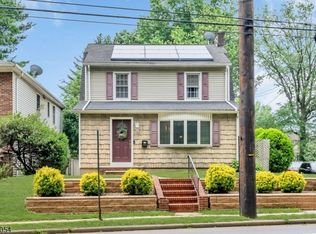 MLS ID #4035631, Alexia Bost, Howard Hanna Rand Realty. GSMLS
 - $639,9004 bd3 ba-- sqft8 Oak Crest Rd, West Orange Twp., NJ 07052For Sale
 MLS ID #4042350, Justin Kiliszek, Exp Realty, Llc. GSMLS
 - $639,0004 bd2 ba-- sqft239 3rd Ave, Garwood Boro, NJ 07027For SaleMLS ID #4035488, Caterina Peters, Compass New Jersey Llc. GSMLS
- $650,0004 bd2 ba-- sqft74 Meisel Ave, Springfield Twp., NJ 07081For SaleMLS ID #4041567, Mark Slade, Keller Williams Mid-Town Direct. GSMLS
- $625,0002 bd2 ba-- sqft410 River Rd, Chatham Twp., NJ 07928For SaleMLS ID #4042367, Scott Shuman, Keller Williams Realty. GSMLS
- $599,0003 bd3 ba-- sqft348 W Emerson Ave, Rahway City, NJ 07065For SaleMLS ID #4034094, Jacqueline Greco, Serhant New Jersey Llc. GSMLS
- $599,9995 bd3 ba-- sqft223 Keats Ave, Elizabeth City, NJ 07208For SaleMLS ID #4037786, Antonio Henriques, Prominent Properties Sir. GSMLS
- $550,0003 bd2 ba-- sqft328 W Inman Ave, Rahway City, NJ 07065For SaleMLS ID #4039221, Sam S. Sauveur, Gold Standard Realty. GSMLS
- $584,9004 bd2 ba-- sqft113 Arthur St, Linden City, NJ 07036For SaleMLS ID #4036316, Angela Zorro-juarez, Bhgre Elite. GSMLS
- $680,0004 bd3 ba-- sqft789 Mitchell Ave, Union Twp., NJ 07083For SaleMLS ID #4039194, Cristina Harish, Real. GSMLS
- $650,0003 bd2 ba-- sqft404 Elm St, Cranford Twp., NJ 07016For SaleMLS ID #4039485, Michael Bell, Addison Real Estate. GSMLS
- $655,0003 bd3 ba1.3k sqft556 Valley Rd, Clark Twp., NJ 07066For SaleMLS ID #4017907, Amira Elgoneimy, Redfin Corporation. GSMLS
- $499,9994 bd1 ba-- sqft754 Dykes Ter, Union Twp., NJ 07083For SaleMLS ID #4040563, Sandra Bolcar, Compass New Jersey Llc. GSMLS
- $825,0003 bd2 ba-- sqft217 Robin Hood Rd, Mountainside Boro, NJ 07092For SaleMLS ID #4042351, Christina Emma Bove, Keller Williams Realty. GSMLS
- $599,0003 bd2 ba-- sqft101 Maple Hill Rd, Clifton City, NJ 07013For SaleMLS ID #4042553, Julian Nazario, Coldwell Banker Realty. GSMLS
- $599,0003 bd2 ba1.7k sqft811 Field Ave, Plainfield City, NJ 07060For SaleMLS ID #4018000, Salvatore Taormina, Robert Defalco Realty Llc. GSMLS
- $565,0003 bd2 ba-- sqft206 Mountain Pkwy, Green Brook Twp., NJ 08812For SaleMLS ID #4039199, William Chevalier, Keller Williams Metropolitan. GSMLS
- $675,0003 bd2 ba-- sqft291 Central Ave, Mountainside Boro, NJ 07092For SaleMLS ID #4033928, Benny Yento, Coldwell Banker Realty. GSMLS
