Welcome to this captivating move-in-ready split-level home, where timeless character meets comfortable living. This charming 3-bedroom, 1.5-bath home offers an inviting layout designed for both everyday living and entertaining. The sun-filled living room features soaring vaulted ceilings, exposed wood beams, and a cozy wood-burning stove that creates the perfect gathering space. The home’s thoughtful split-level design provides distinct living spaces while maintaining an open and welcoming feel throughout.
Set on a generous, beautifully landscaped lot with mature trees and expansive lawn space, the property provides endless opportunities for outdoor enjoyment, gardening, or play. A large entertainer’s deck overlooks the massive level backyard, creating seamless indoor-outdoor living and a peaceful private retreat.
The classic brick-and-siding exterior delivers exceptional curb appeal, while the tranquil setting offers the best of both worlds — privacy and convenience, just minutes from shopping, dining, parks, and local amenities.
Pending
Price cut: $60.9K (6/4)
$699,000
364 Lake Shore Drive, Monroe, NY 10950
3beds
1,989sqft
Single Family Residence, Residential
Built in 1965
0.35 Acres Lot
$-- Zestimate®
$351/sqft
$-- HOA
What's special
Massive level backyardClassic brick-and-siding exteriorGenerous beautifully landscaped lotMove-in-ready split-level homeExposed wood beamsExpansive lawn spaceExceptional curb appeal
- 77 days |
- 53 |
- 0 |
Zillow last checked:
Listing updated:
Listed by:
HomeSmart Homes & Estates 845-547-0005,
Stephanie Dolan 845-332-1775,
Brenda Otero 917-396-9454,
HomeSmart Homes & Estates
Source: OneKey® MLS as distributed by MLS GRID,MLS#: 1000224
Facts & features
Interior
Bedrooms & bathrooms
- Bedrooms: 3
- Bathrooms: 2
- Full bathrooms: 1
- 1/2 bathrooms: 1
Heating
- Baseboard, Oil
Cooling
- Ductless
Appliances
- Included: Dishwasher, Dryer, Electric Cooktop, Oven, Refrigerator, Washer
- Laundry: In Basement
Features
- Open Floorplan
- Flooring: Carpet, Hardwood
- Basement: Full,Unfinished
- Attic: Scuttle
- Has fireplace: No
Interior area
- Total structure area: 1,989
- Total interior livable area: 1,989 sqft
Property
Parking
- Total spaces: 1
- Parking features: Driveway
- Garage spaces: 1
- Has uncovered spaces: Yes
Lot
- Size: 0.35 Acres
Details
- Parcel number: 3320032050000005019.0000000
- Special conditions: None
Construction
Type & style
- Home type: SingleFamily
- Property subtype: Single Family Residence, Residential
Materials
- Brick, Vinyl Siding
Condition
- Year built: 1965
Utilities & green energy
- Sewer: Public Sewer
- Water: Public
- Utilities for property: Electricity Connected
Community & HOA
HOA
- Has HOA: No
Location
- Region: Monroe
Financial & listing details
- Price per square foot: $351/sqft
- Tax assessed value: $35,600
- Annual tax amount: $10,220
- Date on market: 5/15/2026
- Cumulative days on market: 76 days
- Listing agreement: Exclusive Right To Sell
- Electric utility on property: Yes
Estimated market value
Not available
Estimated sales range
Not available
Not available
Price history
| Date | Event | Price |
|---|---|---|
| 7/1/2026 | Pending sale | $699,000$351/sqft |
Source:  OneKey® MLS as distributed by MLS GRID #1000224 Report a problem OneKey® MLS as distributed by MLS GRID #1000224 Report a problem | ||
| 6/4/2026 | Price change | $699,000-8%$351/sqft |
Source: OneKey® MLS as distributed by MLS GRID #1000224 Report a problem | ||
| 5/15/2026 | Listed for sale | $759,900+1848.5%$382/sqft |
Source: OneKey® MLS as distributed by MLS GRID #1000224 Report a problem | ||
| 12/20/1993 | Sold | $39,000$20/sqft |
Source: Public Record Report a problem | ||
Public tax history
| Year | Property taxes | Tax assessment |
|---|---|---|
| 2025 | -- | $35,600 |
| 2024 | -- | $35,600 |
| 2023 | -- | $35,600 |
| 2022 | -- | $35,600 |
| 2021 | -- | $35,600 |
| 2020 | -- | $35,600 |
| 2019 | -- | $35,600 |
| 2018 | -- | $35,600 |
| 2017 | $5,963 | $35,600 |
| 2016 | -- | $35,600 |
| 2015 | -- | $35,600 |
| 2014 | -- | $35,600 |
| 2013 | -- | $35,600 |
| 2012 | -- | $35,600 |
| 2011 | -- | $35,600 +1.1% |
| 2010 | -- | $35,200 |
| 2009 | -- | $35,200 |
| 2007 | -- | $35,200 |
| 2006 | -- | $35,200 |
| 2005 | -- | $35,200 |
| 2004 | -- | $35,200 |
| 2002 | -- | $35,200 |
| 2001 | -- | $35,200 |
| 2000 | -- | $35,200 |
Find assessor info on the county website
Monthly payment
Climate risks
Neighborhood: South Blooming Grove
Nearby schools
GreatSchools rating
- 4/10Round Hill Elementary SchoolGrades: PK-5Distance: 1.6 mi
- 6/10Washingtonville Middle SchoolGrades: 6-8Distance: 3.8 mi
- 7/10Washingtonville Senior High SchoolGrades: 9-12Distance: 3.7 mi
Schools provided by the listing agent
- Elementary: Round Hill Elementary School
- Middle: Washingtonville Middle School
- High: Washingtonville Senior High School
Source: OneKey® MLS as distributed by MLS GRID. This data may not be complete. We recommend contacting the local school district to confirm school assignments for this home.
- $721,5004 bd2 ba1.7k sqft362 Lake Shore Dr, Monroe, NY 10950Off Market
- $686,9004 bd2 ba1.7k sqft366 Lake Shore Dr, Monroe, NY 10950Off Market
- $714,4003 bd2 ba1.4k sqft334 Lake Shore Dr, Monroe, NY 10950Off Market

- $641,9004 bd2 ba1.6k sqft332 Lake Shore Dr, Monroe, NY 10950Off Market
- $806,9004 bd2 ba1.5k sqft360 Lake Shore Dr, Monroe, NY 10950Off Market
- $833,6004 bd2 ba2k sqft368 Lake Shore Dr, Monroe, NY 10950Off Market
- $829,4005 bd3 ba2k sqft373 Lake Shore Dr, Monroe, NY 10950Off Market
- $750,0003 bd2 ba1.4k sqft336 Lake Shore Dr, Monroe, NY 10950Sold
A local agent can set up tours, give advice and negotiate with sellers.
Similar homes
- $699,0004 bd3 ba2.4k sqft228 W Mombasha Road, Monroe, NY 10950For Sale
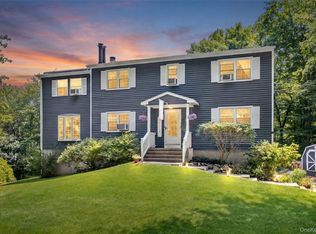
 MLS ID #1007960, Hershel Lowy, Listing by: Master Realty Group Inc.. OneKey® MLS as distributed by MLS GRID
 - $575,0004 bd2 ba1.9k sqft333 Oakland Avenue, Monroe, NY 10950For Sale
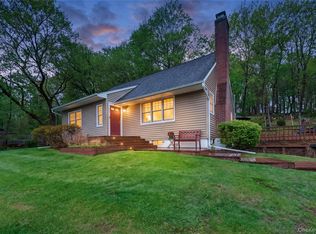 MLS ID #991537, Eileen M. Hughes, Listing by: Howard Hanna Rand Realty. OneKey® MLS as distributed by MLS GRID
 - $599,0004 bd3 ba2.2k sqft33 Winchester Drive, Monroe, NY 10950For Sale
 MLS ID #1016143, Claudia Lepore, Listing by: Keller Williams Realty. OneKey® MLS as distributed by MLS GRID
 - $589,0004 bd3 ba2.4k sqft24 Ironworks Road, Monroe, NY 10950For Sale
 MLS ID #1019668, Yakov Winkler, Listing by: Preferred Properties Real Esta. OneKey® MLS as distributed by MLS GRID
 - $769,0003 bd4 ba2.5k sqft18 Peterson Road, Monroe, NY 10950For SaleMLS ID #991698, Claudia Lepore, Listing by: Keller Williams Realty. OneKey® MLS as distributed by MLS GRID
- $529,9004 bd3 ba2.2k sqft27 Jean Drive, Monroe, NY 10950For SaleMLS ID #1023187, Rosalie W Cook, Listing by: Weichert Realtors. OneKey® MLS as distributed by MLS GRID
- $760,0004 bd3 ba2.6k sqft15 Prestwick Drive, Monroe, NY 10950For SaleMLS ID #999285, Chaya Weiss, Listing by: Rock Realty Group USA Inc. OneKey® MLS as distributed by MLS GRID
- $699,9003 bd3 ba2.1k sqft25 Meadow Avenue, Cornwall On Hudson, NY 12520For SaleMLS ID #1030010, Donna Brunell, Listing by: RE/MAX Benchmark Realty Group. OneKey® MLS as distributed by MLS GRID
- $549,0003 bd3 ba2.3k sqft44 Wilson Road, Monroe, NY 10950For SaleMLS ID #1016146, Claudia Lepore, Listing by: Keller Williams Realty. OneKey® MLS as distributed by MLS GRID
- $525,0005 bd3 ba2.2k sqft20 Oneil Circle, Monroe, NY 10950For SaleMLS ID #993064, Nathalie M Sessoms, Listing by: Howard Hanna Rand Realty. OneKey® MLS as distributed by MLS GRID
- $577,0003 bd3 ba2k sqft18 Helms Hill Road, Washingtonville, NY 10992For SaleMLS ID #1010878, Claude Y Brischoux, Listing by: Keller Williams Realty. OneKey® MLS as distributed by MLS GRID
- $475,0004 bd3 ba1.9k sqft22 Center Hill Road, Monroe, NY 10950For SaleMLS ID #974484, Trudi Iglesias, Listing by: Howard Hanna Rand Realty. OneKey® MLS as distributed by MLS GRID
- $675,0004 bd3 ba2.7k sqft335 Laroe Road, Chester, NY 10918For SaleMLS ID #1009848, Christina E. D'Altilio, Listing by: Coldwell Banker Choice Prop.. OneKey® MLS as distributed by MLS GRID
- $749,9003 bd2 ba1.1k sqft200 Conklingtown Road, Goshen, NY 10924For SaleMLS ID #1000742, Vincent O'Brien, Listing by: Davis R Chant Real Estate Inc.. OneKey® MLS as distributed by MLS GRID
- $749,9993 bd3 ba2.7k sqft58 Nancy Lane, Chester, NY 10918For SaleMLS ID #995624, Gina Dudgeon, Listing by: Howard Hanna Rand Realty. OneKey® MLS as distributed by MLS GRID
- $599,0003 bd3 ba1.8k sqft29 Olympus Road, Highland Mills, NY 10930For SaleMLS ID #1005423, Maurice Duarte, Listing by: Howard Hanna Rand Realty. OneKey® MLS as distributed by MLS GRID
- $549,0004 bd3 ba2.1k sqft150 Lake Region Boulevard, Monroe, NY 10950For SaleMLS ID #955186, Pete Wolven, Listing by: Hudson Valley Home Connection. OneKey® MLS as distributed by MLS GRID
- $575,0003 bd2 ba1.9k sqft318 Beattie Road, Washingtonville, NY 10992For SaleMLS ID #1013519, Janet A Rendle, Listing by: Weichert Realtors. OneKey® MLS as distributed by MLS GRID
- $434,9003 bd1 ba1.5k sqft101 Highland Road, Monroe, NY 10950For SaleMLS ID #956641, Susan D Hamilton, Listing by: Keller Williams Realty. OneKey® MLS as distributed by MLS GRID
- $525,0004 bd3 ba1.9k sqft22 Cambridge Circle, Monroe, NY 10950For SaleMLS ID #979471, Jade Oliverio, Listing by: Howard Hanna Rand Realty. OneKey® MLS as distributed by MLS GRID
