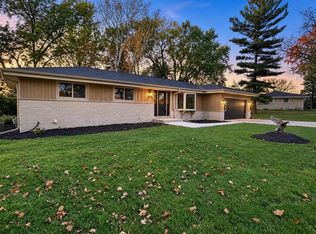
Fall in love with this pristine, well-cared-for Dominic Heights ranch! Bright and welcoming, this 4-bedroom, 2.5-bath home offers spacious rooms, generous closets and updated baths. The open living and dining rooms are ideal for entertaining. The large kitchen features quartz counters, new appliances and opens to the family room with natural fireplace and patio access. Private primary suite plus three additional bedrooms. Expansive lower level offers versatile living space and private office. Enjoy beautiful landscaping and new patios. Recent updates include roof, furnaces, water heater and much more. Move in and enjoy!
Contingent
$589,900
3640 Dominic DRIVE, Brookfield, WI 53045
4beds
3,203sqft
Single Family Residence
Built in 1967
0.45 Acres Lot
$585,700 Zestimate®
$184/sqft
$-- HOA
What's special
- 39 days
- 143
- 3
Zillow last checked:
Listing updated:
Listed by:
Quinlevan & Armitage Team* PropertyInfo@shorewest.com,
Shorewest Realtors, Inc.
Source: WIREX MLS,MLS#: 1982125 Originating MLS: Metro MLS
Facts & features
Interior
Bedrooms & bathrooms
- Bedrooms: 4
- Bathrooms: 3
- Full bathrooms: 2
- 1/2 bathrooms: 1
- Main level bedrooms: 4
Primary bedroom
- Level: Main
- Area: 180
- Dimensions: 15 x 12
Bedroom 2
- Level: Main
- Area: 132
- Dimensions: 12 x 11
Bedroom 3
- Level: Main
- Area: 110
- Dimensions: 11 x 10
Bedroom 4
- Level: Main
- Area: 110
- Dimensions: 11 x 10
Bathroom
- Features: Ceramic Tile, Master Bedroom Bath: Walk-In Shower, Master Bedroom Bath, Shower Over Tub
Dining room
- Level: Main
- Area: 132
- Dimensions: 12 x 11
Family room
- Level: Main
- Area: 220
- Dimensions: 20 x 11
Kitchen
- Level: Main
- Area: 260
- Dimensions: 20 x 13
Living room
- Level: Main
- Area: 240
- Dimensions: 20 x 12
Office
- Level: Lower
- Area: 96
- Dimensions: 12 x 8
Heating
- Natural Gas, Forced Air, Multiple Units
Cooling
- Central Air, Multi Units
Appliances
- Included: Other
Features
- Pantry, Walk-In Closet(s)
- Flooring: Wood
- Basement: Block,Crawl Space,Finished,Full,Partial,Sump Pump
Interior area
- Total structure area: 3,108
- Total interior livable area: 3,203 sqft
- Finished area above ground: 2,131
- Finished area below ground: 1,072
Video & virtual tour
Property
Parking
- Total spaces: 2.5
- Parking features: Garage Door Opener, Attached, 2 Car
- Attached garage spaces: 2.5
Features
- Levels: One
- Stories: 1
- Patio & porch: Patio
Lot
- Size: 0.45 Acres
Details
- Additional structures: Garden Shed
- Parcel number: BR C1042114
- Zoning: Res
Construction
Type & style
- Home type: SingleFamily
- Architectural style: Ranch
- Property subtype: Single Family Residence
Materials
- Brick, Brick/Stone, Masonite/PressBoard
Condition
- 21+ Years
- New construction: No
- Year built: 1967
Utilities & green energy
- Sewer: Public Sewer
- Water: Public
- Utilities for property: Cable Available
Community & HOA
Community
- Subdivision: Dominic Heights
Location
- Region: Brookfield
- Municipality: Brookfield
Financial & listing details
- Price per square foot: $184/sqft
- Tax assessed value: $448,100
- Annual tax amount: $4,533
- Date on market: 10/2/2026
- Inclusions: Oven/Range, Microwave, Refrigerator, Dishwasher, Washer, Dryer, Water Softener (Owned), Reverse Osmosis, Shed, Swing Set
- Exclusions: Seller's Personal Property, Lower Level Refrigerator
Estimated market value
$585,700
$556,000 - $615,000
$3,874/mo
Price history
| Date | Event | Price |
|---|---|---|
| 10/4/2026 | Contingent | $589,900$184/sqft |
Source:  WIREX MLS #1982125 Report a problem | ||
| 10/2/2026 | Listed for sale | $589,900+151%$184/sqft |
Source: WIREX MLS #1982125 Report a problem | ||
| 10/15/2001 | Sold | $235,000$73/sqft |
Source: Public Record Report a problem | ||
Public tax history
| Year | Property taxes | Tax assessment |
|---|---|---|
| 2025 | $4,533 +3.1% | $398,000 |
| 2024 | $4,396 +0.1% | $398,000 |
| 2023 | $4,393 -2.6% | $398,000 +24.6% |
| 2022 | $4,510 -5.5% | $319,300 |
| 2021 | $4,773 -4.4% | $319,300 |
| 2020 | $4,993 +4.2% | $319,300 |
| 2019 | $4,792 -13.7% | $319,300 +3.6% |
| 2018 | $5,554 +0.7% | $308,200 |
| 2017 | $5,514 +14.5% | $308,200 |
| 2015 | $4,817 -0.1% | $308,200 |
| 2014 | $4,823 -3.5% | $308,200 |
| 2013 | $4,996 | $308,200 |
| 2012 | -- | $308,200 |
| 2011 | -- | $308,200 |
| 2010 | $5,047 | $308,200 |
| 2009 | -- | $308,200 |
| 2008 | -- | $308,200 |
| 2006 | -- | $308,200 +39.8% |
| 2005 | -- | $220,400 |
| 2004 | -- | $220,400 |
| 2003 | -- | $220,400 |
| 2002 | -- | $220,400 +24.1% |
| 2001 | -- | $177,600 |
| 2000 | -- | $177,600 |
Find assessor info on the county website
Monthly payment
Est. payment
Payment breakdown
Explore the cost of this home by adjusting the details. Changes won't be saved.Climate risks
Neighborhood: 53045
Nearby schools
Schools provided by the listing agent
- Elementary: Burleigh
- Middle: Pilgrim Park
- High: Brookfield East
- District: Elmbrook
Source: WIREX MLS. This data may not be complete. We recommend contacting the local school district to confirm school assignments for this home.
Similar homes
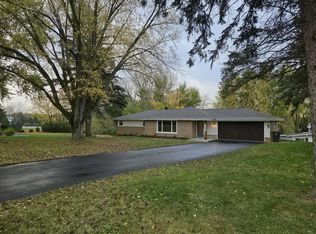
- $558,0004 bd3 ba2.5k sqft4745 Shasta DRIVE, Brookfield, WI 53045Active
 MLS ID #1987626, Jonathan Minerick. WIREX MLS
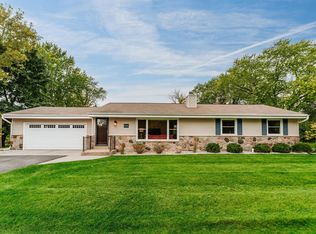
- $619,9004 bd3 ba2.6k sqft15805 Sky Cliff DRIVE, Brookfield, WI 53005Active
 MLS ID #1987470, Matthew Bruins. WIREX MLS
- $585,0004 bd3 ba2.4k sqft1130 Greenridge TERRACE, Brookfield, WI 53045Active
 MLS ID #1986132, Brad Meyer. WIREX MLS
- $549,9004 bd4 ba2.4k sqft3035 Pilgrim ROAD, Brookfield, WI 53005Active
 MLS ID #1987396, Pat Bitterberg. WIREX MLS
