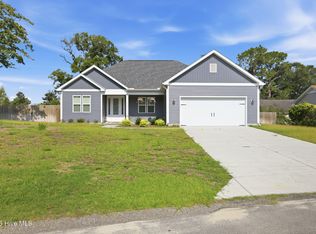
Barely two years young and truly move-in ready, 3642 Old Titanium Court offers what's nearly impossible to find at this price: genuine single-level living paired with a real two-car garage. Built in 2023 in Wilmington's established Echo Farms, this 3-bedroom, 2-bath home has been meticulously maintained and shows like new. Durable luxury vinyl plank flooring runs throughout, and with everything on one level, there's not a stair in sight. Step out back to a fully fenced yard -- private outdoor space ready for pets, play, or entertaining, while the low-maintenance vinyl exterior keeps your weekends free. It's the rare detached one-level with a 2-car garage and a fenced yard, all just minutes from shopping, dining, and downtown Wilmington's Riverwalk, with Carolina and Wrightsville Beaches a short drive away. Homes with this exact layout don't come along often, and they don't last long. Schedule your showing today.
For sale
$414,900
3642 Old Titanium Court, Wilmington, NC 28412
3beds
1,486sqft
:
Get pre-qualified$2,488/mo
Single Family Residence
Built in 2023
7,405 Square Feet Lot
$-- Zestimate®
$279/sqft
$97/mo HOA
What's special
Fully fenced yardEverything on one levelGenuine single-level livingReal two-car garageLow-maintenance vinyl exterior
- 3 days |
- 282 |
- 25 |
Zillow last checked:
Listing updated:
Listed by:
Marshall M Pickett 910-619-8710,
Ivester Jackson Christie's
Source: Hive MLS,MLS#: 100595613 Originating MLS: Cape Fear Realtors MLS, Inc.
Originating MLS: Cape Fear Realtors MLS, Inc.Facts & features
Interior
Bedrooms & bathrooms
- Bedrooms: 3
- Bathrooms: 2
- Full bathrooms: 2
Rooms
- Room types: Family Room, Master Bedroom, Bedroom 2, Bedroom 3, Dining Room
Primary bedroom
- Level: First
- Dimensions: 14 x 13
Bedroom 2
- Level: First
- Dimensions: 11 x 12
Bedroom 3
- Level: First
- Dimensions: 11 x 11
Dining room
- Level: First
- Dimensions: 12 x 11
Family room
- Level: First
- Dimensions: 14 x 16
Kitchen
- Level: First
- Dimensions: 16 x 11
Heating
- Electric, Heat Pump
Cooling
- Central Air
Appliances
- Laundry: Dryer Hookup, Washer Hookup
Features
- Walk-in Closet(s), High Ceilings, Pantry, Walk-in Shower, Walk-In Closet(s)
- Basement: None
Interior area
- Total structure area: 1,486
- Total interior livable area: 1,486 sqft
Property
Parking
- Total spaces: 2
- Parking features: Concrete, Garage
- Attached garage spaces: 2
Features
- Levels: One
- Patio & porch: Covered, Porch
- Fencing: Back Yard
- Has view: Yes
- View description: None
- Frontage type: See Remarks
Lot
- Size: 7,405 Square Feet
- Features: Cul-De-Sac
Details
- Parcel number: R07006002283000
- Zoning: MD-17
- Special conditions: Standard
Construction
Type & style
- Home type: SingleFamily
- Property subtype: Single Family Residence
Materials
- Vinyl Siding, Wood Frame
- Foundation: Slab
- Roof: Architectural Shingle
Condition
- New construction: No
- Year built: 2023
Utilities & green energy
- Sewer: Public Sewer
- Water: Public
- Utilities for property: Sewer Connected, Water Connected
Community & HOA
Community
- Subdivision: Echo Farms
HOA
- Has HOA: Yes
- Amenities included: Maintenance Common Areas, Sewer, Street Lights, Water, See Remarks
- HOA fee: $1,164 annually
- HOA name: Woodlands at Echo Farms
- HOA phone: 672-7491
Location
- Region: Wilmington
Financial & listing details
- Price per square foot: $279/sqft
- Tax assessed value: $400,600
- Annual tax amount: $2,357
- Date on market: 8/12/2026
- Cumulative days on market: 4 days
- Listing agreement: Exclusive Right To Sell
- Listing terms: Cash,Conventional,FHA,VA Loan
Estimated market value
Not available
Estimated sales range
Not available
Not available
Price history
| Date | Event | Price |
|---|---|---|
| 8/12/2026 | Listed for sale | $414,900$279/sqft |
Source:  Hive MLS #100595613 Report a problem Hive MLS #100595613 Report a problem | ||
Public tax history
Tax history is unavailable.
Monthly payment
Est. payment
Payment breakdown
Explore the cost of this home by adjusting the details. Changes won't be saved.Climate risks
Neighborhood: Echo Farms/Rivers Edge
Nearby schools
GreatSchools rating
- 5/10Edwin A Alderman ElementaryGrades: K-5Distance: 3.3 mi
- 6/10Williston MiddleGrades: 6-8Distance: 4.7 mi
- 3/10New Hanover HighGrades: 9-12Distance: 5.1 mi
Schools provided by the listing agent
- Elementary: Alderman
- Middle: Williston
- High: New Hanover
Source: Hive MLS. This data may not be complete. We recommend contacting the local school district to confirm school assignments for this home.
- $458,3004 bd2 ba2.4k sqft209 Windchime Dr, Wilmington, NC 28412Off Market
- $504,9004 bd3 ba2.1k sqft213 Windchime Dr, Wilmington, NC 28412Off Market

- $464,8002 bd2 ba2.8k sqft205 Windchime Dr, Wilmington, NC 28412Off Market
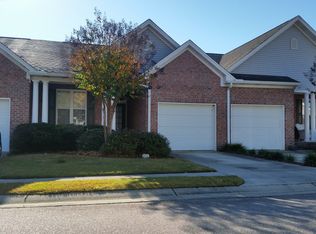
- $482,8004 bd3 ba-- sqft217 Windchime Dr, Wilmington, NC 28412Off Market
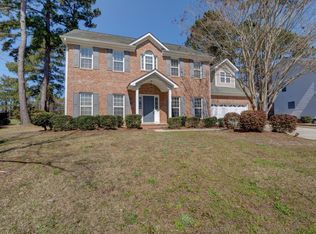
- $540,0004 bd3 ba2.9k sqft221 Windchime Dr, Wilmington, NC 28412For Sale
- $529,9004 bd4 ba2.4k sqft201 Windchime Dr, Wilmington, NC 28412Off Market
- $406,2003 bd2 ba1.5k sqft3634 Old Titanium Ct, Wilmington, NC 28412Sold
- $427,1003 bd2 ba2k sqft210 Windchime Dr, Wilmington, NC 28412Off Market
A local agent can set up tours, give advice and negotiate with sellers.
A local lender can help you make sure your offer is ready when you are.
Similar homes
- $469,0003 bd2 ba1.9k sqft1039 Mccarley Boulevard, Wilmington, NC 28412For Sale
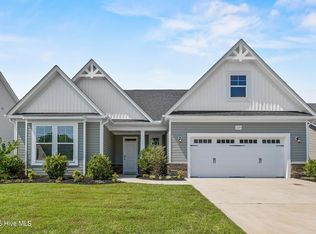
 MLS ID #100596104, Jessie Fairbairn, Nest Realty. Hive MLS
 - $389,9004 bd3 ba1.8k sqft521 Lyrebird Ave, Wilmington, NC 28412For Sale
 Hubzu
Hubzu - $399,9903 bd2 ba1.4k sqft4950 Red Heart Drive, Wilmington, NC 28412For Sale
 MLS ID #100595919, Tidal Realty Partners, REAL Broker LLC. Hive MLS
 - $450,0004 bd3 ba1.5k sqft171 Raye Dr, Wilmington, NC 28412For Sale By Owner
- $--3 bd2 ba1.6k sqft4801 Salix Dr, Wilmington, NC 28412AuctionServiceLink Auction
- $412,2753 bd3 ba1.5k sqft5443 Folklore Way, Wilmington, NC 28412New ConstructionMLS ID #100596460, Tyler Henrikson, O'Shaughnessy New Homes LLC. Hive MLS
- $440,0003 bd2 ba1.6k sqft4113 Rounding Bend Lane, Wilmington, NC 28412For SaleMLS ID #100577717, Mayra J Zaldivar, REAL Broker LLC. Hive MLS
- $392,5003 bd2 ba1.2k sqft1010 Haymarket Lane, Wilmington, NC 28412For SaleMLS ID #100583210, Angela Johnson, Lake Life Realty. Hive MLS
- $435,0004 bd2 ba1.7k sqft617 Hunting Ridge Road, Wilmington, NC 28412For SaleMLS ID #100589517, Alison J Keller, Coldwell Banker Sea Coast Advantage-CB. Hive MLS
- $425,0002 bd2 ba1.3k sqft3308 Laughing Gull Terrace, Wilmington, NC 28412For SaleMLS ID #100565858, Tidal Realty Partners, REAL Broker LLC. Hive MLS
- $408,0002 bd2 ba1.5k sqft1110 Snowden Road, Wilmington, NC 28412For SaleMLS ID #100584052, Tidal Realty Partners, REAL Broker LLC. Hive MLS
- $424,9003 bd2 ba1.6k sqft4405 Quail Court, Wilmington, NC 28412For SaleMLS ID #100593109, Julie Cunius, Intracoastal Realty Corporation. Hive MLS
- $450,0002 bd2 ba1.3k sqft1140 Snowden Road, Wilmington, NC 28412For SaleMLS ID #100590095, Mary F Kruszon, BlueCoast Realty Corporation. Hive MLS
- $274,9002 bd2 ba1.3k sqft3810 River Front Place Unit 101, Wilmington, NC 28412For SaleMLS ID #100595726, Kelly S Willis, Berkshire Hathaway HomeServices Carolina Premier Properties. Hive MLS
- $439,0005 bd2 ba2k sqft210 Rutledge Drive, Wilmington, NC 28412For SaleMLS ID #100572698, Demetria L Padgett, eXp Realty. Hive MLS
- $445,0002 bd2 ba1.5k sqft1159 Snowden Road, Wilmington, NC 28412For SaleMLS ID #100567827, Ryan Hall, Hall Property Specialists, INC. Hive MLS
- $359,5003 bd2 ba1.3k sqft1002 Summerlin Falls Court, Wilmington, NC 28412For SaleMLS ID #100582218, Tammy M Ebersole, Coldwell Banker Sea Coast Advantage-CB. Hive MLS
- $405,0004 bd2 ba1.7k sqft2802 Worth Drive, Wilmington, NC 28412New ConstructionMLS ID #100581230, Liz Pyykkonen, Berkshire Hathaway HomeServices Carolina Premier Properties. Hive MLS
- $347,0003 bd3 ba1.7k sqft3721 Sand Trap Court, Wilmington, NC 28412For SaleMLS ID #100536820, Jarvis J Wise, Tregembo & Associates Realty. Hive MLS
- $355,0003 bd1 ba1k sqft203 Sunnyvale Drive, Wilmington, NC 28412For SaleMLS ID #100574016, Sarah Finnegan, Nest Realty. Hive MLS
