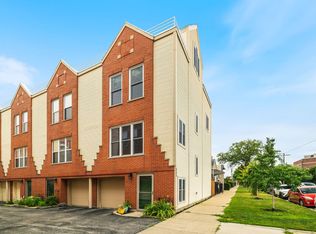
A well-cared-for 2-3 bedroom, 2 full bath townhome in the heart of Avondale, facing a serene landscaped courtyard. Three levels of living space begin with a bright living room featuring a fireplace, hardwood floors and large windows. The kitchen offers granite countertops, wood cabinetry, refrigerator, oven/range, and microwave all new within the last 8 years, plus a breakfast bar and dining area that leads to a balcony. The second floor hosts two generously sized bedrooms, ample closet space and a full bath. Walk down to the lower level into your family room, full bath, laundry area and mechanicals. An attached 2-car garage with additional storage completes this prime Avondale location which is minutes from 1-90/94, Addison Blue Line, Belmont, buses, shopping and dining.
Active
$530,000
3643 W Cornelia Ave #B, Chicago, IL 60618
2beds
--sqft
:
Get pre-qualified$4,292/mo
Townhouse, Single Family Residence
Built in ----
1,600 Square Feet Lot
$529,800 Zestimate®
$--/sqft
$300/mo HOA
What's special
Generously sized bedroomsLarge windowsFamily roomBreakfast barGranite countertopsHardwood floorsWood cabinetry
- 8 days |
- 301 |
- 15 |
Likely to sell faster than
Zillow last checked:
Listing updated:
Listed by:
Michael Shenfeld (312)399-5848,
Jameson Sotheby's Intl Realty,
Barbara Lynn Thompson 312-952-2052,
Jameson Sotheby's Intl Realty
Source: MRED as distributed by MLS GRID,MLS#: 12714755
Facts & features
Interior
Bedrooms & bathrooms
- Bedrooms: 2
- Bathrooms: 2
- Full bathrooms: 2
Rooms
- Room types: No additional rooms
Primary bedroom
- Features: Flooring (Carpet), Window Treatments (Blinds)
- Level: Third
- Area: 240 Square Feet
- Dimensions: 16X15
Bedroom 2
- Features: Flooring (Carpet)
- Level: Third
- Area: 156 Square Feet
- Dimensions: 13X12
Dining room
- Features: Flooring (Hardwood)
- Level: Main
- Area: 180 Square Feet
- Dimensions: 12X15
Family room
- Features: Flooring (Carpet)
- Level: Lower
- Area: 180 Square Feet
- Dimensions: 12X15
Kitchen
- Features: Kitchen (Eating Area-Breakfast Bar, Eating Area-Table Space), Flooring (Hardwood), Window Treatments (Blinds)
- Level: Second
- Area: 84 Square Feet
- Dimensions: 12X7
Laundry
- Level: Lower
- Area: 16 Square Feet
- Dimensions: 4X4
Living room
- Features: Flooring (Hardwood), Window Treatments (Blinds)
- Level: Main
- Area: 225 Square Feet
- Dimensions: 15X15
Heating
- Natural Gas, Forced Air
Cooling
- Central Air
Appliances
- Included: Double Oven, Microwave, Dishwasher, Refrigerator, Washer, Dryer, Disposal, Stainless Steel Appliance(s), Gas Water Heater
- Laundry: Washer Hookup, In Unit
Features
- Cathedral Ceiling(s), Storage, High Ceilings
- Flooring: Hardwood, Carpet
- Basement: Finished,Full
- Number of fireplaces: 1
- Fireplace features: Gas Log, Heatilator, Living Room
Interior area
- Total structure area: 0
Property
Parking
- Total spaces: 2
- Parking features: Garage Door Opener, Yes, Garage Owned, Attached, Garage
- Attached garage spaces: 2
- Has uncovered spaces: Yes
Accessibility
- Accessibility features: No Disability Access
Features
- Patio & porch: Deck
- Exterior features: Balcony
Lot
- Size: 1,600 Square Feet
Details
- Additional structures: Other
- Parcel number: 13233150240000
- Special conditions: None
- Other equipment: Ceiling Fan(s), Sump Pump, Sprinkler-Lawn, Backup Sump Pump;
Construction
Type & style
- Home type: Townhouse
- Property subtype: Townhouse, Single Family Residence
Materials
- Brick
Condition
- New construction: No
Utilities & green energy
- Sewer: Public Sewer
- Water: Lake Michigan
Community & HOA
Community
- Security: Carbon Monoxide Detector(s)
HOA
- Has HOA: Yes
- Services included: Insurance, Exterior Maintenance, Lawn Care, Scavenger, Snow Removal
- HOA fee: $300 monthly
Location
- Region: Chicago
Financial & listing details
- Tax assessed value: $370,000
- Annual tax amount: $6,794
- Date on market: 7/24/2026
- Ownership: Fee Simple w/ HO Assn.
Estimated market value
$529,800
$503,000 - $556,000
$2,661/mo
Price history
| Date | Event | Price |
|---|---|---|
| 7/24/2026 | Listed for sale | $530,000+92.7% |
Source:  MRED as distributed by MLS GRID #12714755 Report a problem MRED as distributed by MLS GRID #12714755 Report a problem | ||
| 5/3/2014 | Sold | $275,000-11.3% |
Source: MRED as distributed by MLS GRID #08534992 Report a problem | ||
| 4/24/2012 | Listing removed | $1,900 |
Source: Marketplace Homes (877-900-0466) Report a problem | ||
| 4/20/2012 | Price change | $1,900-2.6% |
Source: Marketplace Homes (877-900-0466) Report a problem | ||
| 3/20/2012 | Price change | $1,950+8.3% |
Source: Marketplace Homes (877-900-0466) Report a problem | ||
| 3/15/2012 | Listed for rent | $1,800 |
Source: Marketplace Homes (877-900-0466) Report a problem | ||
| 4/11/2005 | Sold | $310,000+29.2% |
Source: Public Record Report a problem | ||
| 10/2/2000 | Sold | $240,000 |
Source: Public Record Report a problem | ||
Public tax history
| Year | Property taxes | Tax assessment |
|---|---|---|
| 2024 | $6,795 +8.1% | $37,000 +12.1% |
| 2023 | $6,285 +3% | $32,999 |
| 2022 | $6,105 +2% | $32,999 |
| 2021 | $5,986 +21.1% | $32,999 +30.9% |
| 2020 | $4,943 -1.5% | $25,210 -11% |
| 2019 | $5,020 -10.3% | $28,326 |
| 2018 | $5,595 +23.9% | $28,326 +35.1% |
| 2017 | $4,515 +7.5% | $20,972 |
| 2016 | $4,200 -15.3% | $20,972 -22.5% |
| 2015 | $4,957 +30.7% | $27,052 +17.5% |
| 2014 | $3,794 +2.3% | $23,016 |
| 2013 | $3,708 +0.7% | $23,016 |
| 2012 | $3,682 -10.5% | $23,016 -16% |
| 2011 | $4,114 +11.7% | $27,405 |
| 2010 | $3,682 +10% | $27,405 |
| 2009 | $3,348 -3.5% | $27,405 -11.3% |
| 2008 | $3,471 +12.3% | $30,911 |
| 2007 | $3,092 -30.3% | $30,911 |
| 2006 | $4,438 +27.7% | $30,911 +45.4% |
| 2005 | $3,474 +1% | $21,260 |
| 2004 | $3,439 +2.2% | $21,260 |
| 2003 | $3,364 | $21,260 |
Find assessor info on the county website
Monthly payment
Est. payment
Payment breakdown
Explore the cost of this home by adjusting the details. Changes won't be saved.Climate risks
Neighborhood: Avondale
Nearby schools
GreatSchools rating
- 5/10Reilly Elementary SchoolGrades: PK-8Distance: 0.2 mi
- 1/10Schurz High SchoolGrades: 9-12Distance: 0.9 mi
Schools provided by the listing agent
- Elementary: Reilly Elementary School
- Middle: Schurz High School
- District: 299
Source: MRED as distributed by MLS GRID. This data may not be complete. We recommend contacting the local school district to confirm school assignments for this home.
- $380,0003 bd2 ba1k sqft3643 W Cornelia Ave UNIT D, Chicago, IL 60618Off Market
- $380,0002 bd2 ba-- sqft3643 W Cornelia Ave UNIT C, Chicago, IL 60618Sold

- $523,0003 bd2 ba1k sqft3643 W Cornelia Ave UNIT A, Chicago, IL 60618Off Market
- $100.831 Acres3461 N Lawndale Ave, Chicago, IL 60618Off Market
- $486,1002 bd2 ba864 sqft3446 N Monticello Ave, Chicago, IL 60618Off Market
- $529,3002 bd2 ba-- sqft3446 N Monticello Ave #TH, Chicago, IL 60618Off Market
- $486,0002 bd2 ba1.7k sqft3448 N Monticello Ave, Chicago, IL 60618Sold
- $513,4002 bd2 ba1.6k sqft3444 N Monticello Ave, Chicago, IL 60618Off Market
A local agent can set up tours, give advice and negotiate with sellers.
A local lender can help you make sure your offer is ready when you are.
Similar homes
- $549,9003 bd2 ba1.8k sqft555 N Artesian Ave APT L, Chicago, IL 60612New
 MLS ID #12719438, Michelle Paz, Worth Clark Realty. MRED as distributed by MLS GRID
 - $530,0002 bd2 ba-- sqft2342 W Bloomingdale Ave APT 401, Chicago, IL 60647New
 MLS ID #12721330, Patrick Shino, Fulton Grace Realty. MRED as distributed by MLS GRID
 - $549,0004 bd2 ba1.7k sqft4312 W Wrightwood Ave, Chicago, IL 60639Re-activated
 MLS ID #12696382, Cassandra Bockman, ABR,GRI, Berkshire Hathaway HomeServices Starck Real Estate. MRED as distributed by MLS GRID
 - $599,9002 bd2 ba1.2k sqft1707 W George St, Chicago, IL 60657Active
 MLS ID #12716517, Matthew Engle, Fulton Grace Realty. MRED as distributed by MLS GRID
 - $580,0002 bd2 ba1.2k sqft1440 S State St, Chicago, IL 60605ActiveMLS ID #12684879, Frank Montro, Keller Williams Preferred Rlty. MRED as distributed by MLS GRID
- $675,0002 bd2 ba-- sqft2550 W Fullerton Ave #2E, Chicago, IL 60647NewMLS ID #12719500, Vikas Wadhwa, Urban Living Properties, LLC. MRED as distributed by MLS GRID
- $450,0002 bd1 ba-- sqft846 W Newport Ave APT 1S, Chicago, IL 60657NewMLS ID #12701395, Ross Wall, @properties Christie's International Real Estate. MRED as distributed by MLS GRID
- $410,0002 bd2 ba779 sqft1875 N Winnebago Ave #7, Chicago, IL 60647ActiveMLS ID #12716555, Nicolas Iosco, @properties Christie's International Real Estate. MRED as distributed by MLS GRID
- $484,9002 bd2 ba1.2k sqft1949 N Whipple St #1, Chicago, IL 60647ActiveMLS ID #12670578, Chris Vernald, Engel & Voelkers Chicago. MRED as distributed by MLS GRID
- $500,0002 bd2 ba1.1k sqft1436 N Bosworth Ave #2, Chicago, IL 60642ActiveMLS ID #12706036, Phillip Judge, @properties Christie's International Real Estate. MRED as distributed by MLS GRID
- $595,0003 bd2 ba1.9k sqft570 W Crockett Ave, Elmhurst, IL 60126NewMLS ID #12717565, Mike Berg, Berg Properties. MRED as distributed by MLS GRID
- $599,9004 bd3 ba3.4k sqft421 W Melrose St #21AD, Chicago, IL 60657ActiveMLS ID #12715248, Monique Pieron, @properties Christie's International Real Estate. MRED as distributed by MLS GRID
- $649,0002 bd3 ba-- sqft1350 W Byron St Unit 7, Chicago, IL 60613ActiveMLS ID #12685068, Sarah England-Ortega, Baird & Warner. MRED as distributed by MLS GRID
- $439,0003 bd3 ba1.2k sqft3900 N Pine Grove Ave APT 209, Chicago, IL 60613ActiveMLS ID #12713001, Margaret Baczkowski, @properties Christie's International Real Estate. MRED as distributed by MLS GRID
- $619,9002 bd2 ba1.6k sqft360 W Illinois St APT 8F, Chicago, IL 60654NewMLS ID #12717245, John Vossoughi, Jameson Sotheby's Intl Realty. MRED as distributed by MLS GRID
- $675,0002 bd2 ba1.5k sqft1037 W Monroe St Unit 3, Chicago, IL 60607NewMLS ID #12718478, Kelsey Mayher, Jameson Sotheby's Intl Realty. MRED as distributed by MLS GRID
- $560,0002 bd2 ba1.2k sqft(Undisclosed Address), Chicago, IL 60610ActiveMLS ID #12386624, Aaron Share, Compass. MRED as distributed by MLS GRID
- $400,0002 bd2 ba1.2k sqft70 W Huron St APT 1602, Chicago, IL 60654ActiveMLS ID #12715095, Nikki Kofkin, @properties Christie's International Real Estate. MRED as distributed by MLS GRID
- $599,0003 bd2 ba1.4k sqft867 W Cornelia Ave #1, Chicago, IL 60657ActiveMLS ID #12686217, Jeanne Keating, Compass. MRED as distributed by MLS GRID
- $725,0002 bd2 ba1.5k sqft1226 W Winnemac Ave #3S, Chicago, IL 60640NewMLS ID #12716650, Scott Berg, Berg Properties. MRED as distributed by MLS GRID
