Big, open concept living area. This 14’x70’ Schult has the manufacturer’s 7’x18’ tip-out for approx. 1,100 sq. ft. Spacious living room adjoins the dining area. The kitchen has genuine oak cabinetry, including a wrap-around area near the dining room for extra cabinet/counter space. Plus, there’s a corner cabinet area in the living room next to the kitchen for even more storage. The galley-style kitchen has a disposal, dishwasher, gas range, microwave, and a fridge with ice maker. Popular split bedroom plan. Main bedroom is en Suite. That bath has a walk-in shower, linen closet, and a single-sink vanity. The main bedroom has a walk-in closet (and the bath’s linen closet is large enough to use as a second clothes closet if you need the space). The front bedroom has a double closet and its own door into the second full bath in the hall, so it can feel like a Suite, too. That bath has a tub shower. Hall laundry area has a full-size, stacked washer & dryer with a folding counter and cabinets next to them. Gigantic 16’x25’ storage shed with electric (extra fridge & stand-alone freezer are located here). Fenced side yard exists under “legacy rights” since no new fences are able to be installed. Patio with a Pergola. Outdoor shower. A 3-unit mini-split system is the main heat and air conditioning for the home, but the forced air, oil furnace is still installed for back-up heat. Ramp to the front porch. Leasehold Interest: Lot Rent is $847.76/mt. (renews annually on April 1, with any increases capped as per 25 DE C. Sec 7050-7054). Lot rent includes trash/recycle, seasonal lawn service, and pool/fitness center membership. Homeowner pays electric, fuel (oil), gas (LP), water, sewer & Internet/Cable (Comcast Xfinity) or satellite. Equity LifeStyle Properties, Inc., the community owner, requires an Application from the Buyer, with acceptance based on the following criteria: 1.)income verification, 2.)credit bureau score, plus evaluation of debt-to-income ratio, and 3.)criminal background check. (Note: Family & friends may always visit, but rentals are NOT permitted.) Financing may be available to qualified borrowers from only a very few Lenders that specialize in installment/chattel loans for manufactured homes on leased land. Closing costs include a real estate transfer tax (3.75% DMV Doc Fee), a Settlement Agent fee, and +/- misc. pro rata fees.
Pending
Price cut: $4.9K (7/13)
$94,999
36438 E Estate Dr #285, Rehoboth Beach, DE 19971
2beds
1,106sqft
Manufactured Home
Built in 1979
4,356 Square Feet Lot
$-- Zestimate®
$86/sqft
$-- HOA
What's special
- 64 days |
- 650 |
- 35 |
Zillow last checked:
Listing updated:
Listed by:
LINDA BOVA 302-542-4197,
SEA BOVA ASSOCIATES INC. (302) 227-1222,
Co-Listing Agent: Bridget Bauer 302-227-1222,
SEA BOVA ASSOCIATES INC.
Source: Bright MLS,MLS#: DESU2113602
Facts & features
Interior
Bedrooms & bathrooms
- Bedrooms: 2
- Bathrooms: 2
- Full bathrooms: 2
- Main level bathrooms: 2
- Main level bedrooms: 2
Basement
- Area: 0
Heating
- Heat Pump, Wall Unit, Electric
Cooling
- Ceiling Fan(s), Ductless, Electric
Appliances
- Included: Microwave, Dishwasher, Disposal, Dryer, Oven/Range - Gas, Refrigerator, Washer, Washer/Dryer Stacked, Water Heater, Electric Water Heater
- Laundry: Dryer In Unit, Has Laundry, Main Level, Washer In Unit
Features
- Bathroom - Tub Shower, Bathroom - Walk-In Shower, Ceiling Fan(s), Combination Dining/Living, Combination Kitchen/Dining, Combination Kitchen/Living, Dining Area, Open Floorplan, Kitchen - Galley, Pantry, Primary Bath(s), Walk-In Closet(s), Other, Dry Wall, Paneled Walls
- Flooring: Carpet, Luxury Vinyl, Vinyl
- Doors: Insulated, Storm Door(s)
- Windows: Double Pane Windows, Insulated Windows, Replacement, Window Treatments
- Has basement: No
- Has fireplace: No
Interior area
- Total structure area: 1,106
- Total interior livable area: 1,106 sqft
- Finished area above ground: 1,106
- Finished area below ground: 0
Property
Parking
- Total spaces: 3
- Parking features: Concrete, Driveway
- Uncovered spaces: 3
Accessibility
- Accessibility features: 2+ Access Exits
Features
- Levels: One
- Stories: 1
- Patio & porch: Patio, Porch
- Exterior features: Awning(s), Outdoor Shower, Other
- Pool features: Community
- Fencing: Vinyl
- Park: Equity Lifestyle Properties, Inc.
Lot
- Size: 4,356 Square Feet
- Features: Backs to Trees
Details
- Additional structures: Above Grade, Below Grade, Outbuilding
- Parcel number: 33413.00304.0013824
- Lease amount: $848
- Zoning: TP
- Special conditions: Standard
Construction
Type & style
- Home type: MobileManufactured
- Architectural style: Other
- Property subtype: Manufactured Home
Materials
- Vinyl Siding
- Foundation: Crawl Space, Pillar/Post/Pier, Other
- Roof: Shingle
Condition
- New construction: No
- Year built: 1979
Utilities & green energy
- Electric: 100 Amp Service, 220 Volts
- Sewer: Public Sewer
- Water: Public
- Utilities for property: Cable, Satellite Internet Service
Community & HOA
Community
- Features: Pool
- Security: Exterior Cameras, Monitored, Security System
- Subdivision: Camelot Mhp
HOA
- Has HOA: No
- Amenities included: Fitness Center, Picnic Area, Pool
- Services included: Common Area Maintenance, Maintenance Grounds, Pool(s), Road Maintenance, Trash, Other
Location
- Region: Rehoboth Beach
Financial & listing details
- Price per square foot: $86/sqft
- Annual tax amount: $154
- Date on market: 6/5/2026
- Listing agreement: Exclusive Right To Sell
- Listing terms: Cash,Other
- Inclusions: Furnished
- Exclusions: Personal Items, Some Knick-knack & Art, Personal Electronic Devices
- Ownership: Land Lease
- Road surface type: Black Top
- Body type: Single Wide,Other

Linda Bova
(302) 227-1222
By pressing Contact Agent, you agree that the real estate professional identified above may call/text you about your search, which may involve use of automated means and pre-recorded/artificial voices. You don't need to consent as a condition of buying any property, goods, or services. Message/data rates may apply. You also agree to our Terms of Use. Zillow does not endorse any real estate professionals. We may share information about your recent and future site activity with your agent to help them understand what you're looking for in a home.
Estimated market value
Not available
Estimated sales range
Not available
Not available
Price history
| Date | Event | Price |
|---|---|---|
| 8/4/2026 | Pending sale | $94,999$86/sqft |
Source:  Bright MLS #DESU2113602 Report a problem Bright MLS #DESU2113602 Report a problem | ||
| 7/25/2026 | Contingent | $94,999$86/sqft |
Source: Bright MLS #DESU2113602 Report a problem | ||
| 7/13/2026 | Price change | $94,999-4.9%$86/sqft |
Source: Bright MLS #DESU2113602 Report a problem | ||
| 6/5/2026 | Listed for sale | $99,900$90/sqft |
Source: Bright MLS #DESU2113602 Report a problem | ||
Public tax history
Tax history is unavailable.
Monthly payment
Climate risks
Neighborhood: 19971
Nearby schools
GreatSchools rating
- 8/10Rehoboth Elementary SchoolGrades: K-5Distance: 1.7 mi
- 7/10Beacon Middle SchoolGrades: 6-8Distance: 1.6 mi
- 8/10Cape Henlopen High SchoolGrades: 9-12Distance: 3.4 mi
Schools provided by the listing agent
- District: Cape Henlopen
Source: Bright MLS. This data may not be complete. We recommend contacting the local school district to confirm school assignments for this home.
- $106,2002 bd2 ba950 sqft36446 E Estate Dr, Rehoboth Beach, DE 19971Off Market
- $102,0002 bd-- ba1k sqft36440 E Estate Dr, Rehoboth Beach, DE 19971Off Market
- $251,9003 bd-- ba1.7k sqft36441 E Estate Dr, Rehoboth Beach, DE 19971Off Market
- $109,2002 bd-- ba1.2k sqft36436 E Estate Dr, Rehoboth Beach, DE 19971Off Market
- $122,0002 bd1 ba1.3k sqft36452 E Estate Dr UNIT 287, Rehoboth Beach, DE 19971Sold
- $175,7003 bd-- ba1.6k sqft36458 E Estate Dr, Rehoboth Beach, DE 19971Off Market
- $235,0002 bd-- ba1.6k sqft19809 Princess St, Rehoboth Beach, DE 19971Off Market
- $105,9002 bd-- ba1.1k sqft36430 E Estate Dr, Rehoboth Beach, DE 19971Off Market
Similar homes
- $100,0002 bd1 ba1k sqftNone Available, Rehoboth Beach, DE 19971For Sale

 MLS ID #DESU2116118, Erin Lee, Keller Williams Realty. Bright MLS
 - $99,9993 bd2 ba980 sqftNone Available, Rehoboth Beach, DE 19971For Sale
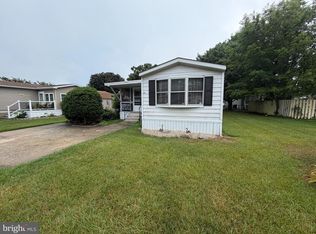 MLS ID #DESU2115564, Kris Clark, Coastal Real Estate Group, LLC. Bright MLS
 - $99,5002 bd2 ba980 sqftNone Available, Rehoboth Beach, DE 19971For Sale
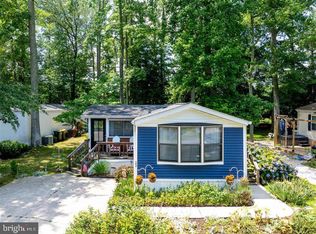 MLS ID #DESU2108688, Edith Chilelli, Compass. Bright MLS
 - $115,9002 bd2 ba938 sqftNone Available, Rehoboth Beach, DE 19971For Sale
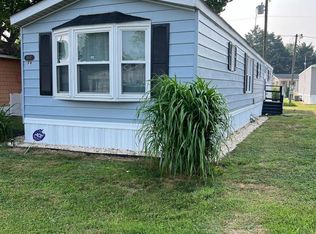 MLS ID #DESU2116748, Mr. Jeffrey Fowler-Gray, Keller Williams Realty. Bright MLS
 - $75,0004 bd2 ba684 sqftNone Available, Rehoboth Beach, DE 19971For SaleMLS ID #DESU2117060, BRUCE WRIGHT, Mann & Sons, Inc.. Bright MLS
- $110,9955 bd2 ba1.2k sqftSea Air Village, Rehoboth Beach, DE 19971For SaleMLS ID #576144, Brittany Stoll. MHBO
- $99,0002 bd2 ba672 sqftNone Available, Rehoboth Beach, DE 19971For SaleMLS ID #DESU2111074, Mrs. Tyler Anaya, Samson Properties of DE, LLC. Bright MLS
- $79,9003 bd2 ba924 sqftNone Available, Rehoboth Beach, DE 19971For SaleMLS ID #DESU2117674, LINDA BOVA, SEA BOVA ASSOCIATES INC.. Bright MLS
- $105,0003 bd2 ba1.5k sqftNone Available, Rehoboth Beach, DE 19971For SaleMLS ID #DESU2100274, LINDA BOVA, SEA BOVA ASSOCIATES INC.. Bright MLS
- $79,9003 bd2 ba1.2k sqftNone Available, Rehoboth Beach, DE 19971For SaleMLS ID #DESU2112130, LINDA BOVA, SEA BOVA ASSOCIATES INC.. Bright MLS
- $119,9002 bd2 ba1.1k sqftNone Available, Rehoboth Beach, DE 19971For SaleMLS ID #DESU2105390, SKIP FAUST, Coldwell Banker Premier - Rehoboth. Bright MLS
- $124,9003 bd2 ba980 sqftNone Available, Rehoboth Beach, DE 19971For SaleMLS ID #DESU2117414, LINDA BOVA, SEA BOVA ASSOCIATES INC.. Bright MLS
- $54,9002 bd2 ba720 sqftNone Available, Rehoboth Beach, DE 19971For SaleMLS ID #DESU2111492, Theresa Cappuccino, SEA BOVA ASSOCIATES INC.. Bright MLS
- $120,0002 bd2 ba910 sqftNone Available, Rehoboth Beach, DE 19971For SaleMLS ID #DESU2116822, Richard (Rick) Trott Jr, RE/MAX Realty Group Rehoboth. Bright MLS
- $115,0003 bd1 ba920 sqftNone Available, Rehoboth Beach, DE 19971For SaleMLS ID #DESU2115098, LINDA BOVA, SEA BOVA ASSOCIATES INC.. Bright MLS
- $127,9002 bd2 ba1.1k sqftNone Available, Rehoboth Beach, DE 19971For SaleMLS ID #DESU2112846, LINDA BOVA, SEA BOVA ASSOCIATES INC.. Bright MLS
- $135,0003 bd2 ba980 sqftNone Available, Rehoboth Beach, DE 19971For SaleMLS ID #DESU2115544, Theresa Cappuccino, SEA BOVA ASSOCIATES INC.. Bright MLS
- $94,0003 bd2 ba1.4k sqftNone Available, Millsboro, DE 19966For SaleMLS ID #DESU2117666, Gordon Basht, Potnets Homes LLC. Bright MLS
- $99,0003 bd2 ba952 sqftNone Available, Millsboro, DE 19966For SaleMLS ID #DESU2114492, Cecilia Leone, Century 21 Emerald. Bright MLS
- $124,9002 bd2 ba924 sqftNone Available, Rehoboth Beach, DE 19971For SaleMLS ID #DESU2096018, Ryan Haley, Atlantic Shores Sotheby's International Realty. Bright MLS
