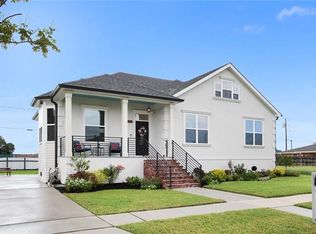
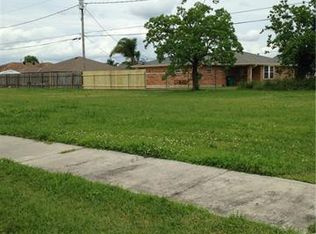
Welcome to 3644 Charles Dr. in the Gallo Park subdivision surrounded by more new constrction, Val Reiss park, schools, and the Ferry Terminal. The layout features an open concept, spacious bedrooms, with walk in closets, Stainless steel appliances, large island, glass enclosed shower, and soak tub in the primary bedroom. Also a front proch and back patio for your relaxation and cute yard with extended driveway for entertainment. X Flood Zone
Active
Price cut: $10K (9/2)
$269,000
3644 Charles Dr, Chalmette, LA 70043
3beds
1,615sqft
Single Family Residence
Built in 2026
4,791 Square Feet Lot
$268,700 Zestimate®
$167/sqft
$-- HOA
What's special
Stainless steel appliancesSpacious bedroomsLarge islandOpen conceptWalk in closetsGlass enclosed shower
- 178 days
- 236
- 23
Zillow last checked:
Listing updated:
Listed by:
Neyda Chacon 504-906-3789,
Innovation Realty 504-228-4622
Source: GSREIN,MLS#: 2547673
Facts & features
Interior
Bedrooms & bathrooms
- Bedrooms: 3
- Bathrooms: 2
- Full bathrooms: 2
Primary bedroom
- Description: Flooring: Laminate,Simulated Wood
- Level: Lower
- Dimensions: 13x13
Bedroom
- Description: Flooring: Laminate,Simulated Wood
- Level: Lower
- Dimensions: 12.6x11
Bedroom
- Description: Flooring: Laminate,Simulated Wood
- Level: Lower
- Dimensions: 12.6x11
Dining room
- Description: Flooring: Laminate,Simulated Wood
- Level: Lower
- Dimensions: 18.8x14
Kitchen
- Description: Flooring: Laminate,Simulated Wood
- Level: Lower
- Dimensions: 14x10.6
Living room
- Description: Flooring: Laminate,Simulated Wood
- Level: Lower
- Dimensions: 18.8x12
Heating
- Central
Cooling
- Central Air
Appliances
- Included: Dishwasher, Disposal, Microwave, Oven, Range, Refrigerator
Features
- Attic, Ceiling Fan(s), Pull Down Attic Stairs, Stainless Steel Appliances
- Attic: Pull Down Stairs
- Has fireplace: No
- Fireplace features: None
Interior area
- Total structure area: 1,814
- Total interior livable area: 1,615 sqft
Property
Parking
- Parking features: Driveway
- Has uncovered spaces: Yes
Accessibility
- Accessibility features: Accessibility Features
Features
- Levels: One
- Stories: 1
- Patio & porch: Concrete, Wood, Porch
- Exterior features: Fence, Porch
- Pool features: None
Lot
- Size: 4,791 Square Feet
- Dimensions: 50 x 103
- Features: City Lot, Rectangular Lot
Details
- Parcel number: 406900000183
- Special conditions: None
Construction
Type & style
- Home type: SingleFamily
- Architectural style: Traditional
- Property subtype: Single Family Residence
Materials
- Foundation: Raised
- Roof: Shingle
Condition
- New Construction
- New construction: Yes
- Year built: 2026
Details
- Warranty included: Yes
Utilities & green energy
- Sewer: Public Sewer
- Water: Public
Green energy
- Energy efficient items: HVAC, Lighting, Windows
Community & HOA
HOA
- Has HOA: No
Location
- Region: Chalmette
Financial & listing details
- Price per square foot: $167/sqft
- Tax assessed value: $20,600
- Annual tax amount: $313
- Date on market: 3/14/2026
Estimated market value
$268,700
$255,000 - $282,000
$2,121/mo
Price history
| Date | Event | Price |
|---|---|---|
| 9/2/2026 | Price change | $269,000-3.6%$167/sqft |
Source:  GSREIN #2547673 Report a problem GSREIN #2547673 Report a problem | ||
| 5/14/2026 | Price change | $279,000-2.1%$173/sqft |
Source: GSREIN #2547673 Report a problem | ||
| 4/17/2026 | Price change | $285,000-1.4%$176/sqft |
Source: GSREIN #2547673 Report a problem | ||
| 3/15/2026 | Listed for sale | $289,000$179/sqft |
Source: GSREIN #2547673 Report a problem | ||
| 9/8/2025 | Sold | -- |
Source: Public Record Report a problem | ||
| 10/26/2021 | Sold | -- |
Source: Public Record Report a problem | ||
| 3/20/2018 | Sold | -- |
Source: Public Record Report a problem | ||
Public tax history
| Year | Property taxes | Tax assessment |
|---|---|---|
| 2025 | $313 | $2,060 |
| 2024 | $313 -0.7% | $2,060 |
| 2023 | $315 +83.8% | $2,060 +69.4% |
| 2021 | $172 +2.4% | $1,216 |
| 2020 | $168 | $1,216 |
| 2019 | $168 -3.7% | $1,216 |
| 2018 | $174 -96% | $1,216 +18.1% |
| 2017 | $4,386 +2876.7% | $1,030 |
| 2016 | $147 +1.7% | $1,030 |
| 2015 | $145 | $1,030 |
| 2014 | $145 -43.8% | $1,030 -59.1% |
| 2010 | $258 | $2,517 |
Find assessor info on the county website
Monthly payment
Est. payment
Payment breakdown
Explore the cost of this home by adjusting the details. Changes won't be saved.Climate risks
Neighborhood: 70043
Similar homes
- $299,9003 bd2 ba1.6k sqft3713 Ventura Park, Chalmette, LA 70043New Construction
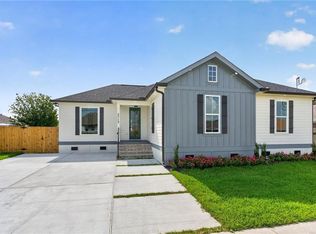
 MLS ID #2571468, Selena Carey, Face to Face Realty, LLC. GSREIN
 - $209,9003 bd2 ba1.1k sqft2202 Stander Pl, Chalmette, LA 70043For Sale
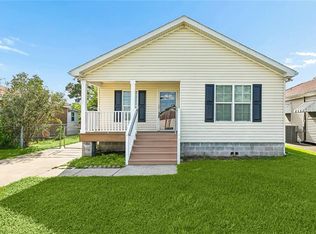 MLS ID #2561570, Richard Miley, 1 Percent Lists Legacy. GSREIN
 - $360,0003 bd2 ba1.8k sqft8413 Benjamin Dr, Chalmette, LA 70043For Sale
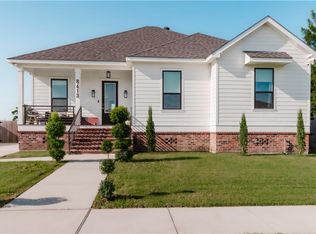 MLS ID #2565384, Christian Sullivan, Arpent Realty and Property Man. GSREIN
 - $255,0003 bd2 ba1.3k sqft2067 Lafreniere St, New Orleans, LA 70122For Sale
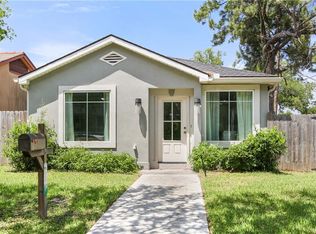 MLS ID #2575704, Jasmine Jones, FQR Realtors. GSREIN
 - $275,0003 bd2 ba1.5k sqft3227 Toledano St, New Orleans, LA 70125For SaleMLS ID #2572075, Maddie Lazar, Compass Uptown. GSREIN
- $298,0003 bd3 ba1.7k sqft1819 Alexander Ave, Arabi, LA 70032For SaleMLS ID #2549860, Jacques Alfonso, REVE, REALTORS. GSREIN
- $240,0003 bd2 ba1.2k sqft1840 Tricou St, New Orleans, LA 70117For SaleMLS ID #2547230, April Brown, Hospitality Realty. GSREIN
- $299,0003 bd2 ba1.5k sqft1942 Rose St, Arabi, LA 70032For SaleMLS ID #2573031, Brett Rector, Witry Collective, L.L.C.. GSREIN
- $254,9003 bd2 ba1.5k sqft3444 Toledano St, New Orleans, LA 70125For SaleMLS ID #2575507, Eric Hernandez, NOLA Living Realty. GSREIN
- $249,0003 bd2 ba1.6k sqft206 Fairfax Pl, New Orleans, LA 70131For SaleMLS ID #2510663, Amberly Pierre, Boyd Realtors, LLC. GSREIN
- $298,0004 bd3 ba1.5k sqft642 Huntlee Dr, New Orleans, LA 70131New ConstructionMLS ID #2570961, Kimberly Silva, Homesmart Realty South. GSREIN
- $245,0003 bd2 ba1.6k sqft3404 Nancy St, Meraux, LA 70075New ConstructionMLS ID #2565860, Jamie Magee, Blue Heron Realty. GSREIN
- $265,0004 bd2 ba1.7k sqft332 Westmeade Dr, Gretna, LA 70056For SaleMLS ID #2564485, Rickey Bolton Jr., Service 1st Real Estate. GSREIN
- $265,0003 bd2 ba1.4k sqft6000 Eads St, New Orleans, LA 70122For SaleMLS ID #2574158, Troyionne Porter, LPT Realty, LLC.. GSREIN
- $319,0003 bd2 ba1.6k sqft2421 Garden St, Meraux, LA 70075New ConstructionMLS ID #2564013, Lara Schultz, REVE, REALTORS. GSREIN
- $350,0003 bd3 ba1.7k sqft3271 Elmwood Park Dr, New Orleans, LA 70114For SaleMLS ID #2576305, Gary Anderson, FQR Realtors. GSREIN
- $274,9504 bd2 ba1.5k sqft4834 Evangeline Dr, New Orleans, LA 70127New ConstructionMLS ID #2572782, Andre Cardinale, eXp Realty, LLC. GSREIN
- $280,0004 bd2 ba1.7k sqft11411 Will Stutley Dr, New Orleans, LA 70127New ConstructionMLS ID #2566612, Kimberly Burbank, Windfeel Properties. GSREIN
- $270,0003 bd2 ba1.7k sqft6721 Manchester St, New Orleans, LA 70126For SaleMLS ID #2513494, Betsy Birdsong, eXp Realty, LLC. GSREIN
- $259,9003 bd2 ba1.4k sqft14111 Knightway Dr, New Orleans, LA 70128New ConstructionMLS ID #2574304, Gregg Tepper, Keller Williams Realty Services. GSREIN
