New Construction Home with High-End Features at an Incredible Value! Discover this stunning modern contemporary new construction home that blends elegant design with everyday comfort. Featuring rich wood floors throughout, this home welcomes you with an open floor plan that highlights a sleek accent wall with a built-in fireplace, creating a perfect focal point for relaxation or entertaining. The kitchen is a chef’s dream, boasting quartz countertops, a spacious island with pendant lighting, a decorative backsplash, farmhouse sink, pantry, and built-in stainless steel appliances that combine both style and function. The primary bedroom suite offers a luxurious retreat with barn doors leading to a spa-inspired bathroom and a large walk-in closet. Tray ceilings with recessed lighting and contemporary light fixtures add a touch of sophistication, while ceiling fans throughout ensure year-round comfort. Step outside to enjoy a large backyard, great for gatherings or simply relaxing in a peaceful rural setting that still offers a big city feel with nearby conveniences. This home seamlessly combines modern elegance, comfort, and functionality a perfect balance for today’s lifestyle.
Active
$299,900
3713 Ventura Park, Chalmette, LA 70043
3beds
1,615sqft
Single Family Residence
Built in 2026
5,070 Square Feet Lot
$-- Zestimate®
$186/sqft
$-- HOA
What's special
Open floor planBarn doorsLarge backyardBuilt-in stainless steel appliancesDecorative backsplashQuartz countertopsFarmhouse sink
- 8 days |
- 124 |
- 22 |
Zillow last checked:
Listing updated:
Listed by:
Selena Carey 504-782-6126,
Face to Face Realty, LLC 504-239-8437,
John Kendall 504-473-6840,
Face to Face Realty, LLC
Source: GSREIN,MLS#: 2571468
Facts & features
Interior
Bedrooms & bathrooms
- Bedrooms: 3
- Bathrooms: 2
- Full bathrooms: 2
Primary bedroom
- Description: Flooring: Laminate,Simulated Wood
- Level: Lower
- Dimensions: 14.2x16.6
Bedroom
- Description: Flooring: Laminate,Simulated Wood
- Level: Lower
- Dimensions: 12.9x11.0
Bedroom
- Description: Flooring: Laminate,Simulated Wood
- Level: Lower
- Dimensions: 9.7x11.10
Den
- Description: Flooring: Laminate,Simulated Wood
- Level: Lower
- Dimensions: 18.2x18.9
Dining room
- Description: Flooring: Laminate,Simulated Wood
- Level: Lower
- Dimensions: 14.9x8.4
Kitchen
- Description: Flooring: Laminate,Simulated Wood
- Level: Lower
- Dimensions: 11.0x11.8
Laundry
- Description: Flooring: Tile
- Level: Lower
- Dimensions: 10.9x4.11
Heating
- Central
Cooling
- Central Air
Appliances
- Included: Microwave, Oven, Range, Refrigerator
Features
- Tray Ceiling(s), Ceiling Fan(s), Pantry, Stainless Steel Appliances
- Has fireplace: Yes
- Fireplace features: Other
Interior area
- Total structure area: 1,615
- Total interior livable area: 1,615 sqft
Property
Parking
- Total spaces: 3
- Parking features: Off Street, Three or more Spaces
Features
- Levels: One
- Stories: 1
- Patio & porch: None
- Pool features: None
Lot
- Size: 5,070 Square Feet
- Dimensions: 70 x 72
- Features: City Lot, Rectangular Lot
Details
- Parcel number: 410500000184
- Special conditions: None
Construction
Type & style
- Home type: SingleFamily
- Architectural style: Contemporary
- Property subtype: Single Family Residence
Materials
- HardiPlank Type
- Foundation: Raised
- Roof: Shingle
Condition
- New Construction
- New construction: Yes
- Year built: 2026
Utilities & green energy
- Sewer: Public Sewer
- Water: Public
Community & HOA
HOA
- Has HOA: No
Location
- Region: Chalmette
Financial & listing details
- Price per square foot: $186/sqft
- Date on market: 8/10/2026
Estimated market value
Not available
Estimated sales range
Not available
Not available
Price history
| Date | Event | Price |
|---|---|---|
| 8/10/2026 | Listed for sale | $299,900$186/sqft |
Source:  GSREIN #2571468 Report a problem GSREIN #2571468 Report a problem | ||
Public tax history
Tax history is unavailable.
Monthly payment
Est. payment
Payment breakdown
Explore the cost of this home by adjusting the details. Changes won't be saved.Climate risks
Neighborhood: 70043
Nearby schools
GreatSchools rating
- 8/10Arlene Meraux Elementary SchoolGrades: PK-5Distance: 0.6 mi
- 5/10Andrew Jackson Middle SchoolGrades: 6-8Distance: 2.1 mi
- 7/10Chalmette High SchoolGrades: 9-12Distance: 1.6 mi

- $215,3003 bd2 ba1.8k sqft3721 Despaux St, Chalmette, LA 70043Off Market
- $65,000-- bd-- ba-- sqft600 Saint Bernard Pkwy, Chalmette, LA 70043Off Market
- $---- bd-- ba2k sqft2109 Jean Lafitte Park, Chalmette, LA 70043Sold
- $--3 bd2 ba1.6k sqft3932 Jean Lafitte Park, Chalmette, LA 70043Sold
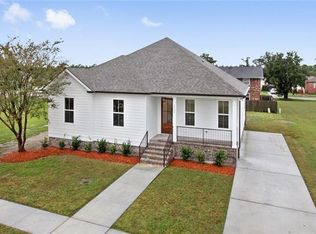
- $175,800-- bd-- ba1.2k sqft1082 First, Chalmette, LA 70043Off Market
- $389,8008,119 sqft8525 Benjamin St, Chalmette, LA 70043Off Market
- $---- bd-- ba1.2k sqft428 W Solidelle St, Chalmette, LA 70043Sold
- $320,3205,900 sqft404 E Solidelle St, Chalmette, LA 70043Off Market
- $298,600-- bd-- ba1.5k sqft3604 Blanchard St, Chalmette, LA 70043Off Market
A local agent can set up tours, give advice and negotiate with sellers.
A local lender can help you make sure your offer is ready when you are.
Similar homes
- $325,0003 bd2 ba1.6k sqft2205 Congressman Hebert St, Chalmette, LA 70043New Construction
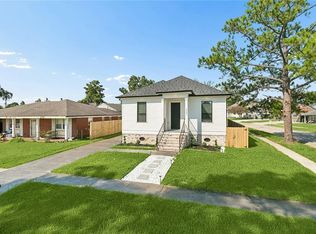
 MLS ID #2571063, Shontel Gremillion, Southern Real Estate Professionals, LLC. GSREIN
 - $289,9003 bd2 ba1.6k sqft8433 Colonel Dr, Chalmette, LA 70043For Sale
 MLS ID #2564827, Amanda Miller, Amanda Miller Realty, LLC. GSREIN
 - $320,0004 bd2 ba1.9k sqft2720 Palmetto St, Chalmette, LA 70043For Sale
 MLS ID #2567353, Kameron Rome, Compass Kenner. GSREIN
 - $299,9003 bd2 ba1.7k sqft2708 Marquez Dr, Meraux, LA 70075For Sale
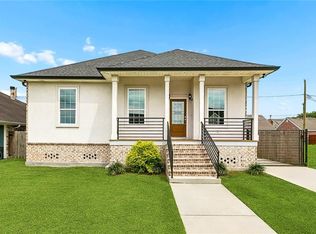 MLS ID #2562041, Gia Misuraca, ALC REALTY. GSREIN
 - $298,0003 bd3 ba1.7k sqft1819 Alexander Ave, Arabi, LA 70032For SaleMLS ID #2549860, Jacques Alfonso, REVE, REALTORS. GSREIN
- $307,0003 bd3 ba1.6k sqft1929 Mehle St, Arabi, LA 70032For SaleMLS ID #2558864, Kelleye Rhein, REVE, REALTORS. GSREIN
- $319,0003 bd2 ba1.6k sqft2421 Garden St, Meraux, LA 70075New ConstructionMLS ID #2564013, Lara Schultz, REVE, REALTORS. GSREIN
- $275,0003 bd2 ba1.5k sqft3227 Toledano St, New Orleans, LA 70125For SaleMLS ID #2572075, Maddie Lazar, Compass Uptown. GSREIN
- $299,0003 bd2 ba1.1k sqft913 Kent Ave, Metairie, LA 70001For SaleMLS ID #2572014, Lance Daggs, REVE, REALTORS. GSREIN
- $299,0003 bd3 ba1.6k sqft2620 Pauger St, New Orleans, LA 70116For SaleMLS ID #2545834, Andrea Tyler, AT Home Realty Group. GSREIN
- $279,0004 bd2 ba1.7k sqft3113 Meraux Ln, Violet, LA 70092For SaleMLS ID #2569173, Amanda Campo, Southern Real Estate Professionals, LLC. GSREIN
- $299,0003 bd2 ba1.4k sqft533 S Cortez St, New Orleans, LA 70119For SaleMLS ID #2529160, Marysol Aranda, NOLA Living Realty. GSREIN
- $339,0003 bd3 ba1.8k sqft1515 Schnell Dr, Arabi, LA 70032For SaleMLS ID #2546990, Katie Witry, Witry Collective, L.L.C.. GSREIN
- $310,0003 bd2 ba1.5k sqft1820 Palfrey St, Gretna, LA 70053New ConstructionMLS ID #2554407, Linda Nguyen, ARMSTRONG REALTY. GSREIN
- $285,0003 bd3 ba1.6k sqft2626 N Dorgenois St, New Orleans, LA 70117For SaleMLS ID #2565513, Melissa McClendon, Compass Uptown. GSREIN
- $250,0003 bd2 ba1.6k sqft6311 Dauphine St, New Orleans, LA 70117For SaleMLS ID #2549449, Louis Williams, Keller Williams Realty Services. GSREIN
- $325,0003 bd2 ba1.2k sqft904 Ellen St, Gretna, LA 70056For SaleMLS ID #2569749, Kayne Dwyer, Homesmart Realty South. GSREIN
- $320,0003 bd2 ba1.5k sqft2420 Dreux Ave, New Orleans, LA 70122For SaleMLS ID #2563077, Kokoa Brumfield, Key Turner Realty LLC. GSREIN
- $329,9994 bd3 ba1.9k sqft4810 Galahad Dr, New Orleans, LA 70127New ConstructionMLS ID #2570116, Nicole Pellerin, The Pellerin Group NOLA LLC. GSREIN
- $260,0003 bd2 ba1.6k sqft3200 Lakewood Dr, Violet, LA 70092For SaleMLS ID #2561342, Demetria Miller, Composite Realty Group, LLC. GSREIN
