Nestled on the corner of a quiet cul- de -sac in Monterra, this beautifully maintained one story home welcomes you with an oversized pavered driveway and an open light filled interior. 3 spacious bedrooms and 2.5 bathrooms are enhanced by soaring volume ceilings ,elegant hardwood floors throughout the main living areas and porcelain tile in the bedrooms- creating an airy cohesive feel. The heart of the home is a chef's kitchen featuring 36" cabinetry with crown molding, stainless steel appliances, quartz countertop and a center island perfect for entertaining The primary suite impresses with custom closets and lake views as do the living room and outdoor spaces, which feature impact glass windows and doors for comfort, efficiency and peace of mind. Roof is 2010. Monterra is a CDD. HOA paid through your taxes.
Pending
Price cut: $41K (7/25)
$919,000
3644 NW 85TH Avenue, Cooper City, FL 33024
3beds
2,104sqft
:
Get pre-qualified$6,261/mo
Single Family Residence
Built in 2010
9,406 Square Feet Lot
$914,100 Zestimate®
$437/sqft
$20/mo HOA
What's special
Lake viewsQuartz countertopSoaring volume ceilingsOpen light filled interiorStainless steel appliancesOversized pavered driveway
- 16 days |
- 537 |
- 16 |
Likely to sell faster than
Zillow last checked:
Listing updated:
Listed by:
Meryl Koslow PA 954-401-2296,
One Sotheby's Int'l Realty
Source: BeachesMLS,MLS#: B26056640 Originating MLS: BeachesMLS
Originating MLS: BeachesMLSFacts & features
Interior
Bedrooms & bathrooms
- Bedrooms: 3
- Bathrooms: 3
- Full bathrooms: 2
- 1/2 bathrooms: 1
- Main level bathrooms: 2
- Main level bedrooms: 3
Heating
- Central
Cooling
- Central Air, Ceiling Fan(s)
Appliances
- Included: Dryer, Dishwasher, Electric Range, Disposal, Microwave, Oven, Refrigerator
- Laundry: Laundry Room, Laundry Tub
Features
- Breakfast Area, Eat-in Kitchen, Garden Tub/Roman Tub, Kitchen Island, Living/Dining Room, Custom Mirrors, Pantry, Tub Shower, Walk-In Closet(s)
- Flooring: Tile, Wood
- Windows: Other
- Has fireplace: No
Interior area
- Total structure area: 2,741
- Total interior livable area: 2,104 sqft
Video & virtual tour
Property
Parking
- Total spaces: 6
- Parking features: Attached, Driveway, Garage, Garage Door Opener, Paver Block, On Street
- Attached garage spaces: 2
- Has uncovered spaces: Yes
Accessibility
- Accessibility features: None
Features
- Levels: One
- Stories: 1
- Patio & porch: Porch
- Exterior features: Outdoor Living Area
- Pool features: Association
- Fencing: None
- Has view: Yes
- View description: Lake, Water
- Has water view: Yes
- Water view: Lake,Water
- Waterfront features: Lake Front, None
Lot
- Size: 9,406 Square Feet
- Features: Cul-De-Sac, Sprinkler System, < 1/4 Acre
Details
- Parcel number: 514104060450
- Zoning: PMUD
- Special conditions: Standard,Listed As-Is
Construction
Type & style
- Home type: SingleFamily
- Architectural style: Other
- Property subtype: Single Family Residence
Materials
- Block
- Roof: Spanish Tile
Condition
- Resale
- New construction: No
- Year built: 2010
Details
- Builder model: ANA CAPPA
Utilities & green energy
- Sewer: Public Sewer
- Water: Public
- Utilities for property: Cable Available, Electricity Connected, Sewer Available, Water Available
Community & HOA
Community
- Features: Home Owners Association, Gated
- Security: Security Gate, Gated Community, Security Guard
- Subdivision: MONTERRA PLAT
HOA
- Has HOA: Yes
- Amenities included: Basketball Court, Billiard Room, Clubhouse, Dog Park, Fitness Center, Pool
- Services included: Maintenance Grounds, Pool(s)
- HOA fee: $235 annually
Location
- Region: Cooper City
Financial & listing details
- Price per square foot: $437/sqft
- Tax assessed value: $514,340
- Annual tax amount: $14,190
- Date on market: 7/25/2026
- Cumulative days on market: 130 days
- Listing terms: Cash,Conventional
- Electric utility on property: Yes
- Road surface type: Asphalt
Estimated market value
$914,100
$868,000 - $960,000
$5,977/mo
Price history
| Date | Event | Price |
|---|---|---|
| 8/6/2026 | Pending sale | $919,000$437/sqft |
Source:  BeachesMLS #B26056640 Report a problem BeachesMLS #B26056640 Report a problem | ||
| 7/25/2026 | Price change | $919,000-4.3%$437/sqft |
Source: BeachesMLS #B26056640 Report a problem | ||
| 5/15/2026 | Price change | $960,000-1%$456/sqft |
Source: BeachesMLS #F10555418 Report a problem | ||
| 4/21/2026 | Price change | $970,000-0.9%$461/sqft |
Source: BeachesMLS #F10555418 Report a problem | ||
| 3/30/2026 | Price change | $979,000-1%$465/sqft |
Source: BeachesMLS #F10555418 Report a problem | ||
| 3/1/2026 | Listed for sale | $989,000+101.8%$470/sqft |
Source: BeachesMLS #F10555418 Report a problem | ||
| 1/18/2018 | Sold | $490,000-2%$233/sqft |
Source: Public Record Report a problem | ||
| 12/13/2017 | Pending sale | $500,000$238/sqft |
Source: Interinvestments Realty, Inc. #A10236312 Report a problem | ||
| 10/19/2017 | Price change | $500,000-4.8%$238/sqft |
Source: Interinvestments Realty, Inc. #A10236312 Report a problem | ||
| 8/31/2017 | Listing removed | $4,500$2/sqft |
Source: Interinvestments Realty, Inc. #A10236661 Report a problem | ||
| 8/31/2017 | Price change | $525,000-4.5%$250/sqft |
Source: Interinvestments Realty, Inc. #A10236312 Report a problem | ||
| 7/7/2017 | Price change | $550,000-4.3%$261/sqft |
Source: Interinvestments Realty, Inc. #A10236312 Report a problem | ||
| 7/7/2017 | Listed for rent | $4,500$2/sqft |
Source: Interinvestments Realty, Inc. #A10236661 Report a problem | ||
| 4/4/2017 | Price change | $575,000-4%$273/sqft |
Source: Interinvestments Realty, Inc. #A10236312 Report a problem | ||
| 3/17/2017 | Listed for sale | $599,000+65.4%$285/sqft |
Source: Interinvestments Realty, Inc. #A10236312 Report a problem | ||
| 12/23/2010 | Sold | $362,100$172/sqft |
Source: Public Record Report a problem | ||
Public tax history
| Year | Property taxes | Tax assessment |
|---|---|---|
| 2025 | $14,190 +2.2% | $514,340 +2.9% |
| 2024 | $13,888 +2.3% | $499,850 +3% |
| 2023 | $13,580 +6.5% | $485,300 +3% |
| 2022 | $12,746 +2.4% | $471,170 +3% |
| 2021 | $12,452 +2.4% | $457,450 +1.4% |
| 2020 | $12,155 -7.6% | $451,140 -7.4% |
| 2019 | $13,161 | $487,240 +1.6% |
| 2018 | $13,161 -4.3% | $479,450 -3.9% |
| 2017 | $13,759 -3.4% | $498,920 +6.8% |
| 2016 | $14,240 +6% | $467,070 +10% |
| 2015 | $13,434 +10% | $424,610 +10% |
| 2014 | $12,207 | $386,010 -6.2% |
| 2013 | $12,207 +33.7% | $411,700 +29.1% |
| 2012 | $9,130 -5.3% | $319,020 |
| 2011 | $9,637 +194.6% | $319,020 +578.3% |
| 2010 | $3,271 | $47,030 |
Find assessor info on the county website
Monthly payment
Est. payment
Payment breakdown
Explore the cost of this home by adjusting the details. Changes won't be saved.Climate risks
Neighborhood: 33024
Nearby schools
GreatSchools rating
- 10/10Embassy Creek Elementary SchoolGrades: PK-5Distance: 2 mi
- 10/10Pioneer Middle SchoolGrades: 6-8Distance: 1 mi
- 7/10Cooper City High SchoolGrades: 9-12Distance: 0.9 mi
Schools provided by the listing agent
- Elementary: Embassy Creek
- Middle: Pioneer
- High: Cooper City
Source: BeachesMLS. This data may not be complete. We recommend contacting the local school district to confirm school assignments for this home.
- $948,8004 bd3 ba2.8k sqft3636 NW 85th Ave, Cooper City, FL 33024Off Market
- $952,2003 bd3 ba2.8k sqft3652 NW 85th Ave, Cooper City, FL 33024Off Market
- $960,9004 bd3 ba2.7k sqft3660 NW 85th Ave, Cooper City, FL 33024Off Market
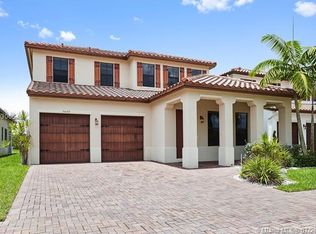
- $1,283,3004 bd3 ba3.3k sqft3620 NW 85th Ave, Cooper City, FL 33024Off Market
- $1,122,5004 bd3 ba2.9k sqft3668 NW 85th Ave, Cooper City, FL 33024Off Market
- $1,314,5004 bd3 ba3.4k sqft3604 NW 85th Ave, Cooper City, FL 33024Off Market
- $1,014,4003 bd3 ba2.9k sqft3676-NW 85th Ave, Cooper City, FL 33024Off Market
- $102,5003 bd3 ba2.8k sqft8504 NW 37th Ct, Hollywood, FL 33024Sold
A local agent can set up tours, give advice and negotiate with sellers.
Similar homes
- $899,0003 bd3 ba2k sqft8289 NW 38TH Street, Cooper City, FL 33024For Sale
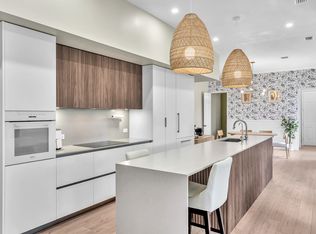
 MLS ID #B26058338, Moe Mossa, Savvy Avenue, LLC. BeachesMLS
 - $799,0004 bd3 ba2.4k sqft3760 NW 84TH Way, Cooper City, FL 33024For Sale
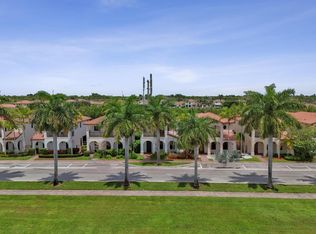 MLS ID #B26058013, Daniel VanBronkhorst, The Agency Florida LLC. BeachesMLS
 - $1,199,9994 bd3 ba2.3k sqft2680 NW 84th Way, Pembroke Pines, FL 33024For Sale
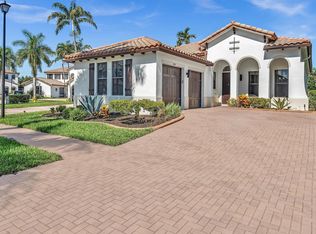 MLS ID #B26043896, Natalie Mor, Preferred Florida Realty. BeachesMLS
 - $829,9004 bd3 ba2.5k sqft16223 SW 15TH Street, Pembroke Pines, FL 33027For Sale
 MLS ID #B26055221, Laura Elena Rojas Rodriguez, LPT Realty, LLC. BeachesMLS
 - $849,0003 bd2 ba2k sqft1711 W Oak Knoll Circle, Davie, FL 33324For SaleMLS ID #B26057543, Yale Eichner, RE/MAX Consultants Realty 1. BeachesMLS
- $915,0004 bd3 ba2.6k sqft1169 Peregrine Way, Weston, FL 33327For SaleMLS ID #B26061324, Maria Corina Martinez, Keller Williams Legacy. BeachesMLS
- $917,0004 bd2 ba2.2k sqft9680 NW 10th Court, Plantation, FL 33322For SaleMLS ID #B26052123, Candace Garber, TruDeals Realty Corp. BeachesMLS
- $718,0004 bd2 ba2k sqft2149 SW 119th Avenue, Miramar, FL 33025For SaleMLS ID #B26059198, Gonzalo Vargas, Keller Williams Realty Consultants. BeachesMLS
- $999,0004 bd4 ba2.7k sqft11824 SW 13th Court, Pembroke Pines, FL 33025For SaleMLS ID #B26057544, Stanley Rosen, The Keyes Company. BeachesMLS
- $940,0003 bd3 ba2k sqft1163 Camellia Circle, Weston, FL 33326For SaleMLS ID #B26052366, Victoria DeLuca, Keller Williams Realty Consultants. BeachesMLS
- $995,0006 bd5 ba3.1k sqft577 NW 120TH Drive, Coral Springs, FL 33071For SaleMLS ID #B26061781, Michael Krammer, PLLC PLLC, CENTURY 21 Tenace Realty. BeachesMLS
- $897,5004 bd2 ba2.1k sqft14211 Appalachian Trail, Davie, FL 33325For SaleMLS ID #B26039839, Christopher Edward Cook, LoKation. BeachesMLS
- $649,0003 bd2 ba1.5k sqft5591 SW 99th Avenue, Cooper City, FL 33328For SaleMLS ID #B26042779, Ruth Wood, EXP Realty LLC. BeachesMLS
- $919,0004 bd2 ba2.2k sqft804 Heritage Drive, Weston, FL 33326For SaleMLS ID #B26028308, Phyllis M Scarberry, Berkshire Hathaway HomeService. BeachesMLS
- $919,0003 bd2 ba1.9k sqft1420 NE 42nd Court, Oakland Park, FL 33334For SaleMLS ID #B26041322, Lori K Schlueb, RE/MAX Preferred. BeachesMLS
- $799,0004 bd4 ba2.4k sqft5791 Hawkes Bluff Avenue, Davie, FL 33331For SaleMLS ID #B26032694, Thomas A Ghaltchi, LIV Realty & Management Inc. BeachesMLS
- $899,9995 bd3 ba2.8k sqft12172 Glenmore Drive, Coral Springs, FL 33071For SaleMLS ID #B26048144, Pierina Parra, Icon Realty Advisors LLC. BeachesMLS
- $1,025,0005 bd3 ba2.4k sqft16423 Segovia Circle S, Fort Lauderdale, FL 33331For SaleMLS ID #B26018228, Chaz Pence Griffin, LoKation. BeachesMLS
- $735,0003 bd3 ba1.9k sqft6041 SW 195TH Avenue, Pembroke Pines, FL 33332For SaleMLS ID #B26057337, Melissa Vianni, CMV Realty LLC. BeachesMLS
- $819,0003 bd3 ba2.1k sqftSienna, Oakland Park, FL 33309For SaleMLS ID #B26057024, Richard N Salter, Compass Florida, LLC. BeachesMLS
