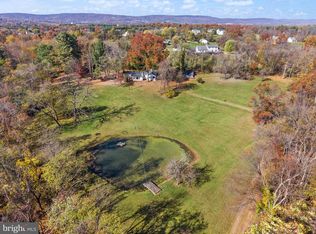
RARE 3-ACRE OPPORTUNITY IN PURCELLVILLE! Bring your builder, architect, and vision to 36448 Osburn Road, where the true value lies in the LAND, LOCATION, and POSSIBILITIES! Situated on approximately 3 acres in scenic Western Loudoun County, this property presents an opportunity to create a custom residence surrounded by the beauty and charm of Virginia's countryside. The existing structure is in teardown condition, making this an ideal opportunity for buyers seeking land for a potential new construction project. Imagine designing a home tailored to your lifestyle, with room to explore outdoor entertaining spaces, gardens, and additional improvements, subject to county approvals. Enjoy the appeal of country living while remaining convenient to downtown Purcellville, local wineries, breweries, farm markets, shopping, dining, and major commuter routes. Whether you're a builder, investor, or buyer looking to create a custom retreat, this property offers the chance to turn your vision into reality. Opportunities to secure acreage in this desirable Loudoun County setting deserve a closer look. The value is in the land. Bring your plans and explore the potential! Property is being sold as-is. Existing structure is considered a teardown. Buyers are responsible for verifying zoning, permitted uses, utilities, well and septic conditions, and all requirements for demolition and future construction with Loudoun County.
For sale
Price Unknown
36448 Osburn Rd, Purcellville, VA 20132
2beds
720sqft
Single Family Residence
Built in 1956
3 Acres Lot
$-- Zestimate®
$--/sqft
$-- HOA
What's special
Scenic western loudoun county
- --
- on Zillow
- 266
- views
- 8
- saves
Zillow last checked:
Listing updated:
Listed by:
Teila Thorne 240-305-3993,
Goldmine Realty (240) 343-3441
Source: Bright MLS,MLS#: VALO2139238
Facts & features
Interior
Bedrooms & bathrooms
- Bedrooms: 2
- Bathrooms: 1
- Full bathrooms: 1
- Main level bathrooms: 1
- Main level bedrooms: 2
Basement
- Area: 0
Heating
- Forced Air, Electric
Cooling
- None, Electric
Appliances
- Included: Electric Water Heater
Features
- Has basement: No
- Has fireplace: No
Interior area
- Total structure area: 720
- Total interior livable area: 720 sqft
- Finished area above ground: 720
- Finished area below ground: 0
Property
Parking
- Parking features: Driveway
- Has uncovered spaces: Yes
Accessibility
- Accessibility features: None
Features
- Levels: One
- Stories: 1
- Pool features: None
Lot
- Size: 3 Acres
Details
- Additional structures: Above Grade, Below Grade
- Parcel number: 522252460000
- Zoning: AR1
- Special conditions: Standard
Construction
Type & style
- Home type: SingleFamily
- Architectural style: Ranch/Rambler
- Property subtype: Single Family Residence
Materials
- Other
- Foundation: Brick/Mortar
Condition
- New construction: No
- Year built: 1956
Utilities & green energy
- Sewer: Septic Exists
- Water: Well
Community & HOA
Community
- Subdivision: Purcellville
HOA
- Has HOA: No
Location
- Region: Purcellville
Financial & listing details
- Tax assessed value: $347,200
- Annual tax amount: $2,795
- Date on market: 10/30/2026
- Listing agreement: Exclusive Right To Sell
- Ownership: Fee Simple
Estimated market value
Not available
Estimated sales range
Not available
Not available
Price history
| Date | Event | Price |
|---|---|---|
| 7/20/2026 | Sold | $150,000$208/sqft |
Source: Public Record Report a problem | ||
Public tax history
| Year | Property taxes | Tax assessment |
|---|---|---|
| 2026 | $2,795 -0.5% | $347,200 -0.5% |
| 2025 | $2,810 -12.9% | $349,050 -6.5% |
| 2024 | $3,227 +22.4% | $373,120 +23.9% |
| 2023 | $2,636 -1% | $301,250 +0.7% |
| 2022 | $2,662 -5.4% | $299,130 +4.1% |
| 2021 | $2,815 +6% | $287,290 +11.9% |
| 2020 | $2,657 | $256,730 +7.6% |
| 2019 | $2,657 +2% | $238,620 -0.6% |
| 2018 | $2,605 -1.8% | $240,090 +1.8% |
| 2017 | $2,653 +7.6% | $235,820 +3.8% |
| 2016 | $2,466 | $227,210 +334.8% |
| 2015 | $2,466 +4% | $52,260 -5.5% |
| 2014 | $2,371 -3.6% | $55,320 +2.3% |
| 2013 | $2,459 | $54,080 |
| 2012 | -- | -- |
| 2011 | -- | -- |
| 2010 | -- | -- |
| 2009 | -- | $255,600 -19.2% |
| 2008 | -- | $316,500 |
| 2007 | -- | $316,500 +8% |
| 2006 | -- | $293,000 +22.8% |
| 2005 | -- | $238,600 |
| 2004 | -- | $238,600 +70.6% |
| 2003 | -- | $139,900 +11% |
| 2002 | -- | $126,000 +38.3% |
| 2001 | -- | $91,100 |
Find assessor info on the county website
Monthly payment
Est. payment
Payment breakdown
Explore the cost of this home by adjusting the details. Changes won't be saved.Climate risks
Neighborhood: 20132
Nearby schools
Schools provided by the listing agent
- District: Loudoun County Public Schools
Source: Bright MLS. This data may not be complete. We recommend contacting the local school district to confirm school assignments for this home.
- $707,700-- bd-- ba-- sqft36474 Osburn Rd, Purcellville, VA 20132Off Market
- $1,165,5004 bd4 ba5.2k sqft36434 Dwyer Ct, Round Hill, VA 20141Off Market

- $864,9003 bd2 ba2.2k sqft16949 Ketoctin Church Rd, Purcellville, VA 20132Off Market
- $1,285,6004 bd3 ba3.2k sqft16916 Ketoctin Church Rd, Purcellville, VA 20132Off Market
Similar homes
- $685,0002 bd1 ba1k sqft36582 W Main St, Purcellville, VA 20132For Sale
 MLS ID #VALO2139430, Vicky Noufal, Real Broker, LLC. Bright MLS
- $539,0003 bd1 ba937 sqft211 E G St, Purcellville, VA 20132For Sale
 MLS ID #VALO2137764, Sam Fisher, On The Market Properties. Bright MLS
- $375,0003 bd2 ba1k sqft13096 Furnace Mountain Rd, Lovettsville, VA 20180For Sale
 MLS ID #VALO2136418, Diego Romero, Keller Williams Realty. Bright MLS
- $430,0004 bd2 ba972 sqft1227 Rolling Ln, Harpers Ferry, WV 25425For Sale
 MLS ID #WVJF2026546, Kevin Coomler, ERA Liberty Realty. Bright MLS
- $345,0003 bd2 ba1k sqft74 Rolling Ln, Harpers Ferry, WV 25425For SaleMLS ID #WVJF2026358, Clark Bowers, Berkshire Hathaway HomeServices PenFed Realty. Bright MLS
- $299,0003 bd2 ba1k sqft122 Red Maple Ln, Harpers Ferry, WV 25425For SaleMLS ID #WVJF2026654, Nettie Seaton, Coldwell Banker Premier. Bright MLS
- $349,0002 bd2 ba968 sqft65 Dillow Ln, Harpers Ferry, WV 25425For SaleMLS ID #WVJF2023936, Donnie Fisher, Real Property Solutions, LLC. Bright MLS
- $499,0002 bd1 ba960 sqft39881 Catoctin Ridge St, Paeonian Springs, VA 20129For SaleMLS ID #VALO2134430, Debra Brickwedde, Samson Properties. Bright MLS
- $125,0002 bd1 ba792 sqft70 New Harmony Ln, Harpers Ferry, WV 25425For SaleMLS ID #WVJF2027236, Jeff Spickler, RE/MAX Real Estate Group. Bright MLS
- $414,9003 bd2 ba1k sqft1305 Crums Church Rd, Winchester, VA 22611For SaleMLS ID #VACL2007230, Muhammad mir, First American Real Estate. Bright MLS
- $349,9002 bd2 ba800 sqft3013 Boss Arnold Rd, Jefferson, MD 21755For SaleMLS ID #MDFR2088486, Nancy Bowlus, RE/MAX Results. Bright MLS
- $364,9002 bd1 ba900 sqft6982 Lord Fairfax Hwy, Berryville, VA 22611For SaleMLS ID #VACL2007114, Guillermo Patino, Long & Foster Real Estate, Inc.. Bright MLS
- $250,0002 bd2 ba1k sqft308 E 13th Ave, Ranson, WV 25438For SaleMLS ID #WVJF2027206, Sonja Bushue, Samson Properties. Bright MLS
- $349,9993 bd2 ba1k sqft533 S Seminary St, Charles Town, WV 25414For SaleMLS ID #WVJF2026942, Patrick Schneble, Samson Properties. Bright MLS
- $2,400,0002 bd1 ba800 sqft21050 Big Woods Rd, Dickerson, MD 20842For SaleMLS ID #MDMC2256070, Patricia Smith, PBS, Inc.. Bright MLS
- $270,0002 bd2 ba1k sqft622 S George St, Charles Town, WV 25414For SaleMLS ID #WVJF2027170, Michael Viands, The Agency DC. Bright MLS
- $320,0002 bd1 ba882 sqft20991 Timber Ridge Ter Unit 103, Ashburn, VA 20147For SaleMLS ID #VALO2139892, Tony A Rivas, Pearson Smith Realty, LLC. Bright MLS
- $329,9002 bd2 ba1k sqftRiverbend At Lansdowne Woods, Leesburg, VA 20176For SaleMLS ID #VALO2139920, Michel Convin, ST CONVIN REALTY. Bright MLS
- $200,0002 bd1 ba996 sqft317 W Academy St, Charles Town, WV 25414For SaleMLS ID #WVJF2023928, Liz McDonald, Dandridge Realty Group, LLC. Bright MLS
