Discover the charm of this distinctive Southwestern-style home! Offering 3 bedrooms, 2.5 bathrooms, and a spacious 3-car garage, this home features two generous living areas, providing flexible space for entertaining, relaxing, or working from home.The oversized primary suite offers a private retreat with plenty of room to unwind, while the additional bedrooms are thoughtfully separated for comfort and privacy. An enclosed porch extends the living space year-round, creating the perfect spot for morning coffee, reading, or enjoying the peaceful surroundings.Step outside to a beautifully private backyard that feels like your own secluded oasis--whether you're relaxing after a long day, hosting a barbecue, or simply taking in the tranquility. If you're looking for a home with timeless Southwestern character, functional living spaces, and exceptional privacy, this one is not to be missed.
For sale
Price cut: $30K (8/26)
$530,000
3645 Midnight Ridge Dr, Las Cruces, NM 88011
3beds
2,693sqft
Single Family Residence, Residential
Built in 2005
10,454 Square Feet Lot
$518,100 Zestimate®
$197/sqft
$-- HOA
What's special
Private retreatSecluded oasisOversized primary suiteBeautifully private backyardFunctional living spaces
- 68 days
- 204
- 11
Zillow last checked:
Listing updated:
Listed by:
Sandra Mason 575-640-3803,
EXIT Realty Horizons 575-532-5678
Source: SNMMLS as distributed by MLS GRID,MLS#: 2602303
Facts & features
Interior
Bedrooms & bathrooms
- Bedrooms: 3
- Bathrooms: 3
- Full bathrooms: 2
- 1/2 bathrooms: 1
Primary bathroom
- Description: Jetted Tub,With Full Bath,Granite Countertops,Walk-In Closets,Skylight(S),Shower Stall
Dining room
- Features: Blinds, Tile
Family room
- Features: Blinds, Tile
Kitchen
- Features: Granite Counters, Refrigerator, Pantry, Island
Living room
- Features: Blinds, Tile, Fireplace, Ceiling Fan
Heating
- Fireplace(s), Forced Air
Cooling
- Central Air
Features
- Flooring: Flooring Foundation: Slab
- Windows: Double Pane Windows
- Basement: None
- Number of fireplaces: 2
Interior area
- Total structure area: 2,693
- Total interior livable area: 2,693 sqft
Property
Parking
- Total spaces: 3
- Parking features: Garage Door Opener
- Garage spaces: 3
Features
- Levels: One
- Stories: 1
- Patio & porch: Glass Enclosed
- Fencing: Rock
Lot
- Size: 10,454 Square Feet
- Dimensions: 0 to .24 AC
- Features: Landscaping: Xeriscape, Amenities: Corner Lot
Details
- Additional structures: Shed(s)
- Parcel number: 4009132085332
Construction
Type & style
- Home type: SingleFamily
- Architectural style: Pueblo
- Property subtype: Single Family Residence, Residential
Materials
- Stucco
- Roof: Flat
Condition
- New construction: No
- Year built: 2005
Utilities & green energy
- Sewer: Public Sewer
- Water: Public
- Utilities for property: City Gas
Community & HOA
Community
- Subdivision: The Ridge At Northrise Phase 5
HOA
- Has HOA: No
Location
- Region: Las Cruces
Financial & listing details
- Price per square foot: $197/sqft
- Tax assessed value: $373,898
- Annual tax amount: $3,411
- Date on market: 7/21/2026
Estimated market value
$518,100
$492,000 - $544,000
$2,340/mo
Price history
| Date | Event | Price |
|---|---|---|
| 8/26/2026 | Price change | $530,000-5.4%$197/sqft |
Source: SNMMLS as distributed by MLS GRID #2602303 Report a problem | ||
| 7/21/2026 | Listed for sale | $560,000+67.2%$208/sqft |
Source: SNMMLS as distributed by MLS GRID #2602303 Report a problem | ||
| 6/29/2017 | Listing removed | $335,000$124/sqft |
Source: Steinborn & Associates #1700403 Report a problem | ||
| 6/29/2017 | Listed for sale | $335,000$124/sqft |
Source: Steinborn & Associates #1700403 Report a problem | ||
| 6/28/2017 | Sold | -- |
Source: Agent Provided Report a problem | ||
| 5/10/2017 | Pending sale | $335,000$124/sqft |
Source: Steinborn & Associates Real Estate Roadrunner #1700403 Report a problem | ||
| 4/28/2017 | Price change | $335,000-2.9%$124/sqft |
Source: Steinborn & Associates Real Estate Roadrunner #1700403 Report a problem | ||
| 2/15/2017 | Listed for sale | $345,000-1.4%$128/sqft |
Source: Steinborn & Associates #1700403 Report a problem | ||
| 1/4/2011 | Sold | -- |
Source: Agent Provided Report a problem | ||
| 9/14/2010 | Price change | $349,900-12.5%$130/sqft |
Source: Steinborn Inc., REALTORS #809082 Report a problem | ||
| 3/13/2010 | Price change | $399,995-6.8%$149/sqft |
Source: Steinborn Inc., REALTORS #809082 Report a problem | ||
| 1/9/2010 | Price change | $429,000-4.5%$159/sqft |
Source: Steinborn Inc., REALTORS #809082 Report a problem | ||
| 8/7/2009 | Listed for sale | $449,000$167/sqft |
Source: Steinborn Inc., REALTORS #809082 Report a problem | ||
Public tax history
| Year | Property taxes | Tax assessment |
|---|---|---|
| 2025 | $3,411 -5.6% | $124,632 |
| 2024 | $3,613 +1.6% | $124,632 +3% |
| 2023 | $3,557 +1.7% | $121,002 +3% |
| 2022 | $3,497 +3.5% | $117,478 +3% |
| 2021 | $3,378 +1.4% | $114,056 +1.8% |
| 2020 | $3,332 +0.3% | $112,041 +0.5% |
| 2019 | $3,322 +3% | $111,440 +2.2% |
| 2018 | $3,226 | $109,005 -0.6% |
| 2017 | $3,226 +4.2% | $109,660 +3% |
| 2016 | $3,094 +1.7% | $106,467 -65.7% |
| 2015 | $3,043 +2.5% | $310,100 |
| 2014 | $2,968 -6.5% | $310,100 -3% |
| 2013 | $3,173 | $319,700 -5% |
| 2012 | $3,173 -4.2% | $336,500 -5.5% |
| 2011 | $3,313 -13.8% | $356,200 -15.2% |
| 2010 | $3,845 +1.4% | $419,900 -4.6% |
| 2009 | $3,791 | $440,273 +3% |
| 2008 | $3,791 +3.7% | $427,450 +3% |
| 2007 | $3,654 +582.9% | $415,000 +34.3% |
| 2005 | $535 | $309,100 |
Find assessor info on the county website
Monthly payment
Est. payment
Payment breakdown
Explore the cost of this home by adjusting the details. Changes won't be saved.Climate risks
Neighborhood: 88011
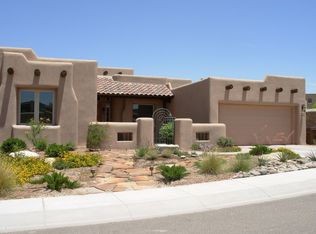
- $497,0004 bd2 ba2.8k sqft3635 Midnight Ridge Dr, Las Cruces, NM 88011Off Market
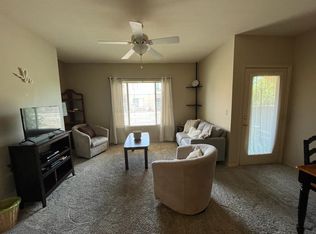
- $191,4002 bd2 ba1k sqft3650 Morning Star Dr UNIT 2703, Las Cruces, NM 88011Off Market
- $206,0002 bd2 ba1k sqft3650 Morning Star Dr UNIT 2706, Las Cruces, NM 88011Off Market

- $209,0002 bd2 ba1k sqft3650 Morning Star Dr UNIT 1606, Las Cruces, NM 88011Off Market
Similar homes
- $495,0004 bd3 ba2.3k sqft2973 E Springs Rd, Las Cruces, NM 88011For Sale
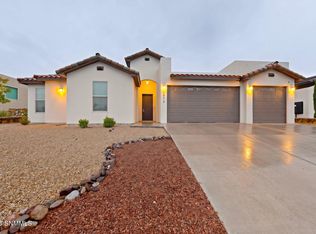 MLS ID #2603054, Katherine F O'Neill, RE/MAX Classic Realty. SNMMLS as distributed by MLS GRID
 - $535,0004 bd3 ba2.4k sqft2632 E Springs Rd, Las Cruces, NM 88011New Construction
 MLS ID #2602325, Crystal McCaslin, BHGRE Steinborn & Associates. SNMMLS as distributed by MLS GRID
 - $479,0004 bd3 ba2.2k sqft4335 Isleta Ct, Las Cruces, NM 88011For Sale
 MLS ID #2603032, Irma Chavez-May, EXIT Realty Horizons. SNMMLS as distributed by MLS GRID
 - $540,0004 bd3 ba2.7k sqft4304 Calle Bonita Ln, Las Cruces, NM 88011For Sale
 MLS ID #2601796, Cynthia Ann Bennett, The Real Estate Firm. SNMMLS as distributed by MLS GRID
