Welcome to this beautifully upgraded 2,174 sq ft, 3 bedroom, 2.5 bathroom home in the desirable Sonoma Ranch community of Las Cruces. Designed for comfort and everyday living, this inviting residence features marble flooring throughout, brand-new lighting fixtures, and a bright open concept layout perfect for gatherings. The spacious primary suite includes a stunning marble bathroom, while additional bedrooms offer flexibility for family, guests , or a home office. The home comes un-furnished with furniture available for Purchase, outside of closing. Enjoy outdoor living with a brand-new hot tub an dan unbeatable location directly across from Sam Graft Park, with beautiful park views and green space for kids and pets. Just 1 mile from Sonoma Ranch Golf Course and close to shopping, dining, and recreation.
For sale
Price cut: $11K (9/6)
$475,000
4228 Southern Canyon Loop, Las Cruces, NM 88011
3beds
2,174sqft
Single Family Residence, Residential
Built in 2005
7,840 Square Feet Lot
$457,600 Zestimate®
$218/sqft
$7/mo HOA
What's special
Brand-new hot tubBright open concept layoutSpacious primary suiteAdditional bedrooms offer flexibilityMarble flooring throughoutBrand-new lighting fixturesBeautiful park views
- 262 days
- 207
- 15
Zillow last checked:
Listing updated:
Listed by:
Charles Scott 575-686-0086,
BHGRE Steinborn & Associates 575-522-3698
Source: SNMMLS as distributed by MLS GRID,MLS#: 2600334
Facts & features
Interior
Bedrooms & bathrooms
- Bedrooms: 3
- Bathrooms: 3
- Full bathrooms: 2
- 1/2 bathrooms: 1
Rooms
- Room types: Office
Primary bedroom
- Description: Marble Floor
Primary bathroom
- Description: Double Sinks,With Full Bath,No Tub,Walk-In Closets,Shower Stall,Marble Floor & Counters
Dining room
- Description: Marble Floors
- Features: French Doors, Formal
Family room
- Description: Marble Floors
- Features: Drapes, Tile
Kitchen
- Description: Marble Floor & Counters
- Features: Eating Area, Prep Sink, Wood Cabinets, Refrigerator, Pantry, Island, Microwave Oven, Skylight(s), Gas Range, Garbage Disposal, Custom Built Cabinets, Built-in Oven/Range, Built-in Dishwasher, Kit/Family Room
Living room
- Description: See Remarks - Marble Floors
- Features: Blinds, Great Room, Tile, Fireplace, Drapes, Ceiling Fan
Heating
- Fireplace(s), Forced Air, Natural Gas Available
Cooling
- Central Air
Appliances
- Included: Washer
- Laundry: Utility Room
Features
- Open Floorplan
- Basement: None
- Number of fireplaces: 1
Interior area
- Total structure area: 2,174
- Total interior livable area: 2,174 sqft
Property
Parking
- Total spaces: 2
- Parking features: Garage
- Garage spaces: 2
Features
- Levels: One
- Stories: 1
- Patio & porch: Courtyard, Covered
- Has spa: Yes
- Spa features: Heated
- Fencing: Rock,Side Yard
Lot
- Size: 7,840 Square Feet
- Dimensions: 0 to .24 AC
- Features: Landscaping: Complete Front/Back Sw Rock-Turf
Details
- Parcel number: 4010132104379
Construction
Type & style
- Home type: SingleFamily
- Architectural style: Contemporary
- Property subtype: Single Family Residence, Residential
Materials
- Stucco
- Roof: Flat
Condition
- New construction: No
- Year built: 2005
Details
- Builder name: G Sandoval Construction
Utilities & green energy
- Sewer: Public Sewer
- Water: Public
- Utilities for property: City Gas, Zia Natural Gas, El Paso Electric
Community & HOA
Community
- Subdivision: Sedona Hills Subdivision
HOA
- Has HOA: Yes
- HOA fee: $78 annually
Location
- Region: Las Cruces
Financial & listing details
- Price per square foot: $218/sqft
- Tax assessed value: $437,841
- Annual tax amount: $4,420
- Date on market: 2/2/2026
- Electric utility on property: Yes
Estimated market value
$457,600
$435,000 - $480,000
$2,178/mo
Price history
| Date | Event | Price |
|---|---|---|
| 9/6/2026 | Price change | $475,000-2.3%$218/sqft |
Source: SNMMLS as distributed by MLS GRID #2600334 Report a problem | ||
| 6/11/2026 | Price change | $486,000-5.6%$224/sqft |
Source: SNMMLS as distributed by MLS GRID #2600334 Report a problem | ||
| 2/2/2026 | Listed for sale | $515,000+18.4%$237/sqft |
Source: SNMMLS as distributed by MLS GRID #2600334 Report a problem | ||
| 2/28/2023 | Sold | -- |
Source: Agent Provided Report a problem | ||
| 1/26/2023 | Pending sale | $435,000$200/sqft |
Source: SNMMLS as distributed by MLS GRID #2300160 Report a problem | ||
| 1/20/2023 | Listed for sale | $435,000$200/sqft |
Source: SNMMLS as distributed by MLS GRID #2300160 Report a problem | ||
| 5/29/2021 | Listing removed | -- |
Source:  RE/MAX International Report a problem RE/MAX International Report a problem | ||
| 5/27/2021 | Sold | -- |
Source:  New Mexico MLS #20211516 Report a problem New Mexico MLS #20211516 Report a problem | ||
| 9/16/2020 | Listing removed | -- |
Source: Auction.com Report a problem | ||
| 8/19/2020 | Listed for sale | -- |
Source: Auction.com Report a problem | ||
Public tax history
| Year | Property taxes | Tax assessment |
|---|---|---|
| 2025 | $4,420 -0.6% | $145,947 |
| 2024 | $4,445 +34.8% | $145,947 +36.8% |
| 2023 | $3,299 +1.6% | $106,669 +3% |
| 2022 | $3,248 +0.3% | $103,562 0% |
| 2021 | $3,238 +14.8% | $103,591 +15.4% |
| 2020 | $2,821 +2.7% | $89,778 +3% |
| 2019 | $2,746 +3.6% | $87,163 +3% |
| 2018 | $2,650 | $84,624 |
| 2017 | $2,650 +8.9% | $84,624 +3% |
| 2016 | $2,432 +1.6% | $82,160 -65.7% |
| 2015 | $2,393 +2.5% | $239,300 |
| 2014 | $2,336 -1.4% | $239,300 -3% |
| 2013 | $2,368 | $246,700 +0% |
| 2012 | $2,368 +4.5% | $246,685 +3% |
| 2011 | $2,266 -13.4% | $239,500 -15% |
| 2010 | $2,617 +10% | $281,702 +3.4% |
| 2009 | $2,380 | $272,525 +3% |
| 2008 | $2,380 +3.7% | $264,587 +3% |
| 2007 | $2,295 +356.3% | $256,882 +3% |
| 2005 | $503 | $249,400 |
Find assessor info on the county website
Monthly payment
Est. payment
Payment breakdown
Explore the cost of this home by adjusting the details. Changes won't be saved.Climate risks
Neighborhood: Sonoma Ranch
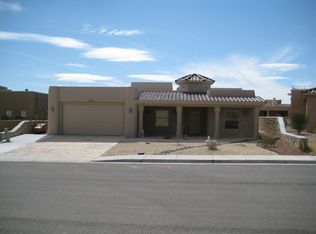
- $442,2004 bd3 ba2.3k sqft4224 Southern Canyon Loop, Las Cruces, NM 88011Off Market
- $384,0003 bd2 ba2.2k sqft4232 Southern Canyon Loop, Las Cruces, NM 88011Off Market
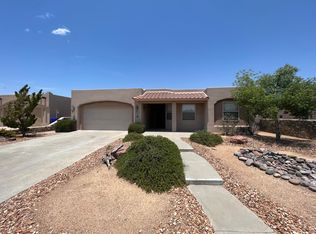
- $357,7004 bd2 ba1.9k sqft4137 Council Oak Rd, Las Cruces, NM 88011Off Market
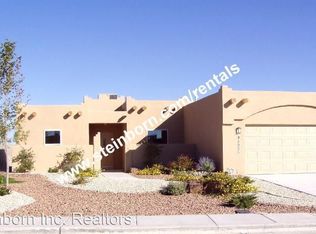
- $324,1003 bd2 ba1.6k sqft4133 Council Oak Rd, Las Cruces, NM 88011Off Market
Similar homes
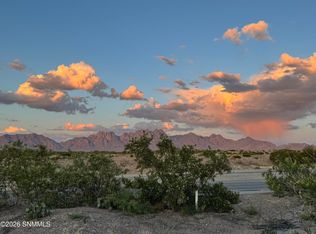
- $515,0003 bd3 ba1.9k sqft4238 Ceres Ct, Las Cruces, NM 88011For Sale
 MLS ID #2602896, Mindy Byrnes, Sims & Co. Real Estate. SNMMLS as distributed by MLS GRID
 - $385,0003 bd2 ba2.2k sqft4309 Calle Sonesta, Las Cruces, NM 88011For Sale
 MLS ID #2602781, Peggy Stevenson, BHGRE Steinborn & Associates. SNMMLS as distributed by MLS GRID
 - $395,0004 bd3 ba1.9k sqft2020 Southern Star Loop, Las Cruces, NM 88011For Sale
 MLS ID #2602229, Lauren C Lay, BHGRE Steinborn & Associates. SNMMLS as distributed by MLS GRID
 - $519,0004 bd3 ba2.8k sqft4481 Miramar Arc, Las Cruces, NM 88011For Sale
 MLS ID #2503344, David T Coyle, REMAX Classic Realty. SNMMLS as distributed by MLS GRID
