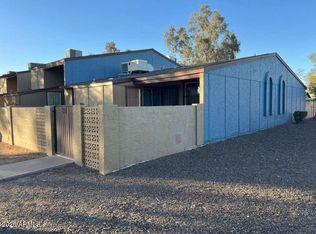
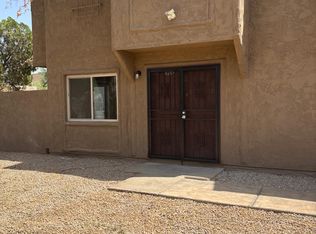
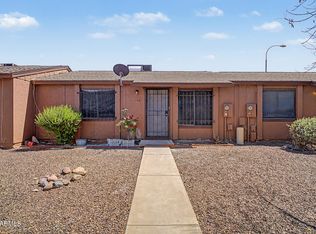
Charming, tastefully updated townhome in Cypress Gardens! With 3 beds & 1 bath layout, this home is great for anyone looking to enjoy easy and low-maintenance living. The inviting interior showcases abundant natural light, a neutral palette, tile flooring in common areas, plush carpet in bedrooms, and vaulted ceilings that add to the airy feel. The large living room is perfect for receiving guests! The eat-in kitchen boasts an elec range, chocolate-stained cabinetry, & patio exit. For added comfort, one bedroom has direct access to the full bathroom. The private backyard includes a covered patio to relax, along with a storage room. Don't forget the 3 assigned parking spaces! Excellent Phoenix location minutes away from schools, shopping, dining options, and freeways. Don't miss this gem!
Pre-foreclosure
Est. $222,000
3645 N 69TH Avenue #33, Phoenix, AZ 85033
3beds
840sqft
Townhouse
Built in 1982
1,951 Square Feet Lot
$222,000 Zestimate®
$264/sqft
$123/mo HOA
What's special
Eat-in kitchenAbundant natural lightChocolate-stained cabinetryNeutral palettePrivate backyardTastefully updated townhomeStorage room
- 97 days |
- 68 |
- 1 |
Likely to sell faster than
Zillow last checked:
Listing updated:
Listed by:
Aaron D Dotterer 602-680-0734,
Real Broker
Source: ARMLS,MLS#: 6955060
Facts & features
Interior
Bedrooms & bathrooms
- Bedrooms: 3
- Bathrooms: 1
- Full bathrooms: 1
Heating
- Electric
Cooling
- Central Air
Features
- High Speed Internet, Eat-in Kitchen, No Interior Steps, Vaulted Ceiling(s), Laminate Counters
- Flooring: Carpet, Tile
- Has basement: No
- Common walls with other units/homes: Two Common Walls
Interior area
- Total structure area: 840
- Total interior livable area: 840 sqft
Property
Parking
- Total spaces: 3
- Parking features: Assigned
- Uncovered spaces: 3
Features
- Stories: 1
- Patio & porch: Covered
- Exterior features: Storage
- Spa features: None
- Fencing: Block
Lot
- Size: 1,951 Square Feet
- Features: Gravel/Stone Front, Gravel/Stone Back
Details
- Parcel number: 10284270
Construction
Type & style
- Home type: Townhouse
- Architectural style: Contemporary
- Property subtype: Townhouse
- Attached to another structure: Yes
Materials
- Stucco, Wood Frame, Painted
- Roof: Composition
Condition
- Year built: 1982
Details
- Builder name: John F. Long
Utilities & green energy
- Sewer: Public Sewer
- Water: City Water
Community & HOA
Community
- Features: Near Bus Stop, Playground, Biking/Walking Path
- Subdivision: CYPRESS GARDENS NO 4 AMD
HOA
- Has HOA: Yes
- Services included: Insurance
- HOA fee: $123 monthly
- HOA name: Cypress Gardens
- HOA phone: 623-691-0567
Location
- Region: Phoenix
Financial & listing details
- Price per square foot: $264/sqft
- Tax assessed value: $148,100
- Annual tax amount: $395
- Date on market: 12/8/2025
- Cumulative days on market: 26 days
- Listing terms: Cash,Conventional,FHA,VA Loan
- Ownership: Fee Simple
Visit our professional directory to find a foreclosure specialist in your area that can help with your home search.
Find a foreclosure agentForeclosure details
Estimated market value
$222,000
$209,000 - $233,000
$1,307/mo
Price history
| Date | Event | Price |
|---|---|---|
| 1/2/2026 | Sold | $160,000-17.9%$190/sqft |
Source:  ARMLS #6955060 Report a problem ARMLS #6955060 Report a problem | ||
| 1/1/2026 | Pending sale | $195,000$232/sqft |
Source: ARMLS #6955060 Report a problem | ||
| 12/6/2025 | Listed for sale | $195,000$232/sqft |
Source: ARMLS #6955060 Report a problem | ||
Public tax history
| Year | Property taxes | Tax assessment |
|---|---|---|
| 2025 | $391 +2.8% | $14,810 -0.1% |
| 2024 | $380 -2.3% | $14,820 +623.6% |
| 2023 | $389 +5.1% | $2,048 -74.9% |
| 2022 | $370 +4.2% | $8,150 +14.6% |
| 2021 | $355 +4.5% | $7,110 +11.6% |
| 2020 | $340 -3.9% | $6,370 +22% |
| 2019 | $354 | $5,220 +41.1% |
| 2018 | $354 +3.4% | $3,700 +18.2% |
| 2017 | $342 +12.1% | $3,130 +4.3% |
| 2016 | $305 +0.9% | $3,000 +24.5% |
| 2015 | $302 | $2,410 +50.6% |
| 2014 | -- | $1,600 +33.3% |
| 2013 | -- | $1,200 -69.2% |
| 2006 | -- | $3,900 |
| 2005 | -- | $3,900 +23.8% |
| 2004 | -- | $3,150 |
| 2003 | -- | $3,150 +6.8% |
| 2002 | -- | $2,950 |
Find assessor info on the county website
Monthly payment
Climate risks
Neighborhood: Maryvale
Nearby schools
GreatSchools rating
- 5/10G. Frank Davidson SchoolGrades: PK-6Distance: 0.3 mi
- 2/10Estrella Middle SchoolGrades: 6-8Distance: 0.7 mi
- 3/10Trevor Browne High SchoolGrades: 9-12Distance: 0.8 mi
Schools provided by the listing agent
- Elementary: G. Frank Davidson
- Middle: Estrella Middle School
- High: Trevor Browne High School
- District: Cartwright Elementary District
Source: ARMLS. This data may not be complete. We recommend contacting the local school district to confirm school assignments for this home.
- $175,0002 bd1 ba708 sqft3645 N 69th Ave UNIT 87, Phoenix, AZ 85033Sold
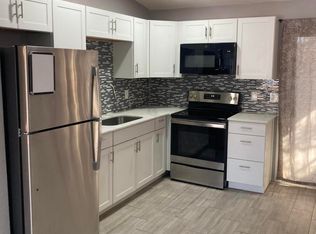
- $199,9992 bd1 ba700 sqft3645 N 69th Ave UNIT 8, Phoenix, AZ 85033Sold

- $228,0002 bd1 ba700 sqft3645 N 69th Ave UNIT 67, Phoenix, AZ 85033Sold
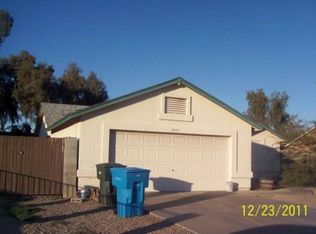
- $351,6003 bd2 ba1.2k sqft6844 W Crittenden Ln, Phoenix, AZ 85033Off Market
- $145,7002 bd1 ba708 sqft3645 N 69th Ave UNIT 30, Phoenix, AZ 85033Off Market
- $181,3002 bd2 ba1k sqft3645 N 69th Ave UNIT 45, Phoenix, AZ 85033Off Market
- $363,1004 bd2 ba1.4k sqft6838 W Crittenden Ln, Phoenix, AZ 85033Off Market
- $373,300-- bd2 ba2.2k sqft6850 W Crittenden Ln, Phoenix, AZ 85033Off Market
Similar homes
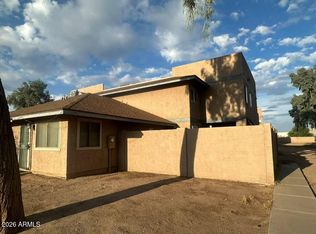
- $210,0002 bd2 ba1k sqft6911 W DEVONSHIRE Avenue #1270, Phoenix, AZ 85033For Sale
 MLS ID #7056919, Juan Olivas, American Freedom Realty. ARMLS
 - $215,0003 bd2 ba1k sqft4269 N 68TH Drive, Phoenix, AZ 85033For Sale
 MLS ID #7053521, Maria Holguin, Realty of America LLC. ARMLS
 - $216,8002 bd2 ba950 sqft3646 N 67TH Avenue #29, Phoenix, AZ 85033For Sale
 MLS ID #7004566, Sady Ramos Flynn, My Home Group Real Estate. ARMLS
 - $207,5002 bd1 ba850 sqft3646 N 67TH Avenue #106, Phoenix, AZ 85033For Sale
 MLS ID #7028741, Mara Benson, Bliss Realty & Investments. ARMLS
 - $200,0003 bd2 ba802 sqft6902 W DEVONSHIRE Avenue #1281, Phoenix, AZ 85033For SaleMLS ID #7042033, Amy Laidlaw, HomeSmart. ARMLS
- $203,0003 bd1 ba1k sqft4267 N 68TH Lane, Phoenix, AZ 85033For SaleMLS ID #6985487, Mari Sandoval, American Freedom Realty. ARMLS
- $195,0002 bd1 ba700 sqft3120 N 67TH Lane #24, Phoenix, AZ 85033For SaleMLS ID #7029358, Sonia E Galaviz, MPB Realty Services. ARMLS
- $224,9003 bd2 ba1k sqft7123 W HAZELWOOD Street, Phoenix, AZ 85033For SaleMLS ID #6967335, Imelda Garcia, Prestige Realty. ARMLS
- $--3 bd2 ba1.2k sqft4242 N 69th Dr Unit 1306, Phoenix, AZ 85033AuctionAuction.com 2
- $185,0002 bd1 ba840 sqft3120 N 67Th Ln Lane #93, Phoenix, AZ 85033For SaleMLS ID #7051148, Lethe Lew, Desert River Realty. ARMLS
- $279,9903 bd2 ba1.2k sqft3306 N 69TH Avenue, Phoenix, AZ 85033For SaleMLS ID #7055743, Alejandra Mena, HomeSmart. ARMLS
- $175,0002 bd1 ba700 sqft3120 N 67TH Lane #63, Phoenix, AZ 85033For SaleMLS ID #7025814, Natalia Bell, RE/MAX Desert Showcase. ARMLS
- $180,0002 bd1 ba1k sqft4252 N 68TH Lane, Phoenix, AZ 85033For SaleMLS ID #7031717, Marlene Reyes-Burgess, Keller Williams, Professional Partners. ARMLS
- $218,0002 bd2 ba976 sqft9021 W ELM Street #1, Phoenix, AZ 85037For SaleMLS ID #7049465, Mike Haller, Ashby Realty Group, LLC. ARMLS
- $220,0002 bd2 ba803 sqft9009 W ELM Street #6, Phoenix, AZ 85037For SaleMLS ID #6989501, Ruben Luna, eXp Realty. ARMLS
- $205,0002 bd2 ba863 sqft9020 W HIGHLAND Avenue #115, Phoenix, AZ 85037For SaleMLS ID #7051491, Jeffrey M Sibbach, eXp Realty. ARMLS
- $219,9003 bd1 ba1k sqft7775 W GLENN Drive, Glendale, AZ 85303For SaleMLS ID #7021766, Jessica Nunez, West USA Realty. ARMLS
- $167,0001 bd1 ba528 sqft3646 N 69TH Avenue #59, Phoenix, AZ 85033For SaleMLS ID #6963259, Lisa A Dixon, HomeSmart. ARMLS
- $275,0002 bd2 ba1.2k sqft4545 N 67TH Avenue #1439, Phoenix, AZ 85033For SaleMLS ID #6986515, Ana M Delgado, Real Broker. ARMLS
- $199,0003 bd2 ba1.1k sqft4625 W Thomas Road #39, Phoenix, AZ 85031For SaleMLS ID #6985824, Marie Rose M De Asis, Berkshire Hathaway HomeServices Arizona Properties. ARMLS
