Beautifully appointed 2-bedroom, 2-bath residence featuring a desirable split floor plan designed for comfort and privacy. The inviting living room creates the perfect space to relax, while the kitchen is enhanced by a skylight that fills the space with natural light. Spacious walk-in closets provide ample storage throughout. The HOA covers water and roof maintenance, adding to the home's low-maintenance appeal. This well-maintained condo offers comfortable, easy living with thoughtful features throughout.
Accepting backups
Price cut: $5K (7/22)
$199,999
9020 W HIGHLAND Avenue #115, Phoenix, AZ 85037
2beds
863sqft
:
Get pre-qualified$1,369/mo
Townhouse
Built in 1983
102 Square Feet Lot
$-- Zestimate®
$232/sqft
$150/mo HOA
What's special
- 26 days |
- 656 |
- 45 |
Zillow last checked:
Listing updated:
Listed by:
Jeffrey M Sibbach 480-588-0514,
eXp Realty,
Jackson Sibbach 480-901-6507,
eXp Realty
Source: ARMLS,MLS#: 7051491
Facts & features
Interior
Bedrooms & bathrooms
- Bedrooms: 2
- Bathrooms: 2
- Full bathrooms: 1
- 1/2 bathrooms: 1
Heating
- Electric
Cooling
- Central Air
Appliances
- Included: Dishwasher, Disposal
- Laundry: Inside
Features
- No Interior Steps, Pantry, Full Bth Master Bdrm
- Flooring: Carpet, Vinyl
- Has basement: No
- Has fireplace: No
Interior area
- Total structure area: 863
- Total interior livable area: 863 sqft
Property
Parking
- Total spaces: 1
- Parking features: Detached Carport, Assigned, Detached
- Carport spaces: 1
Features
- Stories: 1
- Patio & porch: Covered, Patio
- Exterior features: Screened in Patio(s), Storage
- Spa features: None
- Fencing: Back Yard,Block,None
Lot
- Size: 102 Square Feet
- Features: Desert Front
Details
- Parcel number: 10274355A
Construction
Type & style
- Home type: Townhouse
- Architectural style: Ranch
- Property subtype: Townhouse
- Attached to another structure: Yes
Materials
- Stucco, Painted, Block
- Roof: Tile
Condition
- Year built: 1983
Utilities & green energy
- Sewer: Public Sewer
- Water: City Water
- Utilities for property: Sewer Available
Community & HOA
Community
- Features: Pool, Community Spa, Community Spa Htd, Near Bus Stop
- Subdivision: VISTA DE OESTE
HOA
- Has HOA: Yes
- Services included: Insurance, Sewer, Pest Control, Maintenance Grounds, Street Maint, Front Yard Maint, Trash, Water, Roof Replacement, Maintenance Exterior
- HOA fee: $150 monthly
- HOA name: Vision Community
- HOA phone: 623-581-8791
Location
- Region: Phoenix
Financial & listing details
- Price per square foot: $232/sqft
- Tax assessed value: $166,200
- Annual tax amount: $2,025
- Date on market: 7/10/2026
- Cumulative days on market: 27 days
- Listing terms: Cash,Conventional,FHA,VA Loan
- Ownership: Fee Simple
Estimated market value
Not available
Estimated sales range
Not available
Not available
Price history
| Date | Event | Price |
|---|---|---|
| 8/2/2026 | Contingent | $199,999$232/sqft |
Source: eXp Realty #7051491 Report a problem | ||
| 7/22/2026 | Price change | $199,999-2.4%$232/sqft |
Source:  ARMLS #7051491 Report a problem ARMLS #7051491 Report a problem | ||
| 7/10/2026 | Listed for sale | $205,000+386.9%$238/sqft |
Source: ARMLS #7051491 Report a problem | ||
| 12/30/2008 | Sold | $42,100-56%$49/sqft |
Source: Public Record Report a problem | ||
| 3/6/2008 | Sold | $95,760-20.2%$111/sqft |
Source: Public Record Report a problem | ||
| 4/3/2007 | Sold | $120,000+50.4%$139/sqft |
Source: Public Record Report a problem | ||
| 1/9/2007 | Sold | $79,800+24.7%$92/sqft |
Source: Public Record Report a problem | ||
| 12/1/2003 | Sold | $64,000+76.8%$74/sqft |
Source: ARMLS #2035472 Report a problem | ||
| 4/30/1999 | Sold | $36,190$42/sqft |
Source: Public Record Report a problem | ||
Public tax history
| Year | Property taxes | Tax assessment |
|---|---|---|
| 2025 | $526 +11.6% | $16,620 -1.1% |
| 2024 | $472 -1.6% | $16,810 +463% |
| 2023 | $479 +2.7% | $2,986 -69.6% |
| 2022 | $467 +7.4% | $9,820 +18.7% |
| 2021 | $435 +0.9% | $8,270 +22% |
| 2020 | $431 +6% | $6,780 +18.7% |
| 2019 | $407 | $5,710 +28% |
| 2018 | $407 +6.7% | $4,460 +9.9% |
| 2017 | $381 +12.2% | $4,060 +8.3% |
| 2016 | $340 -1.3% | $3,750 +9.3% |
| 2015 | $344 | $3,430 +69.8% |
| 2014 | -- | $2,020 +15.4% |
| 2013 | -- | $1,750 -10.3% |
| 2012 | -- | $1,950 -9.3% |
| 2011 | -- | $2,150 -65.9% |
| 2010 | -- | $6,300 -35.1% |
| 2009 | -- | $9,700 +5.4% |
| 2008 | -- | $9,200 +55.9% |
| 2007 | -- | $5,900 +15.7% |
| 2006 | -- | $5,100 |
| 2005 | -- | $5,100 +25.9% |
| 2004 | -- | $4,050 |
| 2003 | -- | $4,050 +17.4% |
| 2002 | -- | $3,450 |
Find assessor info on the county website
Monthly payment
Est. payment
Payment breakdown
Explore the cost of this home by adjusting the details. Changes won't be saved.Climate risks
Neighborhood: Maryvale
Nearby schools
GreatSchools rating
- 4/10Westwind Elementary SchoolGrades: PK-8Distance: 0.3 mi
- 5/10Copper Canyon High SchoolGrades: 9-12Distance: 0.4 mi
Schools provided by the listing agent
- Elementary: Westwind Elementary School
- Middle: Westwind Elementary School
- High: Copper Canyon High School
- District: Pendergast Elementary District
Source: ARMLS. This data may not be complete. We recommend contacting the local school district to confirm school assignments for this home.
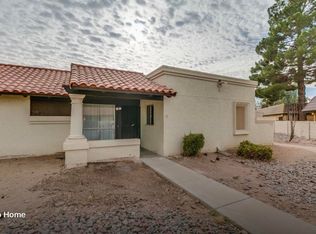
- $198,5002 bd2 ba976 sqft9020 W Highland Ave #20, Phoenix, AZ 85037Off Market
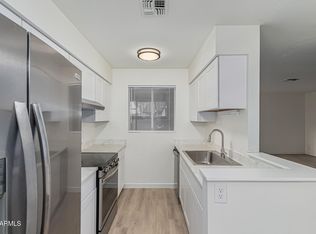
- $195,0002 bd2 ba976 sqft9019 W Elm St UNIT 5, Phoenix, AZ 85037Sold
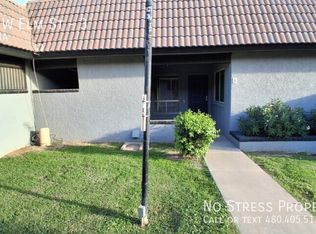
- $169,1002 bd2 ba803 sqft9019 W Elm St UNIT 3, Phoenix, AZ 85037Off Market
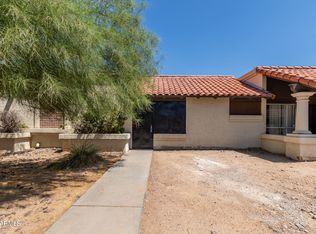
- $225,0002 bd2 ba803 sqft9020 W Highland Ave UNIT 19, Phoenix, AZ 85037Sold
- $237,5002 bd2 ba803 sqft9020 W Highland Ave UNIT 22, Phoenix, AZ 85037Sold
- $196,1002 bd2 ba803 sqft9019 W Elm St UNIT 6, Phoenix, AZ 85037Off Market
- $181,6002 bd2 ba803 sqft9019 W Elm St UNIT 7, Phoenix, AZ 85037Off Market
- $181,300-- bd2 ba976 sqft9019 W Elm St UNIT 8, Phoenix, AZ 85037Off Market
A local agent can set up tours, give advice and negotiate with sellers.
Similar homes
- $218,0002 bd2 ba976 sqft9021 W ELM Street #1, Phoenix, AZ 85037For Sale
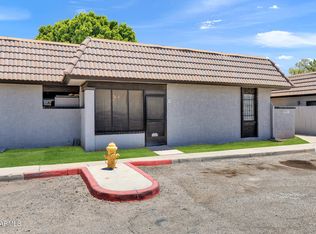 MLS ID #7049465, Mike Haller, Ashby Realty Group, LLC. ARMLS
 - $185,0002 bd2 ba803 sqft9017 W ELM Street #6, Phoenix, AZ 85037For Sale
 MLS ID #7043802, Michael Kent, RE/MAX Fine Properties. ARMLS
 - $215,0002 bd3 ba1k sqft4601 N 102ND Avenue #1153, Phoenix, AZ 85037For Sale
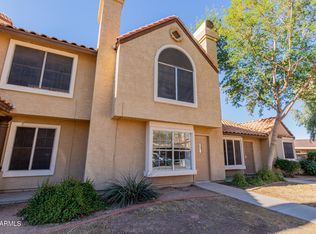 MLS ID #6969149, Celeste McIvor, eXp Realty. ARMLS
 - $199,9002 bd1 ba972 sqft5984 N 48TH Avenue, Glendale, AZ 85301For Sale
 MLS ID #7062356, Michael Buttery, Wise Choice Properties. ARMLS
 - $195,0003 bd1 ba1k sqft4103 W WONDERVIEW Road, Phoenix, AZ 85019For SaleMLS ID #7062297, Abasin Akhundzada, eXp Realty. ARMLS
- $195,0002 bd2 ba1.1k sqft6565 N 19TH Avenue #27, Phoenix, AZ 85015For SaleMLS ID #7061492, Eduardo Villalobos, My Home Group Real Estate. ARMLS
- $195,0002 bd2 ba863 sqft8131 N 107TH Avenue #86, Peoria, AZ 85345For SaleMLS ID #7047588, DeWitt Lang, HomeSmart. ARMLS
- $185,0002 bd1 ba840 sqft3120 N 67Th Ln Lane #93, Phoenix, AZ 85033For SaleMLS ID #7051148, Lethe Lew, Desert River Realty. ARMLS
- $216,7002 bd2 ba950 sqft3646 N 67TH Avenue #29, Phoenix, AZ 85033For SaleMLS ID #7004566, Sady Ramos Flynn, My Home Group Real Estate. ARMLS
- $195,0002 bd2 ba972 sqft5838 N 48TH Avenue, Glendale, AZ 85301For SaleMLS ID #7013201, Kelly Utsler, Villas West. ARMLS
- $220,0002 bd2 ba1k sqft6060 W GOLDEN Lane, Glendale, AZ 85302For SaleMLS ID #7062783, Eric Douglas Fullam, My Home Group Real Estate. ARMLS
- $200,0002 bd1 ba1.2k sqft13239 N 99TH Drive, Sun City, AZ 85351For SaleMLS ID #7056092, Ryan Hoover, West USA Realty. ARMLS
- $175,0002 bd1 ba700 sqft3120 N 67TH Lane #63, Phoenix, AZ 85033For SaleMLS ID #7025814, Natalia Bell, RE/MAX Desert Showcase. ARMLS
- $160,0002 bd1 ba924 sqft5204 N 42ND Drive, Phoenix, AZ 85019For SaleMLS ID #7051972, Jose Llanes, Pak Home Realty. ARMLS
- $188,9002 bd2 ba1.2k sqft10837 W SANTA FE Drive, Sun City, AZ 85351For SaleMLS ID #7043761, Shelby K DiBiase, eXp Realty. ARMLS
- $200,0003 bd2 ba1k sqft1228 E LAWRENCE Lane, Phoenix, AZ 85020For SaleMLS ID #7029680, Debra Gates, HomeSmart. ARMLS
- $240,0002 bd1 ba810 sqft8907 W MANZANITA Drive, Peoria, AZ 85345For SaleMLS ID #7038400, Shelsi J. Guthrie, Real Broker. ARMLS
- $228,0002 bd2 ba1k sqft10018 N 97TH Drive #A, Peoria, AZ 85345For SaleMLS ID #7050510, Susan M Lyman, eXp Realty. ARMLS
- $165,0002 bd2 ba922 sqft3119 W Cochise Drive #101, Phoenix, AZ 85051For SaleMLS ID #7062568, Holly Hoepfner, Berkshire Hathaway HomeServices Arizona Properties. ARMLS
- $160,0002 bd1 ba840 sqft5960 W OREGON Avenue #170, Glendale, AZ 85301For SaleMLS ID #7032517, Allicia Roza-Carrozza, Coldwell Banker Realty. ARMLS
