Welcome to your central Oregon dream property where luxury, functionality, and breathtaking scenery come together on just under 5 acres near iconic Smith rock. This exceptional home offers modern comfort and an unforgettable setting right from your covered back patio. Beautifully landscaped property features 2.5 acres of irrigation, a pond, green pasture, low maintenance steel pipe fencing, fenced garden area, and gated entry. The home showcases rich hickory cabinetry, open living areas, and quality finishes throughout. An impressive 2400 Sq ft heated shop is a standout feature complete with a dedicated office, half bath, ductless heat pump for year-round comfort, and oversized RV bay. Zoning that allows for potential ADU development (buyer to verify) this property offers incredible flexibility and opportunity whether you're looking for room to spread out, space for hobbies & recreation, or simply want to wake up to one of Central Oregons most spectacular landscapes, then this is it!
Pending
$1,690,000
3645 NE Xenolith St, Terrebonne, OR 97760
4beds
4baths
3,421sqft
:
Get pre-qualified$11,014/mo
Single Family Residence
Built in 2021
4.89 Acres Lot
$1,654,900 Zestimate®
$494/sqft
$-- HOA
What's special
Green pastureQuality finishes throughoutFenced garden areaBeautifully landscaped propertyCovered back patioGated entryRich hickory cabinetry
- 22 days |
- 731 |
- 56 |
Likely to sell faster than
Zillow last checked:
Listing updated:
Listed by:
Cascade Hasson SIR 541-383-7600
Source: Oregon Datashare,MLS#: 220225446
Facts & features
Interior
Bedrooms & bathrooms
- Bedrooms: 4
- Bathrooms: 4
Heating
- Electric, Forced Air, Propane, Radiant, Zoned
Cooling
- Ductless, Central Air, Heat Pump, Zoned
Appliances
- Included: Instant Hot Water, Cooktop, Dishwasher, Disposal, Double Oven, Microwave, Oven, Range Hood, Refrigerator, Tankless Water Heater, Water Heater, Water Purifier
Features
- Bidet, Breakfast Bar, Built-in Features, Ceiling Fan(s), Central Vacuum, Double Vanity, Enclosed Toilet(s), Granite Counters, Kitchen Island, Linen Closet, Open Floorplan, Pantry, Primary Downstairs, Shower/Tub Combo, Soaking Tub, Solid Surface Counters, Stone Counters, Tile Shower, Vaulted Ceiling(s), Walk-In Closet(s)
- Flooring: Carpet, Hardwood, Tile, Vinyl
- Windows: Double Pane Windows, Skylight(s), Vinyl Frames
- Basement: None
- Has fireplace: Yes
- Fireplace features: Great Room, Propane
- Common walls with other units/homes: No Common Walls
Interior area
- Total structure area: 3,421
- Total interior livable area: 3,421 sqft
Property
Parking
- Total spaces: 4
- Parking features: Attached, Concrete, Driveway, Garage Door Opener, Gated, Gravel, Heated Garage, RV Access/Parking, RV Garage, Workshop in Garage
- Attached garage spaces: 4
- Has uncovered spaces: Yes
Features
- Levels: Two
- Stories: 2
- Patio & porch: Covered, Patio, Rear Porch
- Exterior features: Built-in Barbecue, RV Hookup
- Fencing: Fenced
- Has view: Yes
- View description: Mountain(s), Neighborhood, Pond, Territorial
- Has water view: Yes
- Water view: Pond
Lot
- Size: 4.89 Acres
- Features: Drip System, Garden, Landscaped, Level, Native Plants, Pasture, Sprinkler Timer(s), Sprinklers In Front, Sprinklers In Rear, Water Feature
Details
- Additional structures: RV/Boat Storage, Second Garage, Storage, Workshop
- Parcel number: 124912
- Zoning description: MUA10
- Special conditions: Standard
- Horses can be raised: Yes
Construction
Type & style
- Home type: SingleFamily
- Architectural style: Northwest,Ranch
- Property subtype: Single Family Residence
Materials
- Frame
- Foundation: Stemwall
- Roof: Composition,Metal
Condition
- New construction: No
- Year built: 2021
Utilities & green energy
- Sewer: Septic Tank, Standard Leach Field
- Water: Private
Green energy
- Water conservation: Smart Irrigation
Community & HOA
Community
- Security: Carbon Monoxide Detector(s), Smoke Detector(s)
- Subdivision: Rock And River
HOA
- Has HOA: No
Location
- Region: Terrebonne
Financial & listing details
- Price per square foot: $494/sqft
- Tax assessed value: $1,476,820
- Annual tax amount: $6,453
- Date on market: 7/16/2026
- Cumulative days on market: 22 days
- Listing terms: Cash,Conventional,VA Loan
- Has irrigation water rights: Yes
- Road surface type: Cinder, Paved
Estimated market value
$1,654,900
$1.57M - $1.74M
$5,269/mo
Price history
| Date | Event | Price |
|---|---|---|
| 7/27/2026 | Pending sale | $1,690,000$494/sqft |
Source:  Oregon Datashare #220225446 Report a problem Oregon Datashare #220225446 Report a problem | ||
| 7/16/2026 | Listed for sale | $1,690,000+482.8%$494/sqft |
Source: Oregon Datashare #220225446 Report a problem | ||
| 8/20/2020 | Sold | $290,000-11.9%$85/sqft |
Source: Oregon Datashare #220103682 Report a problem | ||
| 7/20/2020 | Pending sale | $329,000$96/sqft |
Source: Windermere/Central Oregon Real Estate #220103682 Report a problem | ||
| 6/25/2020 | Listed for sale | $329,000+34.8%$96/sqft |
Source: Windermere Central Or.R.E.Redmond #220103682 Report a problem | ||
| 11/8/2019 | Sold | $244,000-2.4%$71/sqft |
Source: Oregon Datashare #201908642 Report a problem | ||
| 10/9/2019 | Pending sale | $249,900$73/sqft |
Source: Windermere/Central Oregon Real Estate #201908642 Report a problem | ||
| 9/6/2019 | Listed for sale | $249,900$73/sqft |
Source: Windermere Central Or.R.E.Redm #201908642 Report a problem | ||
Public tax history
| Year | Property taxes | Tax assessment |
|---|---|---|
| 2025 | $6,453 +4.9% | $447,910 +3% |
| 2024 | $6,152 +1.7% | $434,870 +6.1% |
| 2023 | $6,048 +9.8% | $409,920 |
| 2022 | $5,505 +315.2% | $409,920 +327.1% |
| 2021 | $1,326 | $95,980 |
| 2020 | -- | $95,980 +6.1% |
| 2019 | $1,221 | $90,480 |
| 2018 | $1,221 +2.4% | $90,480 +3% |
| 2017 | $1,193 +3.1% | $87,850 +3% |
| 2016 | $1,156 | $85,300 +3% |
| 2015 | $1,156 +6% | $82,820 +3% |
| 2014 | $1,091 | $80,410 |
Find assessor info on the county website
Monthly payment
Est. payment
Payment breakdown
Explore the cost of this home by adjusting the details. Changes won't be saved.Climate risks
Neighborhood: 97760
Nearby schools
GreatSchools rating
- 6/10Terrebonne Community SchoolGrades: K-5Distance: 2.9 mi
- 4/10Elton Gregory Middle SchoolGrades: 6-8Distance: 4.7 mi
- 4/10Redmond High SchoolGrades: 9-12Distance: 6.9 mi
Schools provided by the listing agent
- Elementary: Terrebonne Community School
- Middle: Elton Gregory Middle
- High: Redmond High
Source: Oregon Datashare. This data may not be complete. We recommend contacting the local school district to confirm school assignments for this home.
- $700,300-- bd-- ba-- sqft3561 NE Xenolith St, Terrebonne, OR 97760Off Market
- $759,5003 bd2 ba1.6k sqft3733 NE Xenolith St, Terrebonne, OR 97760Off Market
- $676,100-- bd-- ba-- sqft3757 NE Xenolith St, Terrebonne, OR 97760Off Market
- $975,1003 bd2 ba2.2k sqft3451 NE Xenolith St, Terrebonne, OR 97760Off Market
- $1,039,9003 bd2 ba2.7k sqft9225 NE Smith Rock Loop, Terrebonne, OR 97760Off Market
- $796,2804.69 acres3648 NE Xenolith St, Terrebonne, OR 97760Off Market
- $888,0002 bd2 ba1.7k sqft9210 NE Smith Rock Loop, Terrebonne, OR 97760Off Market
- $1,118,1002 bd1 ba2.8k sqft3526 NE Xenolith St, Terrebonne, OR 97760Off Market
A local agent can set up tours, give advice and negotiate with sellers.
Similar homes
- $1,500,0004 bd3 ba3k sqft9412 18th Ct, Terrebonne, OR 97760For Sale
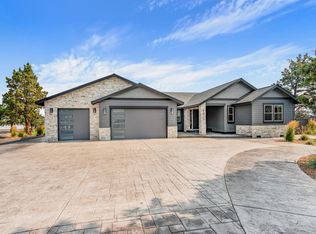
 MLS ID #220226658, Hayden Smith, Windermere Realty Trust. Oregon Datashare
 - $1,600,0003 bd3 ba3.5k sqft20900 NW Butler Rd, Terrebonne, OR 97760For Sale
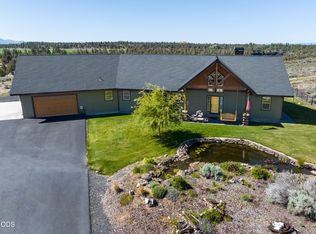 MLS ID #220223989, Pamela L. Mayo-Phillips, Cascade Hasson SIR. Oregon Datashare
 - $1,550,0003 bd4 ba4.4k sqft10436 NE Sage Ln, Terrebonne, OR 97760For Sale
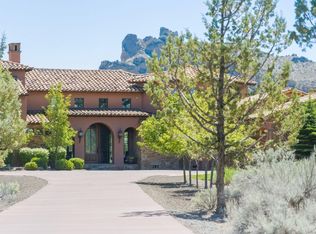 MLS ID #220223040, Betsey Leever Little, Cascade Hasson SIR. Oregon Datashare
 - $1,375,0003 bd2 ba2.2k sqft2305 NE Wilcox Ave, Terrebonne, OR 97760For Sale
 MLS ID #220219536, Beverly Irene Griffin, eXp Realty, LLC. Oregon Datashare
 - $1,099,0003 bd3 ba2k sqft3885 NE Xenolith St, Terrebonne, OR 97760For SaleMLS ID #220214337, Kristin Prosser, Cascade Hasson SIR. Oregon Datashare
- $1,250,0004 bd4 ba3.1k sqft8955 NE 5th St, Terrebonne, OR 97760For SaleMLS ID #220219111, Nicolette Rice, Cascade Hasson SIR. Oregon Datashare
- $1,099,0003 bd2 ba1.8k sqft9060 NE 31st St, Terrebonne, OR 97760For SaleMLS ID #220220733, Kristin Prosser, Cascade Hasson SIR. Oregon Datashare
- $1,699,0005 bd3 ba3.1k sqft70030 NW Hunt Rd, Terrebonne, OR 97760For SaleMLS ID #220222062, Jessica Dawn Lay, eXp Realty, LLC. Oregon Datashare
- $994,9003 bd3 ba1.8k sqft8516 NE 33rd St, Terrebonne, OR 97760For SaleMLS ID #220222416, Brenda Johnson, Windermere Realty Trust. Oregon Datashare
- $1,149,9993 bd3 ba3.5k sqft1221 NW Odem Ave, Terrebonne, OR 97760For SaleMLS ID #220217583, Carol Swendsen, Cascade Hasson SIR. Oregon Datashare
- $1,890,0633 bd3 ba3.3k sqft6900 NE 1st St, Redmond, OR 97756For SaleMLS ID #220222696, Rob W. Davis, Harcourts The Garner Group Real Estate. Oregon Datashare
- $1,750,0004 bd3 ba3.3k sqft71285 Holmes Rd, Sisters, OR 97759For SaleMLS ID #220221266, Tenaya Christine Eakin, Cascade Hasson SIR. Oregon Datashare
- $985,0003 bd2 ba2.2k sqft4819 SW Trout Rd, Terrebonne, OR 97760For SaleMLS ID #220226237, Andee Phillips, Knightsbridge International. Oregon Datashare
- $994,5004 bd4 ba2k sqft9101 NW 31st St, Terrebonne, OR 97760For SaleMLS ID #220212850, Pamela L. Mayo-Phillips, Cascade Hasson SIR. Oregon Datashare
- $1,749,0003 bd3 ba3.7k sqft9075 NW Panorama Vw, Prineville, OR 97754For SaleMLS ID #220223994, Jesica Lee Hicks, Hicks Team - Fay Ranches LLC. Oregon Datashare
- $1,795,0003 bd3 ba3.2k sqft15520 SW Culver Hwy, Culver, OR 97734For SaleMLS ID #220219186, Linda D. Blair, Realty One Group Discovery. Oregon Datashare
- $1,550,0004 bd3 ba3.9k sqft1433 NW 77th St, Redmond, OR 97756For SaleMLS ID #220222632, Cameron Cameron Valdez, Bend Premier Real Estate LLC. Oregon Datashare
- $1,775,0003 bd3 ba4k sqft13601 SW Harrison Way, Powell Butte, OR 97753For SaleMLS ID #220225523, Lana Wittmer, Jeff Larkin Realty. Oregon Datashare
- $985,0003 bd2 ba2k sqft4111 NW Orchard Ct, Terrebonne, OR 97760For SaleMLS ID #220216244, Miles R Blackhawk, Trout Realty Inc. Oregon Datashare
- $1,397,0004 bd3 ba2.4k sqft4437 NW Glenn Meadow Loop, Redmond, OR 97756For SaleMLS ID #220220341, Ken Streater, Aligned Commercial Real Estate. Oregon Datashare
