Set in the charming Fairmeadow neighborhood, this beautifully renovated home captures the essence of mid-century modern living. A bright, open floorplan features newly refinished hardwood floors with radiant heat, vaulted ceilings, and expansive walls of glass that create a seamless connection to the outdoors. The spacious living and dining areas connect to a sleek galley kitchen with Miele and GE Profile appliances. Four bedrooms include a serene primary suite with a thoughtfully updated bath. The private backyard extends the living experience with a generous patio, lawn, and two detached structures ideal for a home office, gym, or creative studio. Ideally located minutes from Mitchell Park, Robles Park, and the shops and restaurants of California Avenue and The Village at San Antonio Center, with convenient access to commuting options. Served by Fairmeadow Elementary and JLS Middle, both within walking distance, as well Gunn High (buyer to verify eligibility).
Pending
$3,488,000
3645 Ramona St, Palo Alto, CA 94306
4beds
1,859sqft
:
Get pre-qualified$23,938/mo
Single Family Residence, Residential
Built in 1951
6,191 Square Feet Lot
$-- Zestimate®
$1,876/sqft
$-- HOA
What's special
- 26 days |
- 1,763 |
- 94 |
Zillow last checked:
Listing updated:
Listed by:
DeLeon Team 70010006 650-785-5822,
Deleon Realty 650-543-8500
Source: MLSListings Inc,MLS#: ML82052756
Facts & features
Interior
Bedrooms & bathrooms
- Bedrooms: 4
- Bathrooms: 3
- Full bathrooms: 2
- 1/2 bathrooms: 1
Bedroom
- Features: PrimaryBedroomonGroundFloor, BedroomonGroundFloor2plus
Bathroom
- Features: PrimaryStallShowers, StallShower2plus, Tile, Tub, TubinPrimaryBedroom
Dining room
- Features: DiningAreainLivingRoom, EatinKitchen, NoFormalDiningRoom
Family room
- Features: SeparateFamilyRoom
Kitchen
- Features: Skylights
Heating
- Radiant
Cooling
- Other
Appliances
- Included: Dishwasher, Disposal, Range Hood, Ice Maker, Microwave, Self Cleaning Oven, Electric Oven/Range, Refrigerator, Dryer, Washer
- Laundry: Inside
Features
- High Ceilings, One Or More Skylights, Open Beam Ceiling
- Flooring: Tile, Wood
Interior area
- Total structure area: 1,859
- Total interior livable area: 1,859 sqft
Video & virtual tour
Property
Parking
- Total spaces: 2
- Parking features: On Street
Features
- Stories: 1
- Patio & porch: Balcony/Patio
- Exterior features: Back Yard, Fenced, Storage Shed Structure
- Fencing: Perimeter,Gate,Mixed Height Type,Wood
Lot
- Size: 6,191 Square Feet
- Features: Level
Details
- Additional structures: Other, Sheds
- Parcel number: 13229036
- Zoning: R1
- Special conditions: Standard
Construction
Type & style
- Home type: SingleFamily
- Architectural style: Eichler
- Property subtype: Single Family Residence, Residential
Materials
- Foundation: Slab
- Roof: Flat
Condition
- New construction: No
- Year built: 1951
Utilities & green energy
- Gas: PublicUtilities
- Water: Public
- Utilities for property: Public Utilities, Water Public, Solar
Community & HOA
Location
- Region: Palo Alto
Financial & listing details
- Price per square foot: $1,876/sqft
- Tax assessed value: $1,961,151
- Annual tax amount: $24,515
- Date on market: 7/8/2026
- Listing agreement: ExclusiveRightToSell
Estimated market value
Not available
Estimated sales range
Not available
Not available
Price history
| Date | Event | Price |
|---|---|---|
| 7/17/2026 | Pending sale | $3,488,000$1,876/sqft |
Source:  MLSListings Inc #ML82052756 Report a problem MLSListings Inc #ML82052756 Report a problem | ||
| 7/8/2026 | Listed for sale | $3,488,000+125.8%$1,876/sqft |
Source: MLSListings Inc #ML82052756 Report a problem | ||
| 6/28/2012 | Sold | $1,544,750+14.4%$831/sqft |
Source: Public Record Report a problem | ||
| 6/5/2012 | Listed for sale | $1,350,000+75.3%$726/sqft |
Source: DeLeon Realty #81220384 Report a problem | ||
| 6/30/2004 | Sold | $770,000$414/sqft |
Source: Public Record Report a problem | ||
Public tax history
| Year | Property taxes | Tax assessment |
|---|---|---|
| 2025 | $24,515 +4.3% | $1,961,151 +2% |
| 2024 | $23,515 +1.5% | $1,922,698 +2% |
| 2023 | $23,167 +1.2% | $1,884,999 +2% |
| 2022 | $22,895 +2% | $1,848,039 +2% |
| 2021 | $22,442 +2.1% | $1,811,803 +1% |
| 2020 | $21,983 | $1,793,226 +2% |
| 2019 | $21,983 +4% | $1,758,066 +2% |
| 2018 | $21,145 | $1,723,595 +2% |
| 2017 | $21,145 +1.8% | $1,689,800 +2% |
| 2016 | $20,772 +4.2% | $1,656,667 +2% |
| 2015 | $19,933 +2.2% | $1,623,903 +2% |
| 2014 | $19,505 | $1,592,094 +1% |
| 2013 | -- | $1,575,900 +80.8% |
| 2012 | -- | $871,600 +2% |
| 2011 | -- | $854,510 +0.8% |
| 2010 | -- | $848,124 -0.2% |
| 2009 | -- | $850,140 +2% |
| 2008 | -- | $833,472 +2% |
| 2007 | -- | $817,130 +2% |
| 2006 | -- | $801,108 +2% |
| 2005 | -- | $785,400 +942% |
| 2004 | -- | $75,372 +1.9% |
| 2003 | -- | $73,991 +2% |
| 2002 | -- | $72,541 +2% |
| 2001 | -- | $71,119 |
Find assessor info on the county website
Monthly payment
Est. payment
Payment breakdown
Explore the cost of this home by adjusting the details. Changes won't be saved.Climate risks
Neighborhood: Fairmeadow
Nearby schools
GreatSchools rating
- 10/10Fairmeadow Elementary SchoolGrades: K-5Distance: 0.3 mi
- 10/10Jane Lathrop Stanford Middle SchoolGrades: 6-8Distance: 0.3 mi
- 10/10Henry M. Gunn High SchoolGrades: 9-12Distance: 1.2 mi
Schools provided by the listing agent
- Elementary: FairmeadowElementary
- Middle: JaneLathropStanfordMiddle
- High: HenryMGunnHigh
- District: PaloAltoUnified
Source: MLSListings Inc. This data may not be complete. We recommend contacting the local school district to confirm school assignments for this home.
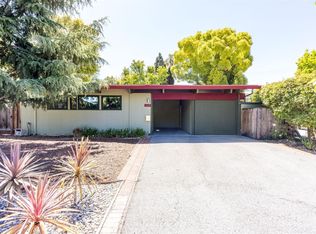
- $3,168,0003 bd2 ba1.2k sqft3641 Ramona St, Palo Alto, CA 94306Off Market
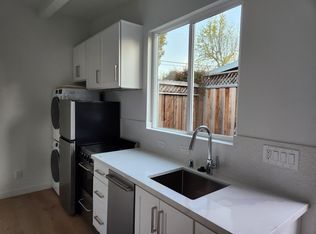
- $---- bd1 ba250 sqft3641 Ramona St UNIT A, Palo Alto, CA 94306Off Market
- $2,987,8003 bd2 ba1.3k sqft3649 Ramona St, Palo Alto, CA 94306Off Market
- $3,138,2003 bd2 ba1.4k sqft15 Roosevelt Cir, Palo Alto, CA 94306Off Market
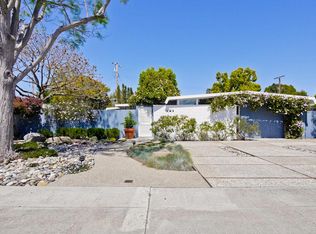
- $3,761,5003 bd2 ba1.7k sqft11 Roosevelt Cir, Palo Alto, CA 94306Off Market
- $4,058,0005 bd4 ba2.5k sqft17 Roosevelt Cir, Palo Alto, CA 94306Off Market
- $3,123,9003 bd2 ba1.3k sqft3637 Ramona St, Palo Alto, CA 94306Off Market
- $4,198,6004 bd3 ba2k sqft3653 Ramona St, Palo Alto, CA 94306Off Market
A local agent can set up tours, give advice and negotiate with sellers.
Similar homes
- $3,688,0004 bd3 ba1.7k sqft3920 Park Blvd, Palo Alto, CA 94306New Construction
 MLS ID #ML82052032, Hang Zhao. MLSListings Inc
 - $4,188,0004 bd4 ba2.2k sqft568 Irven Ct, Palo Alto, CA 94306For Sale
 MLS ID #ML82052630, Lei Feng. MLSListings Inc
 - $3,950,0003 bd2 ba1.8k sqft2230 Amherst St, Palo Alto, CA 94306For Sale
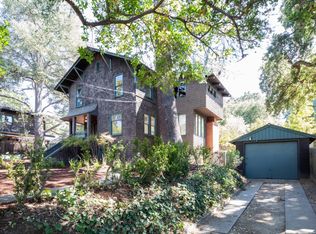 MLS ID #ML82055994, Howard Bloom. MLSListings Inc
 - $3,988,0003 bd3 ba1.8k sqft653 Rosewood Ct, Los Altos, CA 94024For Sale
 MLS ID #ML82055925, Carol Sangster. MLSListings Inc
 - $3,598,0004 bd4 ba2.3k sqft2025 Santa Cruz Ave, Menlo Park, CA 94025For SaleMLS ID #ML82055374, Delia Fei. MLSListings Inc
- $3,495,0002 bd2 ba1.8k sqft6 Bay Tree Ln, Los Altos, CA 94022For SaleMLS ID #ML82053402, Kathy Bridgman. MLSListings Inc
- $2,388,0002 bd2 ba1.2k sqft459 Oregon Ave, Palo Alto, CA 94301For SaleMLS ID #ML82055845, DeLeon Team. MLSListings Inc
- $3,100,0004 bd3 ba2k sqft806 Emily Dr, Mountain View, CA 94043For SaleMLS ID #ML82052179, Nick Roe. MLSListings Inc
- $2,420,0004 bd3 ba1.7k sqft2212 Leland Ave, Mountain View, CA 94040For SaleMLS ID #ML82055990, Jinny Ahn. MLSListings Inc
- $4,595,0004 bd3 ba1.8k sqft495 Arboleda Dr, Los Altos, CA 94024For SaleMLS ID #ML82055196, Melinda Bettencourt. MLSListings Inc
- $3,498,0004 bd2 ba2k sqft3803 Hamilton Way, Redwood City, CA 94062For SaleMLS ID #ML82032490, Cher Rowland. MLSListings Inc
- $4,250,0004 bd3 ba2.2k sqft2172 Sierra Ventura Dr, Los Altos, CA 94024For SaleMLS ID #ML82055638, Andy Wong. MLSListings Inc
- $3,088,8884 bd3 ba2.3k sqft679 Cupples Ct, Santa Clara, CA 95051For SaleMLS ID #ML82056271, Justin Fernandes. MLSListings Inc
- $3,850,0004 bd4 ba2.2k sqft1008 Porto Marino Dr, San Carlos, CA 94070New ConstructionMLS ID #ML82054769, Greg Hales. MLSListings Inc
- $3,448,8884 bd2 ba1.9k sqft19997 Twilight Ct, Cupertino, CA 95014For SaleMLS ID #ML82051736, Vicky Oberoi. MLSListings Inc
- $2,588,0003 bd2 ba1.6k sqft229 Lanitos Ave, Sunnyvale, CA 94086For SaleMLS ID #226094795, Rose Cabral. MetroList Services of CA
- $2,988,0004 bd2 ba2k sqft1271 Fernside St, Redwood City, CA 94061For SaleMLS ID #ML82055110, Alex Lehr. MLSListings Inc
- $3,950,0003 bd2 ba2.1k sqft855 Patrol Rd, Woodside, CA 94062For SaleMLS ID #ML82050036, Helen Miller. MLSListings Inc
- $2,488,0004 bd2 ba1.7k sqft1176 Blair Ave, Sunnyvale, CA 94087For SaleMLS ID #ML82055681, Jenny Qian. MLSListings Inc
- $3,298,0004 bd3 ba2.3k sqft1131 Ruth Dr, San Jose, CA 95125For SaleMLS ID #41142653, Tamer Alshaar. Bay East AOR
Local buyer's agents are ready to help
