This immaculate, meticulously maintained ranch condo offers 2,181 total finished square feet (1,281 main level / 900 lower level) of fully updated, turnkey living space. The main floor features soaring vaulted ceilings, fresh paint, and BEAUTIFUL brand new hardwood floors throughout an open concept layout illuminated by recessed lighting. Prepare meals in the updated kitchen equipped with a breakfast bar, pantry, beautiful wood stained cabinets, and new countertops. The primary bedroom is spacious and offers an attached full bath. Main floor laundry, a second bedroom, and an additional full bath round out the main floor. Downstairs, the finished walkout lower level is outfitted with durable LVP flooring, a huge second living space, a third bedroom, a third full bath, and a versatile newly added bonus room. Step outside to enjoy outdoor living on either the main level deck or the lower patio. Complete with a 2 car attached garage and new high end upgraded furnace, A/C, and water heater. The well maintained HOA provides convenience and peace of mind living. In extremely excellent shape, this place is an absolute gem!
Pending
$275,000
3645 Stoney Point Rd SW, Cedar Rapids, IA 52404
3beds
2,181sqft
Condominium
Built in 2008
-- sqft lot
$270,900 Zestimate®
$126/sqft
$175/mo HOA
What's special
Open concept layoutHuge second living spaceFinished walkout lower levelMain floor laundryMain level deckSoaring vaulted ceilingsFresh paint
- 32 days
- 278
- 15
Likely to sell faster than
Zillow last checked:
Listing updated:
Listed by:
Gunther Sandersfeld 319-826-4122,
SKOGMAN REALTY
Source: CRAAR, CDRMLS,MLS#: 2606610 Originating MLS: Cedar Rapids Area Association Of Realtors
Facts & features
Interior
Bedrooms & bathrooms
- Bedrooms: 3
- Bathrooms: 3
- Full bathrooms: 3
Rooms
- Room types: Laundry, Living Room, Recreation
Other
- Level: First
Heating
- Forced Air, Gas
Cooling
- Central Air
Appliances
- Included: Dryer, Dishwasher, Gas Water Heater, Microwave, Range, Refrigerator, Washer
- Laundry: Main Level
Features
- Breakfast Bar, Dining Area, Separate/Formal Dining Room, Bath in Primary Bedroom, Main Level Primary, Vaulted Ceiling(s)
- Basement: Full,Walk-Out Access
Interior area
- Total interior livable area: 2,181 sqft
- Finished area above ground: 1,281
- Finished area below ground: 900
Property
Parking
- Total spaces: 2
- Parking features: Attached, Garage, Garage Door Opener
- Attached garage spaces: 2
Features
- Stories: 1
- Patio & porch: Deck, Patio
Lot
- Features: Cul-De-Sac
Details
- Parcel number: 200225100801025
Construction
Type & style
- Home type: Condo
- Architectural style: Ranch
- Property subtype: Condominium
Materials
- Frame, Stone, Vinyl Siding
Condition
- New construction: No
- Year built: 2008
Utilities & green energy
- Sewer: Public Sewer
- Water: Public
Community & HOA
HOA
- Has HOA: Yes
- HOA fee: $175 monthly
Location
- Region: Cedar Rapids
Financial & listing details
- Price per square foot: $126/sqft
- Tax assessed value: $227,200
- Annual tax amount: $4,162
- Date on market: 9/24/2026
- Listing terms: Cash,Conventional
Estimated market value
$270,900
$257,000 - $284,000
$2,467/mo
Price history
| Date | Event | Price |
|---|---|---|
| 10/9/2026 | Pending sale | $275,000$126/sqft |
Source:  CRAAR, CDRMLS #2606610 Report a problem | ||
| 9/24/2026 | Listed for sale | $275,000+21.7%$126/sqft |
Source: CRAAR, CDRMLS #2606610 Report a problem | ||
| 10/28/2024 | Sold | $226,000-1.7%$104/sqft |
Source: CRAAR, CDRMLS #2405919 Report a problem | ||
| 9/19/2024 | Pending sale | $229,900$105/sqft |
Source: CRAAR, CDRMLS #2405919 Report a problem | ||
| 8/27/2024 | Listed for sale | $229,900+9.5%$105/sqft |
Source: CRAAR, CDRMLS #2405919 Report a problem | ||
| 9/23/2022 | Sold | $210,000$96/sqft |
Source: CRAAR, CDRMLS #2207558 Report a problem | ||
| 8/8/2022 | Pending sale | $210,000$96/sqft |
Source: CRAAR, CDRMLS #2207558 Report a problem | ||
| 8/2/2022 | Listed for sale | $210,000+30.8%$96/sqft |
Source: CRAAR, CDRMLS #2207558 Report a problem | ||
| 7/10/2008 | Sold | $160,500$74/sqft |
Source: Public Record Report a problem | ||
Public tax history
| Year | Property taxes | Tax assessment |
|---|---|---|
| 2025 | $4,222 +2.9% | $227,200 +4.9% |
| 2024 | $4,102 +8.7% | $216,500 |
| 2023 | $3,772 +7.6% | $216,500 +27.1% |
| 2022 | $3,506 -3.9% | $170,300 |
| 2021 | $3,650 +2.8% | $170,300 +0.8% |
| 2020 | $3,550 -5.3% | $168,900 |
| 2019 | $3,747 +5.4% | $168,900 +1.1% |
| 2018 | $3,556 +4.6% | $167,100 +4.2% |
| 2017 | $3,400 -0.5% | $160,400 +4.2% |
| 2016 | $3,418 +8.7% | $154,000 -3.1% |
| 2015 | $3,144 -2.7% | $158,889 |
| 2014 | $3,232 +5.3% | $158,889 |
| 2013 | $3,068 +11.1% | $158,889 |
| 2012 | $2,762 | $158,889 +6.8% |
| 2011 | -- | $148,831 |
| 2010 | $2,652 | $148,831 |
| 2008 | -- | -- |
Find assessor info on the county website
Monthly payment
Est. payment
Payment breakdown
Explore the cost of this home by adjusting the details. Changes won't be saved.Climate risks
Neighborhood: 52404
Nearby schools
Schools provided by the listing agent
- Elementary: College Comm
- Middle: College Comm
- High: College Comm
Source: CRAAR, CDRMLS. This data may not be complete. We recommend contacting the local school district to confirm school assignments for this home.
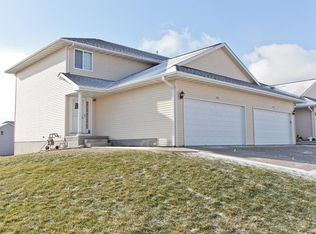
- $165,8002 bd1 ba1.2k sqft3735 Stoney Point Rd SW, Cedar Rapids, IA 52404Off Market
- $182,1002 bd3 ba1.6k sqft3737 Stoney Point Rd SW, Cedar Rapids, IA 52404Off Market
- $166,8002 bd2 ba1.1k sqft3739 Stoney Point Rd SW, Cedar Rapids, IA 52404Off Market
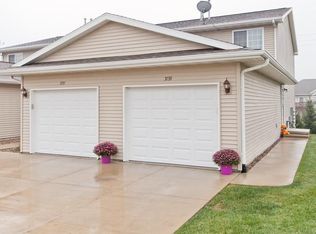
- $195,3002 bd2 ba1.4k sqft3725 Stoney Point Rd SW, Cedar Rapids, IA 52404Off Market
Similar homes
- $214,9002 bd3 ba1.7k sqft3535 Stoney Point Rd SW, Cedar Rapids, IA 52404For Sale
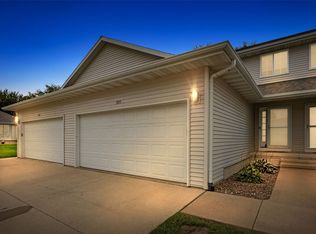 MLS ID #2606671, Mary Chmelicek, SKOGMAN REALTY. CRAAR, CDRMLS
- $209,9903 bd3 ba1.7k sqft3920 Waterview Ct SW #3, Cedar Rapids, IA 52404For Sale
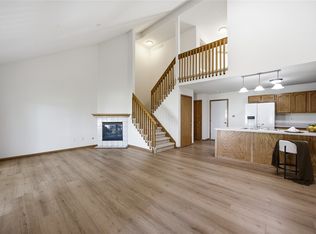 MLS ID #2606061, Rebecca Smith, SKOGMAN REALTY. CRAAR, CDRMLS
- $225,0002 bd2 ba1.2k sqft3642 Stoneview Cir SW, Cedar Rapids, IA 52404For Sale
 MLS ID #2606096, Patricia O'Connell, Realty87. CRAAR, CDRMLS
- $294,9003 bd2 ba1.4k sqft2012 Holly Meadow Ave SW, Cedar Rapids, IA 52404For Sale
 MLS ID #202606146, Tyra McAbee. Iowa City Area AOR
