Experience exceptional luxury in this fully remodeled property, situated on a beautifully landscaped .50-acre lot in desirable Bloomington Ranches. Offering sophisticated finishes, expansive living spaces, and incredible versatility, the spacious main residence features 3 bedrooms, 2 bathrooms, a private office, separate living and family rooms, and a stunning designer kitchen with an oversized island and custom cabinetry. Beautiful wood flooring, elegant architectural details, and a luxurious primary suite with a spa-inspired bathroom and custom walk-in closet elevate the interior. A detached RV garage provides exceptional space for RVs, boats, recreational toys, and additional storage. The property also features a private 1-bedroom, 1-bath casita off the detached garage and an additional 2-bedroom, 1-bath living quarters above the RV garage, complete with a full kitchen. These separate living spaces offer incredible flexibility for multigenerational living, extended guests, or potential rental income, subject to local regulations. The resort-style backyard is designed for entertaining, featuring a sparkling pool, spa, basketball court, and beautifully landscaped grounds. With abundant parking, impressive garage space, and multiple private living areas, this exceptional property offers a rare combination of luxury, recreation, and versatility. Seller is a licensed agent in the State of Utah.
For sale
$1,375,000
3647 S Sugar Leo Rd, Saint George, UT 84790
6beds
4baths
4,200sqft
Single Family Residence
Built in 1995
0.5 Acres Lot
$716,600 Zestimate®
$327/sqft
$-- HOA
What's special
Sparkling poolDetached rv garageAbundant parkingResort-style backyardImpressive garage spaceBasketball courtOversized island
- 1 day
- 330
- 68
Zillow last checked:
Listing updated:
Listed by:
RYAN M KRAMER 435-229-3653,
RE/MAX ASSOCIATES ST GEORGE
Source: WCBR,MLS#: 26-277662
Facts & features
Interior
Bedrooms & bathrooms
- Bedrooms: 6
- Bathrooms: 4
Primary bedroom
- Level: Main
Bedroom 2
- Level: Main
Bedroom 3
- Level: Main
Bedroom 4
- Description: ADU
- Level: Main
Bedroom 5
- Description: ADU Above Garage
- Level: Second
Bedroom 6
- Description: ADU Above Garage
- Level: Second
Bathroom
- Level: Main
Bathroom
- Level: Main
Bathroom
- Description: ADU
- Level: Main
Bathroom
- Description: ADU
- Level: Main
Heating
- Electric
Cooling
- Central Air, Other
Features
- Number of fireplaces: 2
Interior area
- Total structure area: 4,200
- Total interior livable area: 4,200 sqft
- Finished area above ground: 4,200
Property
Parking
- Total spaces: 8
- Parking features: Attached, Detached, Extra Depth, Extra Height, Extra Width, RV Garage, RV Access/Parking
- Attached garage spaces: 8
Features
- Stories: 1
- Has private pool: Yes
- Pool features: In Ground
Lot
- Size: 0.5 Acres
- Features: Corner Lot, Curbs & Gutters, Level
Details
- Parcel number: SGBR637
- Zoning description: Residential
Construction
Type & style
- Home type: SingleFamily
- Property subtype: Single Family Residence
Materials
- Rock, Stucco
- Foundation: Slab
- Roof: Tile
Condition
- Built & Standing
- Year built: 1995
Utilities & green energy
- Water: Culinary, Irrigation, Shares
- Utilities for property: Dixie Power, Electricity Connected
Community & HOA
Community
- Features: Sidewalks
- Subdivision: BLOOMINGTON RANCHES
HOA
- Has HOA: No
Location
- Region: Saint George
Financial & listing details
- Price per square foot: $327/sqft
- Tax assessed value: $948,400
- Annual tax amount: $3,434
- Date on market: 11/5/2026
- Cumulative days on market: 2 days
- Listing terms: FHA,Conventional,Cash,1031 Exchange
- Inclusions: Window, Double Pane, Walk-in Closet(s), Sprinkler, Full, Sprinkler, Auto, Second Kitchen, Patio, Covered, Oven/Range, Freestnd, Oven/Range, Built-in, Outdoor Lighting, Landscaped, Full, Fenced, Full, Disposal, Dishwasher, Bath, Sep Tub/Shwr
- Electric utility on property: Yes
- Road surface type: Paved
Estimated market value
$716,600
$645,000 - $803,000
$1,720/mo
Price history
| Date | Event | Price |
|---|---|---|
| 11/5/2026 | Listed for sale | $1,375,000+141.7%$327/sqft |
Source: WCBR #26-277662 Report a problem | ||
| 6/12/2023 | Sold | -- |
Source: WCBR #23-240909 Report a problem | ||
| 5/11/2023 | Pending sale | $569,000$135/sqft |
Source: WCBR #23-240909 Report a problem | ||
| 5/10/2023 | Listed for sale | $569,000$135/sqft |
Source: WCBR #23-240909 Report a problem | ||
| 5/2/2023 | Pending sale | $569,000$135/sqft |
Source: WCBR #23-240909 Report a problem | ||
| 4/29/2023 | Listed for sale | $569,000$135/sqft |
Source: WCBR #23-240909 Report a problem | ||
Public tax history
| Year | Property taxes | Tax assessment |
|---|---|---|
| 2025 | $3,434 +79.8% | $521,620 +85.6% |
| 2024 | $1,910 -1.1% | $281,105 -2.6% |
| 2023 | $1,932 +1.2% | $288,585 +7.6% |
| 2022 | $1,909 +10.8% | $268,235 +35.1% |
| 2021 | $1,723 +9.5% | $198,605 +16.2% |
| 2020 | $1,574 +8.1% | $170,885 +10.7% |
| 2019 | $1,456 -1.4% | $154,385 +8.1% |
| 2018 | $1,477 +19.9% | $142,780 +19.9% |
| 2017 | $1,232 | $119,075 +2.6% |
| 2016 | $1,232 -11.3% | $116,050 -2.5% |
| 2015 | $1,389 | $119,075 +10.2% |
| 2014 | $1,389 +18.5% | $108,020 +12.9% |
| 2013 | $1,172 -3.4% | $95,700 +3.8% |
| 2012 | $1,213 -3% | $92,180 -2.6% |
| 2011 | $1,250 -9% | $94,655 -13.7% |
| 2010 | $1,374 +24.1% | $109,720 -11.6% |
| 2009 | $1,108 -17.5% | $124,160 -17.5% |
| 2008 | $1,342 | $150,435 -0.6% |
| 2006 | -- | $151,275 |
| 2005 | -- | -- |
Find assessor info on the county website
Monthly payment
Est. payment
Payment breakdown
Explore the cost of this home by adjusting the details. Changes won't be saved.Climate risks
Neighborhood: 84790
Nearby schools
Schools provided by the listing agent
- Elementary: Bloomington Elementary
- High: Dixie High
Source: WCBR. This data may not be complete. We recommend contacting the local school district to confirm school assignments for this home.
- $620,7004 bd3 ba2.4k sqft641 W Los Alamitos Dr, Saint George, UT 84790Off Market
- $704,3004 bd2 ba2.7k sqft3671 S Sugar Leo Rd, Saint George, UT 84790Off Market
- $737,8004 bd3 ba2.8k sqft3611 S Sugar Leo Rd, Saint George, UT 84790Off Market
- $925,0004 bd3 ba3.4k sqft625 W Los Alamitos Dr, Saint George, UT 84790For Sale

Similar homes
- $1,275,0005 bd4 ba5.2k sqft452 Del Mar Dr, Saint George, UT 84790For Sale
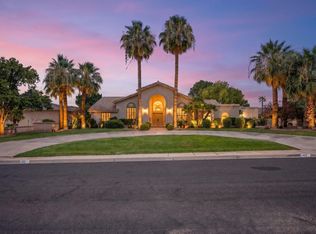 MLS ID #26-274878, Shannon R Rogers, Real Broker, LLC. WCBR
- $1,350,0008 bd5 ba6.2k sqft558 W Del Mar Dr, Saint George, UT 84790For Sale
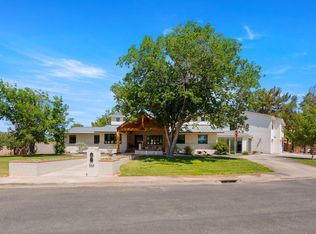 MLS ID #26-272475, CAROLYN NORTON, REALTYPATH (FIDELITY ST GEORGE). WCBR
- $1,075,0006 bd4 ba4.5k sqft1586 E Boulder Springs Rd, Saint George, UT 84790For Sale
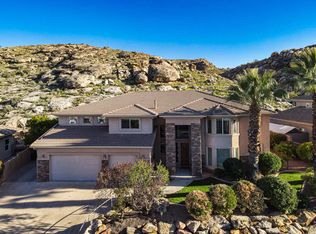 MLS ID #26-277458, Sarah Hindi, S. HINDI REAL ESTATE INC. WCBR
- $1,165,0004 bd4 ba4k sqft2807 Juniper Cir, Saint George, UT 84790For Sale By Owner
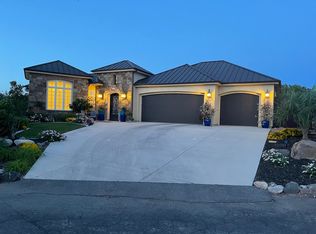
- $919,0005 bd1 ba4.4k sqft436 E Paris Dr, Saint George, UT 84790For Sale
 MLS ID #2191046, Kyle Wipf, RE/MAX Associates. UtahRealEstate.com
