Welcome to the Estates at Hidden Valley! The star of this home is the TOTALLY REMODELED chef's kitchen, fully reimagined from top to bottom with abundant prep space, generous storage, and a stylish, modern design made for everyday cooking and effortless entertaining. It opens to the family room, keeping the heart of the home connected. Spread across three levels with 4,400 sq ft, this home offers 5 bedrooms, 4.5 baths, a spacious primary suite upstairs, and room for everyone. An extra-deep three-car garage provides space for vehicles, toys, and storage. Built in 2007 and well maintained. Just steps to the popular Hidden Valley park, walking trails, and community amenities. Close to schools, shopping, and dining. Solar plus Dixie Power equals little to no electric bills. Homes with a kitchen like this don't last--schedule your showing today! Square footage is approximate; buyer to verify.
For sale
$919,000
436 E Paris Dr, Saint George, UT 84790
5beds
4,400sqft
Single Family Residence
Built in 2007
7,405 Square Feet Lot
$888,500 Zestimate®
$209/sqft
$50/mo HOA
What's special
Extra-deep three-car garageGenerous storageAbundant prep spaceSpacious primary suite upstairsStylish modern design
- 22 days
- 607
- 26
Zillow last checked:
Listing updated:
Listed by:
Kyle Wipf 435-703-3682,
RE/MAX Associates
Source: UtahRealEstate.com,MLS#: 2191046
Facts & features
Interior
Bedrooms & bathrooms
- Bedrooms: 5
- Bathrooms: 1
- Full bathrooms: 1
Primary bedroom
- Level: Second
Heating
- Central
Cooling
- Central Air
Appliances
- Included: Microwave, Refrigerator, Disposal
Features
- Basement: Partial
- Has fireplace: No
Interior area
- Total structure area: 4,400
- Total interior livable area: 4,400 sqft
- Finished area above ground: 3,000
- Finished area below ground: 868
Property
Parking
- Total spaces: 3
- Parking features: Garage - Attached
- Attached garage spaces: 3
Features
- Levels: Tri/Multi-Level
- Stories: 3
- Patio & porch: Patio, Open Patio
- Pool features: Association
- Fencing: Full
Lot
- Size: 7,405 Square Feet
Details
- Parcel number: SGEAHV119
- Zoning description: Single-Family
Construction
Type & style
- Home type: SingleFamily
- Property subtype: Single Family Residence
Materials
- Stucco
- Roof: Tile
Condition
- Blt./Standing
- New construction: No
- Year built: 2007
Details
- Warranty included: Yes
Utilities & green energy
- Sewer: Public Sewer, Sewer: Public
- Water: Culinary
- Utilities for property: Natural Gas Connected, Electricity Connected, Water Connected
Community & HOA
Community
- Features: Clubhouse, Sidewalks
- Subdivision: Hidden Valley Estates
HOA
- Has HOA: Yes
- Amenities included: Clubhouse, Pool, Spa/Hot Tub
- HOA fee: $50 monthly
Location
- Region: Saint George
Financial & listing details
- Price per square foot: $209/sqft
- Tax assessed value: $753,000
- Annual tax amount: $3,600
- Date on market: 10/13/2026
- Listing terms: Cash,Conventional,1031 Exchange,FHA,VA Loan
- Inclusions: Microwave, Refrigerator
- Acres allowed for irrigation: 0
- Electric utility on property: Yes
- Road surface type: Paved
Estimated market value
$888,500
$844,000 - $933,000
$4,092/mo
Price history
| Date | Event | Price |
|---|---|---|
| 11/2/2026 | Price change | $3,295-5.7%$1/sqft |
Source: Zillow Rentals Report a problem | ||
| 10/27/2026 | Listed for rent | $3,495$1/sqft |
Source: Zillow Rentals Report a problem | ||
| 10/14/2026 | Listed for sale | $919,000$209/sqft |
Source: WCBR #26-277098 Report a problem | ||
| 9/24/2026 | Listing removed | $3,495$1/sqft |
Source: Zillow Rentals Report a problem | ||
| 7/30/2026 | Listed for rent | $3,495+2.9%$1/sqft |
Source: Zillow Rentals Report a problem | ||
| 8/10/2024 | Listing removed | -- |
Source: Zillow Rentals Report a problem | ||
| 8/8/2024 | Price change | $3,395-2.9%$1/sqft |
Source: Zillow Rentals Report a problem | ||
| 7/20/2024 | Listed for rent | $3,495$1/sqft |
Source: Zillow Rentals Report a problem | ||
Public tax history
| Year | Property taxes | Tax assessment |
|---|---|---|
| 2025 | $2,727 -1.8% | $414,150 +1.4% |
| 2024 | $2,776 -9.6% | $408,540 -11% |
| 2023 | $3,072 -8.3% | $458,975 -2.5% |
| 2022 | $3,350 +33.7% | $470,745 +63% |
| 2021 | $2,505 +2.3% | $288,750 +8.7% |
| 2020 | $2,448 -0.1% | $265,760 +2.2% |
| 2019 | $2,452 +4.5% | $259,985 +11.4% |
| 2018 | $2,345 -0.1% | $233,475 +2.9% |
| 2017 | $2,348 | $226,930 +4.4% |
| 2016 | $2,348 -5.3% | $217,470 +2.2% |
| 2015 | $2,481 | $212,740 +3.9% |
| 2014 | $2,481 +0.2% | $204,765 +1.3% |
| 2013 | $2,476 +0.2% | $202,180 +7.7% |
| 2012 | $2,472 +0.7% | $187,770 +1.1% |
| 2011 | $2,454 +5.5% | $185,785 |
| 2010 | $2,327 +25.6% | $185,785 -10.5% |
| 2009 | $1,852 -15.1% | $207,570 -15.1% |
| 2008 | $2,182 | $244,510 |
Find assessor info on the county website
Monthly payment
Est. payment
Payment breakdown
Explore the cost of this home by adjusting the details. Changes won't be saved.Climate risks
Neighborhood: 84790
Nearby schools
Schools provided by the listing agent
- Elementary: Bloomington
- Middle: Desert Hills Middle
- High: Desert Hills
- District: Washington
Source: UtahRealEstate.com. This data may not be complete. We recommend contacting the local school district to confirm school assignments for this home.

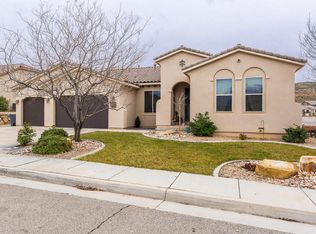

Similar homes
- $973,0005 bd3 ba3.9k sqft2255 Hill Rd APT 15, Saint George, UT 84790For Sale
 MLS ID #26-273309, Julia DeMarce, RED ROCK REAL ESTATE. WCBR
- $995,0006 bd5 ba4.2k sqft2661 E 3580 S, Saint George, UT 84790For Sale
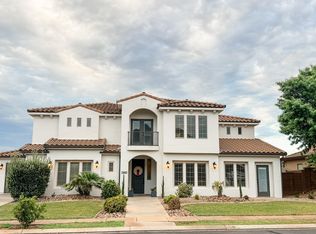 MLS ID #26-277369, Tahnee Leone Hamilton, Probe REALTORS, Inc.. WCBR
- $865,0004 bd3 ba3.1k sqft509 W Damascus Dr, Saint George, UT 84790For Sale
 MLS ID #26-275327, Marisa Rodriguez, eXp Realty, LLC. WCBR
- $925,0004 bd3 ba3.4k sqft625 W Los Alamitos Dr, Saint George, UT 84790For Sale
 MLS ID #26-271849, Stacey Pasalich, CB Realty (Union Heights). WCBR
- $950,0004 bd4 ba3k sqft1624 S 1160th Cir E, Saint George, UT 84790For Sale
 MLS ID #2163832, Allen J Reid, RE/MAX Associates. UtahRealEstate.com
