Custom Golf-Course Home with Mountain Views | No HOA | St. George, Utah
Some homes are built to be sold. This one was designed and built for my own use in 2016, drawing on more than 20 years of experience as an interior designer. This is the first time I have offered it for sale.
Inside, I chose materials and finishes I love, from premium cabinetry throughout and natural American walnut wide-plank flooring to marble and quartz surfaces, a custom kitchen backsplash, and carefully selected fixtures. Generous windows, 10- and 12-foot ceilings in the main living areas, and an enclosed interior courtyard with a fountain and hand-stained timber beams give the home its own character. My goal was to create a welcoming, comfortable home with quality materials and thoughtful details.
*Main-Level Living with Two Primary Suites*
The main level offers comfortable living without stairs from either the front entrance or garage. Two primary suites, each with an ensuite bathroom and walk-in closet, provide flexibility for different living arrangements.
A Versatile Lower Level with a Second Kitchen
With 9-foot ceilings, 8-foot doors, interior access, and a separate exterior entrance, the lower level offers many possibilities for extended family, overnight guests, hobbies, or a dedicated workspace.
The second kitchen features ceiling-height light cabinetry, quartz countertops, a full-height quartz backsplash, and a contrasting walnut island with seating. It also has a full-size sink and garbage disposal, with space for a full-size refrigerator, dishwasher, and large microwave.
This level includes two generously sized bedrooms, a family room, dining area, separate laundry room, and large bathroom with dual sinks, generous counter space, vanity storage, a separate linen cabinet, and a walk-in shower with rain and handheld fixtures. A hobby and storage room, pocket office, and additional storage closets add even more flexibility. Tile runs through much of the lower level, while carpet adds comfort to the family room and bedrooms.
The oversized three-car garage has 10-foot ceilings and an epoxy-coated floor, with ample room for vehicles, storage, and recreational equipment.
Outdoor Living and Everyday Convenience
Approximately 145 feet of golf-course frontage, mountain views, and a deep backyard create a wonderful setting to enjoy Southern Utah living. The professionally landscaped yard features water-efficient plantings, block privacy walls, and a covered patio. The interior courtyard offers another inviting outdoor space.
A neighborhood park and playground are approximately one block away. Grocery shopping, hospitals, schools, and everyday services are within an easy drive. Lin’s Marketplace and Ace Hardware are underway approximately one mile away.
The home is ENERGY STAR Version 3 certified and includes thoughtful features designed for comfort and efficiency.
Selected window treatments are included, including solar screens, honeycomb shades, and motorized shades in many locations. Wide-louver operable shutters with moisture barriers in both main-level primary bathrooms are also included. Draperies, furnishings, and movable décor are not included.
A Home Ready for Its Next Chapter
The combination of golf-course frontage, mountain views, custom design, two main-level primary suites, and a versatile lower level makes this a special property. I look forward to finding someone who will appreciate it as much as I have.
If you are looking for a thoughtfully designed home with room to welcome family and friends, beautiful views, and the enjoyment of living alongside the golf course, I invite you to arrange a private showing.
Showings are by appointment to principals only. Proof of mortgage pre-approval or available funds is required before scheduling.
For sale by owner
$1,165,000
2807 Juniper Cir, Saint George, UT 84790
4beds
4,064sqft
SingleFamily
Built in 2016
9,583 Square Feet Lot
$-- Zestimate®
$287/sqft
$-- HOA
What's special
Deep backyardCovered patioMarble and quartz surfacesMountain viewsSeparate laundry roomHand-stained timber beamsCustom kitchen backsplash
What the owner loves about this home
One of the things I have always loved most about this property is its setting. With approximately 145 feet along the St. George City Golf Course, the home looks out toward Pine Valley Mountain and Red Cliffs, with an expansive windows and views that invite you to slow down and take them in. The enclosed courtyard allows for your own private garden opening to the living area. It is a lovely combination of open views, privacy, and the enjoyment of living alongside a course where golf can be played year-round.
Thoughtful Construction and Comfort
When building the home, I paid attention to more than the finishes. Features include ENERGY STAR Version 3 certification, a Trane dual-fuel heating and cooling system, two-zone climate control on the main level, separate HVAC for the lower level.
Additional features include a tankless water heater with app-controlled recirculation, whole-home water softener and treatment, Zone irrigation, and high-capacity rain gutters.
- 6 days
- 511
- 11
Listed by:
Property Owner (435) 703-1396
Facts & features
Interior
Bedrooms & bathrooms
- Bedrooms: 4
- Bathrooms: 4
- Full bathrooms: 3
- 1/2 bathrooms: 1
Heating
- Heat pump, Electric, Gas
Cooling
- Central
Features
- Flooring: Tile, Carpet, Hardwood
- Basement: Basement (not specified)
Interior area
- Total interior livable area: 4,064 sqft
Property
Parking
- Parking features: Garage - Attached
Features
- Exterior features: Stone, Stucco
- Has view: Yes
- View description: City, Mountain
Lot
- Size: 9,583 Square Feet
Construction
Type & style
- Home type: SingleFamily
Materials
- Roof: Metal
Condition
- New construction: No
- Year built: 2016
Community & HOA
Location
- Region: Saint George
Financial & listing details
- Price per square foot: $287/sqft
- Date on market: 11/1/2026
Estimated market value
Not available
Estimated sales range
Not available
Not available
Price history
| Date | Event | Price |
|---|---|---|
| 11/1/2026 | Listed for sale | $1,165,000$287/sqft |
Source: Owner Report a problem | ||
Public tax history
Tax history is unavailable.
Monthly payment
Est. payment
Payment breakdown
Explore the cost of this home by adjusting the details. Changes won't be saved.Climate risks
Neighborhood: 84790
- $475,1003 bd3 ba1.7k sqft4765 S Tranquility Bay Dr, Saint George, UT 84790Off Market

- $146,5002 bd2 ba731 sqft150 N 3050 E TRAILER 49, St George, UT 84790Off Market

- $458,1005 bd3 ba2k sqft935 E Fort Pierce Dr, St George, UT 84790Off Market

- $516,8004 bd2 ba2.1k sqft3551 S Price Hills Dr, Saint George, UT 84790Off Market

Similar homes
- $1,100,0004 bd4 ba4.4k sqft1663 E Talus Way, St George, UT 84790For Sale
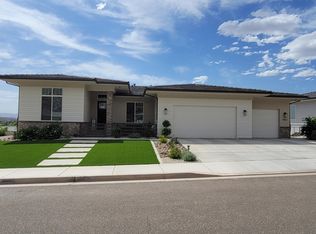 MLS ID #26-276771, TIFFANY WRIGHT JENSEN, TIFFANY & COMPANY REAL ESTATE. WCBR
- $1,075,0006 bd4 ba4.5k sqft1586 E Boulder Springs Rd, Saint George, UT 84790For Sale
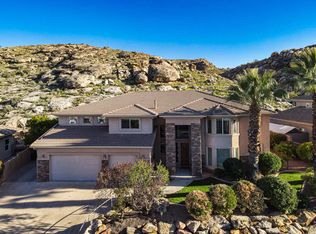 MLS ID #26-277458, Sarah Hindi, S. HINDI REAL ESTATE INC. WCBR
- $1,195,0005 bd3 ba4.2k sqft3866 S 2640 E, Saint George, UT 84790For Sale
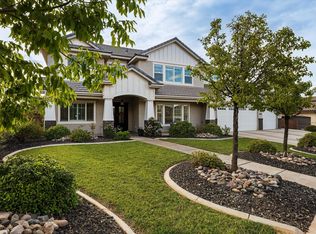 MLS ID #26-276558, Solomon C Turley, ELEMENT REAL ESTATE BROKERS LLC. WCBR
- $1,375,0006 bd4 ba4.2k sqft3647 S Sugar Leo Rd, Saint George, UT 84790For Sale
 MLS ID #26-277662, RYAN M KRAMER, RE/MAX ASSOCIATES ST GEORGE. WCBR
- $1,250,0005 bd4 ba4.8k sqft2737 E 3710 S, Saint George, UT 84790For Sale
 MLS ID #2156780, Nathan Shaffer, Element Real Estate Brokers LLC. UtahRealEstate.com
- $950,0004 bd4 ba3k sqft1624 S 1160th Cir E, Saint George, UT 84790For SaleMLS ID #2163832, Allen J Reid, RE/MAX Associates. UtahRealEstate.com
