Discover this new home in a desirable Apopka neighborhood! This 4-bedroom, 2-bath property has a 2-car garage and pavered driveway, offering the perfect setup for modern living. Enjoy an open floor plan with high ceilings, luxury vinyl plank flooring, and abundant natural light. The kitchen boasts Quartz countertops, 42 inch custom cabinets, stainless steel appliances, subway tile backsplash and a large flex counter. The private primary suite includes a walk-in closet, en-suite bathroom and a walk-in shower. Convenient access to SR-429, Wekiwa Springs State Park, shopping & dining. Ideal for families, professionals, or anyone seeking extra space and comfort. Don’t miss this incredible opportunity in one of Central Florida’s fastest-growing areas.
Pending
$349,900
3647 SUMMER HAVEN LANE, APOPKA, FL 32703
4beds
1,531sqft
:
Get pre-qualified$2,365/mo
Single Family Residence
Built in 2026
5,493 Square Feet Lot
$349,500 Zestimate®
$229/sqft
$-- HOA
What's special
En-suite bathroomAbundant natural lightQuartz countertopsHigh ceilingsOpen floor planLuxury vinyl plank flooringLarge flex counter
- 6 days |
- 1,133 |
- 96 |
Likely to sell faster than
Zillow last checked:
Listing updated:
Listed by:
Julian Torres, Jr 407-361-7546,
EPIC REAL ESTATE ADVISORS LLC 407-495-3672
Source: Stellar MLS,MLS#: O6429533 Originating MLS: Orlando Regional
Originating MLS: Orlando Regional
Facts & features
Interior
Bedrooms & bathrooms
- Bedrooms: 4
- Bathrooms: 2
- Full bathrooms: 2
Primary bedroom
- Features: Walk-In Closet(s)
- Level: First
- Area: 176 Square Feet
- Dimensions: 16x11
Family room
- Features: No Closet
- Level: First
- Area: 156 Square Feet
- Dimensions: 13x12
Kitchen
- Features: Stone Counters, No Closet
- Level: First
- Area: 165 Square Feet
- Dimensions: 15x11
Heating
- Central, Electric
Cooling
- Central Air
Appliances
- Included: Dishwasher, Disposal, Microwave, Range, Refrigerator, Water Softener
- Laundry: Electric Dryer Hookup, Inside, Laundry Room, Washer Hookup
Features
- Living Room/Dining Room Combo, Primary Bedroom Main Floor, Solid Surface Counters, Solid Wood Cabinets, Stone Counters, Thermostat
- Flooring: Carpet, Ceramic Tile, Luxury Vinyl
- Doors: Sliding Doors
- Has fireplace: No
Interior area
- Total structure area: 1,950
- Total interior livable area: 1,531 sqft
Video & virtual tour
Property
Parking
- Total spaces: 2
- Parking features: Garage - Attached
- Attached garage spaces: 2
Features
- Levels: One
- Stories: 1
Lot
- Size: 5,493 Square Feet
Details
- Parcel number: 292128664022340
- Zoning: R-1
- Special conditions: None
Construction
Type & style
- Home type: SingleFamily
- Property subtype: Single Family Residence
Materials
- Block, Stucco
- Foundation: Stem Wall
- Roof: Shingle
Condition
- Completed
- New construction: Yes
- Year built: 2026
Details
- Warranty included: Yes
Utilities & green energy
- Sewer: Aerobic Septic
- Water: None
- Utilities for property: Cable Available, Electricity Available
Community & HOA
Community
- Pet fee: $0 monthly
- Subdivision: PARADISE HEIGHTS
HOA
- Has HOA: No
Location
- Region: Apopka
Financial & listing details
- Price per square foot: $229/sqft
- Tax assessed value: $35,000
- Annual tax amount: $563
- Date on market: 7/31/2026
- Cumulative days on market: 6 days
- Listing terms: Cash,Conventional,FHA,VA Loan
- Ownership: Fee Simple
- Total actual rent: 0
- Electric utility on property: Yes
- Road surface type: Paved
Estimated market value
$349,500
$332,000 - $367,000
$1,576/mo
Price history
| Date | Event | Price |
|---|---|---|
| 8/6/2026 | Pending sale | $349,900$229/sqft |
Source:  Stellar MLS #O6429533 Report a problem Stellar MLS #O6429533 Report a problem | ||
| 7/31/2026 | Listed for sale | $349,900+75%$229/sqft |
Source: Stellar MLS #O6429533 Report a problem | ||
| 6/10/2021 | Sold | $200,000+566.7%$131/sqft |
Source: Public Record Report a problem | ||
| 9/2/2015 | Sold | $30,000+100%$20/sqft |
Source: Public Record Report a problem | ||
| 2/28/2013 | Sold | $15,000-24.6%$10/sqft |
Source: Stellar MLS #S4703433 Report a problem | ||
| 2/20/2013 | Price change | $19,900-20.1%$13/sqft |
Source: PLATINUM REALTY INTERNATIONAL #S4703433 Report a problem | ||
| 9/18/2012 | Listed for sale | $24,900+4.2%$16/sqft |
Source: PLATINUM REALTY INTERNATIONAL #S4703433 Report a problem | ||
| 3/18/2012 | Listing removed | $23,900$16/sqft |
Source: EL SHADDAI REALTY #S4682932 Report a problem | ||
| 10/19/2011 | Price change | $23,900+20.1%$16/sqft |
Source: EL SHADDAI REALTY #S4682932 Report a problem | ||
| 6/18/2011 | Price change | $19,900+5.3%$13/sqft |
Source: EL SHADDAI REALTY #S4682932 Report a problem | ||
| 4/8/2011 | Price change | $18,900-2.6%$12/sqft |
Source: EL SHADDAI REALTY #S4682932 Report a problem | ||
| 3/25/2011 | Price change | $19,400-2.5%$13/sqft |
Source: EL SHADDAI REALTY #S4682932 Report a problem | ||
| 3/18/2011 | Listed for sale | $19,900$13/sqft |
Source: EL SHADDAI REALTY #S4682932 Report a problem | ||
Public tax history
| Year | Property taxes | Tax assessment |
|---|---|---|
| 2024 | $564 +4.2% | $35,000 |
| 2023 | $541 -0.4% | $35,000 |
| 2022 | $543 +102% | $35,000 +105.9% |
| 2021 | $269 +3.6% | $17,000 +8.1% |
| 2020 | $260 -4.7% | $15,730 +10% |
| 2019 | $272 +27.6% | $14,300 +10% |
| 2018 | $213 | $13,000 +30% |
| 2017 | $213 +28.5% | $10,000 -23.1% |
| 2016 | $166 -24.7% | $13,000 |
| 2015 | $220 -3.9% | $13,000 |
| 2014 | $229 +32.9% | $13,000 +32.2% |
| 2013 | $173 -0.7% | $9,837 |
| 2012 | $174 -0.4% | $9,837 |
| 2011 | $174 -58.7% | $9,837 -60% |
| 2010 | $422 | $24,592 -1% |
| 2009 | -- | $24,840 -42.5% |
| 2008 | $709 +6.1% | $43,200 +5.9% |
| 2007 | $669 +9.7% | $40,800 +20% |
| 2006 | $610 +9.7% | $34,000 +13.3% |
| 2005 | $556 +203.6% | $30,000 +200% |
| 2004 | $183 -1.9% | $10,000 |
| 2003 | $187 +0% | $10,000 |
| 2002 | $187 -2.9% | $10,000 |
| 2001 | $192 -0.8% | $10,000 |
| 2000 | $194 | $10,000 |
Find assessor info on the county website
Monthly payment
Est. payment
Payment breakdown
Explore the cost of this home by adjusting the details. Changes won't be saved.Climate risks
Neighborhood: 32703
Nearby schools
GreatSchools rating
- 2/10Phyllis Wheatley Elementary SchoolGrades: PK-5Distance: 2.8 mi
- 5/10Piedmont Lakes Middle SchoolGrades: 6-8Distance: 4 mi
- 4/10Ocoee High SchoolGrades: 9-12Distance: 1.9 mi
- $311,6005,492 sqft3657 Summer Haven Ln, Apopka, FL 32703Off Market
- $35,000-- bd-- ba-- sqft3635 Summer Haven Ln, Apopka, FL 32703Off Market
- $126,7002 bd1 ba552 sqft3663 Summer Haven Ln, Apopka, FL 32703Off Market
- $200,0003 bd2 ba1.1k sqft3632 Rachel St, Apopka, FL 32703Sold
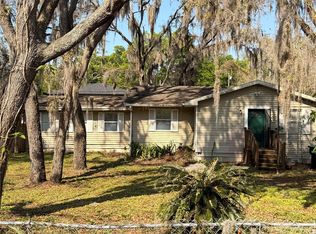
- $177,6003 bd1 ba973 sqft3623 Summer Haven Ln, Apopka, FL 32703Off Market
- $272,5003 bd2 ba1k sqft3658 Summer Haven Ln, Apopka, FL 32703Off Market
- $285,0003 bd2 ba1.8k sqft3640 Rachel St, Apopka, FL 32703Sold
- $--2 bd1 ba950 sqft3640 Rachel St #1, Apopka, FL 32703Off Market
A local agent can set up tours, give advice and negotiate with sellers.
Similar homes
- $399,9003 bd2 ba1.6k sqft294 LAKE DOE BOULEVARD, APOPKA, FL 32703For Sale

 MLS ID #TB8527156, Bryan Rhoads, LKV REALTY, LLC. Stellar MLS
 - $289,0003 bd2 ba1k sqft909 URSULA STREET, OCOEE, FL 34761For Sale
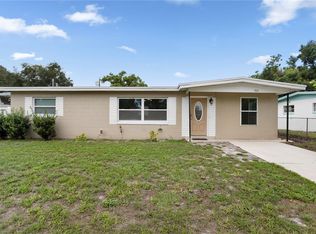 MLS ID #O6431433, Daphne Jeffcoat Squeteri, COMPASS FLORIDA LLC. Stellar MLS
 - $313,0003 bd1 ba1.1k sqft1435 EDEN DRIVE, APOPKA, FL 32703For Sale
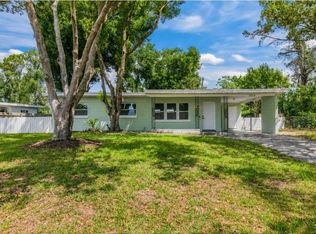 MLS ID #S5149798, Madalay Fleming, LA ROSA REALTY KISSIMMEE. Stellar MLS
 - $415,0004 bd2 ba1.9k sqft7933 REX HILL TRAIL, ORLANDO, FL 32818For Sale
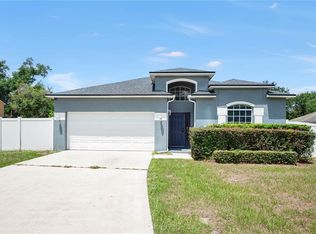 MLS ID #O6427154, Anna Cheng Cheung, FLORIDA TOP REALTY. Stellar MLS
 - $469,9004 bd2 ba1.7k sqft1120 DUNBRIDGE STREET, APOPKA, FL 32703For SaleMLS ID #O6387775, Rosa Rodriguez, STIRLING INTERNATIONAL REAL ES. Stellar MLS
- $374,9993 bd2 ba1.7k sqft1015 MACK AVENUE, ORLANDO, FL 32805For SaleMLS ID #O6428057, Job Pierre, DALTON WADE INC. Stellar MLS
- $424,9004 bd2 ba1.9k sqft808 WHITE IVEY COURT, APOPKA, FL 32712For SaleMLS ID #O6390321, Adriana Fasano, BROKER HUB REALTY GROUP LLC. Stellar MLS
- $339,0003 bd2 ba1.5k sqft25115 QUAKER RIDGE AVENUE, MOUNT PLYMOUTH, FL 32776New ConstructionMLS ID #O6429755, Makena Clark, EXIT REALTY PREMIER LEGACY. Stellar MLS
- $499,9994 bd2 ba1.8k sqft826 EMERALD GROVE DRIVE, APOPKA, FL 32703New ConstructionStellar MLS
- $422,9903 bd2 ba1.5k sqft2344 BAYWOOD FLOWER WAY, OCOEE, FL 34761New ConstructionMLS ID #O6428600, Stephen Cline, DR HORTON REALTY OF CENTRAL FLORIDA LLC. Stellar MLS
- $425,9903 bd2 ba1.5k sqft2343 ASHWOOD BLUFF DRIVE, OCOEE, FL 34761New ConstructionMLS ID #O6428610, Stephen Cline, DR HORTON REALTY OF CENTRAL FLORIDA LLC. Stellar MLS
- $409,0004 bd2 ba1.6k sqft4406 DAVOS DR, CLERMONT, FL 34711For SaleMLS ID #G5115908, Jorge Mulet, Sr, PA, OLYMPUS EXECUTIVE REALTY INC. Stellar MLS
- $499,9004 bd3 ba2.1k sqft900 POINTE EMERSON BOULEVARD, APOPKA, FL 32703For SaleMLS ID #O6394235, Steven Koleno, BEYCOME OF FLORIDA LLC. Stellar MLS
- $324,0004 bd4 ba1.3k sqft910 18TH STREET, ORLANDO, FL 32805For SaleMLS ID #O6427125, Wael Georgey, PROPERTIES IN TOWN. Stellar MLS
- $343,9004 bd2 ba1.4k sqft822 POLK STREET, ORLANDO, FL 32805For SaleMLS ID #O6391468, Darryl Henderson, Jr, GLOBAL ENTERPRISE REALTY GROUP. Stellar MLS
- $339,0002 bd2 ba1k sqft483 PENNSYLVANIA AVENUE, WINTER GARDEN, FL 34787For SaleMLS ID #O6398208, Rosa Rodriguez, STIRLING INTERNATIONAL REAL ES. Stellar MLS
- $425,0003 bd2 ba2k sqft2524 CARRIAGE POINTE LOOP, APOPKA, FL 32712For SaleMLS ID #O6412761, Giuliana Zunino Ribas, WEICHERT REALTORS CAPELLA ESTATES. Stellar MLS
- $385,0003 bd2 ba1.4k sqft631 STANFORD DRIVE, ALTAMONTE SPRINGS, FL 32714For SaleMLS ID #O6424242, Joyce Tang, JOY ESTATE ENTERPRISE INC. Stellar MLS
- $389,9903 bd2 ba1.7k sqft5213 WAYPOINTE BOULEVARD, APOPKA, FL 32712New ConstructionStellar MLS
- $424,9904 bd3 ba1.6k sqft2390 NORTHLAND ROAD, MOUNT DORA, FL 32757For SaleMLS ID #S5154788, Kareem Gomes, SEQUOIA REALTY GROUP, LLC.. Stellar MLS
