Cornerstone is a collection of new single-family home on a wooded lot in the Penrose master planned community in Danville, IN. A beautiful two story with a walkout basement, that has a grand foyer and is sure to impress. Enjoy the study room as a home office recently updated flooring. Beyond the foyer the home expands into the great room and kitchen. This spacious great room offers multiple places and arrangements for fireplaces and windows that can fit any lifestyle. The large island sits at the heart of the kitchen with space for multiple chefs and activities. Next to the kitchen is the breakfast nook that can be expanded to fit an oversized dining room table. Around the corner of the great room is a flex room to be used in many ways, with a large walk-in closet and the option to add a full bathroom for a space that can make any guest feel at home with updating the flooring. Going upstairs opens to a large bonus room, four perfect sized bedrooms with enormous walk-in closets. Lots of upgrades - freshly interior paint, updated laundry room, insulated and finished garage, updated mud room, added cabinet and shelving in living room and kitchen, board and batten fireplace, concrete back patio with a built in firepit, added additional concrete for 3rd car parking. Please come take a look. Thanks!!
For sale by owner
Price cut: $6K (8/14)
$569,000
3649 Roland Dr, Danville, IN 46122
5beds
4,761sqft
SingleFamily
Built in 2023
9,147 Square Feet Lot
$-- Zestimate®
$120/sqft
$-- HOA
What's special
Wooded lotBoard and batten fireplaceSpacious great roomUpdated mud roomInsulated and finished garageGrand foyerBreakfast nook
- 16 days |
- 650 |
- 42 |
Listed by:
Property Owner (317) 450-0571
Facts & features
Interior
Bedrooms & bathrooms
- Bedrooms: 5
- Bathrooms: 4
- Full bathrooms: 3
- 1/2 bathrooms: 1
Heating
- Other, Gas
Cooling
- Central
Appliances
- Included: Dishwasher, Dryer, Garbage disposal, Microwave, Range / Oven, Refrigerator, Washer
Features
- Flooring: Tile, Carpet, Laminate
- Basement: Unfinished
- Has fireplace: Yes
Interior area
- Total interior livable area: 4,761 sqft
Property
Parking
- Total spaces: 3
- Parking features: Garage - Attached
Features
- Exterior features: Other, Brick
Lot
- Size: 9,147 Square Feet
Details
- Parcel number: 321006426015000003
Construction
Type & style
- Home type: SingleFamily
Materials
- masonry
- Roof: Other
Condition
- New construction: No
- Year built: 2023
Community & HOA
Location
- Region: Danville
Financial & listing details
- Price per square foot: $120/sqft
- Tax assessed value: $486,600
- Annual tax amount: $4,675
- Date on market: 8/5/2026
Estimated market value
Not available
Estimated sales range
Not available
$3,976/mo
Price history
| Date | Event | Price |
|---|---|---|
| 8/14/2026 | Price change | $569,000-1%$120/sqft |
Source: Owner Report a problem | ||
| 8/5/2026 | Listed for sale | $575,000+12.7%$121/sqft |
Source: Owner Report a problem | ||
| 12/14/2023 | Sold | $509,995$107/sqft |
Source:  MIBOR as distributed by MLS GRID #21953430 Report a problem MIBOR as distributed by MLS GRID #21953430 Report a problem | ||
| 11/21/2023 | Pending sale | $509,995$107/sqft |
Source: MIBOR as distributed by MLS GRID #21953430 Report a problem | ||
| 11/14/2023 | Listed for sale | $509,995$107/sqft |
Source:  Lennar Homes Report a problem Lennar Homes Report a problem | ||
Public tax history
| Year | Property taxes | Tax assessment |
|---|---|---|
| 2025 | $4,675 | $486,600 +4.1% |
| 2024 | -- | $467,500 |
Find assessor info on the county website
Monthly payment
Est. payment
Payment breakdown
Explore the cost of this home by adjusting the details. Changes won't be saved.Climate risks
Neighborhood: 46122
Nearby schools
GreatSchools rating
- NANorth Elementary SchoolGrades: PK-1Distance: 0.6 mi
- 9/10Danville Middle SchoolGrades: 5-8Distance: 1.2 mi
- 9/10Danville Community High SchoolGrades: 9-12Distance: 1 mi
- $417,300-- bd-- ba-- sqftLand Only, Danville, IN 46122Off Market
- $2,200-- bd-- ba-- sqftLand Only, Danville, IN 46122Off Market
- $13,300-- bd-- ba-- sqftLand Only, Danville, IN 46122Off Market
- $30,0000.4 acresLand Only, Danville, IN 46122Off Market
- $332,9003 bd2 ba2.1k sqftLand Only, Danville, IN 46122Off Market
- $3,397,300-- bd-- ba7.4k sqftMutliple Eastwood Dr, Danville, IN 46122Off Market
- $14,400-- bd-- ba-- sqftLand Only, Danville, IN 46122Off Market
- $6,800-- bd-- ba-- sqftLand Only, Danville, IN 46122Off Market
- $324,100-- bd-- ba-- sqftLand Only, Danville, IN 46122Off Market
A local agent can set up tours, give advice and negotiate with sellers.
Similar homes
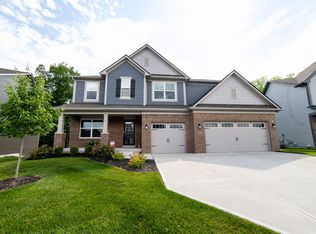
- $564,5005 bd4 ba4.9k sqft3599 Roland Dr, Danville, IN 46122Active
 MLS ID #22107703, Andy Waggoner, Ferris Property Group. MIBOR as distributed by MLS GRID
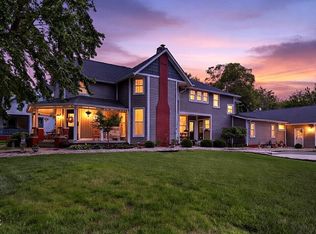
 - $624,9005 bd4 ba3.7k sqft148 S Wayne St, Danville, IN 46122Active
 MLS ID #22100207, Kari Spence, eXp Realty, LLC. MIBOR as distributed by MLS GRID
 - $619,0005 bd3 ba4.2k sqft10 Stratford Way, Danville, IN 46122Active
 MLS ID #22106720, Deborah Argenta, Keller Williams Indpls Metro N. MIBOR as distributed by MLS GRID
 - $639,2704 bd4 ba3k sqft105 Woodfield Grn, Danville, IN 46122Active
 MLS ID #22112012, Karen Schmidt, REMAX ONE. MIBOR as distributed by MLS GRID
 - $445,0003 bd4 ba4.6k sqft97 Bosstick Ave, Danville, IN 46122ActiveMLS ID #22112696, Claire-Anne Aikman, The Point in Real Estate LLC. MIBOR as distributed by MLS GRID
- $748,5005 bd3 ba4k sqft631 Peach Tree Ct, Danville, IN 46122ActiveMLS ID #22114161, Tamara Carroll, REMAX ONE. MIBOR as distributed by MLS GRID
- $535,0005 bd4 ba4.9k sqft133 Bentree Blvd, Danville, IN 46122ActiveMLS ID #22100217, Kari Serak, F.C. Tucker Company. MIBOR as distributed by MLS GRID
- $565,0005 bd4 ba4.5k sqft525 Amersham Ct, Avon, IN 46123ActiveMLS ID #22117454, Magi Strickler, Abundant Roots Real Estate. MIBOR as distributed by MLS GRID
- $499,9005 bd4 ba3.5k sqft601 Hawking Ct, Danville, IN 46122ActiveMLS ID #22120074, Iscary Payano, 1 Percent Lists Indiana Real Estate. MIBOR as distributed by MLS GRID
- $499,0005 bd4 ba3.5k sqft6737 Wilmot Ln, Avon, IN 46123ActiveMLS ID #22121759, Anthony Ostler, REMAX ONE. MIBOR as distributed by MLS GRID
- $474,9005 bd4 ba3.3k sqft292 Sam Himsel Way, Danville, IN 46122ActiveMIBOR as distributed by MLS GRID
- $499,9005 bd4 ba3.4k sqft3270 Quantum Ln, Danville, IN 46122ActiveMLS ID #22120289, Matthew Reffeitt, Keller Williams Indy Metro Partners. MIBOR as distributed by MLS GRID
- $474,9004 bd4 ba4k sqft4303 Abner Ct, Danville, IN 46122ActiveMLS ID #22118251, Morgan Lathery, Keller Williams Indy Metro Partners. MIBOR as distributed by MLS GRID
- $639,7644 bd3 ba4.1k sqft3136 E County Road 100 N, Danville, IN 46122ActiveMLS ID #22098298, Lydia Homeier, REMAX ONE. MIBOR as distributed by MLS GRID
- $389,9955 bd3 ba2.9k sqft1348 Misty Falls Cir, Danville, IN 46122ActiveMIBOR as distributed by MLS GRID
- $775,0005 bd4 ba5.8k sqft502 W Main St, Danville, IN 46122ActiveMLS ID #22108281, Robbie Carter, @properties. MIBOR as distributed by MLS GRID
- $649,9003 bd3 ba4.5k sqft879 Nottinghill Ct, Avon, IN 46123ActiveMLS ID #22115831, Joshua Baradaran-Dilmaghani, White Stag Realty, LLC. MIBOR as distributed by MLS GRID
- $724,9005 bd4 ba4.4k sqft3661 S County Road 250 W, Danville, IN 46122ActiveMLS ID #22115661, Matthew Reffeitt, Keller Williams Indy Metro Partners. MIBOR as distributed by MLS GRID
- $479,9955 bd4 ba3.5k sqft3628 Planck Cir, Danville, IN 46122ActiveMLS ID #22109929, Joseph Salmon, BluPrint Real Estate Group. MIBOR as distributed by MLS GRID
- $399,0004 bd2 ba3.1k sqft207 E Poplar St, Danville, IN 46122ActiveMLS ID #22104157, Chad Ziegler, Mark Dietel Realty, LLC. MIBOR as distributed by MLS GRID
