Welcome home to 3649 SE Peck Rd! Tucked away on a quiet cul-de-sac, this beautifully updated 4 bedroom, 3 bath home offers the ease of main floor living with 2,494 square feet of thoughtfully designed space (update sq ft if you have it). Step inside to find brand new carpet throughout and a stunning updated kitchen that's ready for everything from quick weeknight dinners to holiday gatherings. The main floor layout keeps everyday living simple, while the large fenced backyard gives you plenty of room to relax, entertain, or let the kids and pets run. A 2 car garage adds everyday convenience, and the cul-de-sac location means less traffic and more peace and quiet. Priced at $375,000, this one checks all the boxes. Schedule your showing today!
For sale
$375,000
3649 SE Peck Rd, Tecumseh, KS 66542
4beds
2,494sqft
Single Family Residence, Residential
Built in 1999
0.56 Acres Lot
$-- Zestimate®
$150/sqft
$-- HOA
What's special
Brand new carpet throughoutMain floor livingQuiet cul-de-sacStunning updated kitchenLarge fenced backyard
- 3 days
- 427
- 18
Zillow last checked:
Listing updated:
Listed by:
Patrick Habiger 785-969-6080,
KW One Legacy Partners, LLC
Source: Sunflower AOR as distributed by MLS GRID,MLS#: 246632
Facts & features
Interior
Bedrooms & bathrooms
- Bedrooms: 4
- Bathrooms: 4
- Full bathrooms: 3
- 1/2 bathrooms: 1
Rooms
- Room types: 1st Floor Primary Bedroom, Primary Bath, Rec Room, 1st Fl Full Bath
Primary bedroom
- Level: Main
- Area: 171.22
- Dimensions: 13.09 x 13.08
Bedroom 2
- Level: Main
- Area: 144.54
- Dimensions: 11.11 x 13.01
Bedroom 3
- Level: Main
- Area: 133.88
- Dimensions: 11.11 x 12.05
Bedroom 4
- Level: Basement
- Area: 155.87
- Dimensions: 11.11 x 14.03
Dining room
- Level: Main
- Area: 112
- Dimensions: 14 x 8
Kitchen
- Level: Main
- Area: 165.2
- Dimensions: 11.8 x 14
Laundry
- Level: Main
- Area: 66.99
- Dimensions: 13.11 x 5.11
Living room
- Level: Main
- Area: 303.06
- Dimensions: 15.1 x 20.07
Recreation room
- Level: Basement
- Area: 379.08
- Dimensions: 27 x 14.04
Heating
- Heat Pump
Cooling
- Central Air
Appliances
- Included: Electric Range, Electric Cooktop, Microwave, Dishwasher, Refrigerator
- Laundry: Main Level, Separate Room
Features
- Sheetrock, Vaulted Ceiling(s)
- Flooring: Hardwood, Ceramic Tile, Carpet
- Windows: Storm Window(s)
- Basement: Concrete,Full,Partially Finished
- Number of fireplaces: 1
- Fireplace features: One, Gas, Living Room
Interior area
- Total structure area: 2,494
- Total interior livable area: 2,494 sqft
- Finished area above ground: 1,694
- Finished area below ground: 800
Property
Parking
- Total spaces: 2
- Parking features: Attached, Auto Garage Opener(s), Garage Door Opener
- Attached garage spaces: 2
Features
- Patio & porch: Deck
- Fencing: Fenced,Chain Link
Lot
- Size: 0.56 Acres
- Features: Cul-De-Sac
Details
- Parcel number: R42314
- Special conditions: Standard
Construction
Type & style
- Home type: SingleFamily
- Architectural style: Ranch
- Property subtype: Single Family Residence, Residential
Materials
- Vinyl Siding
- Roof: Composition
Condition
- Year built: 1999
Utilities & green energy
- Water: Public
Community & HOA
Community
- Subdivision: Walnut View
HOA
- Has HOA: No
Location
- Region: Tecumseh
Financial & listing details
- Price per square foot: $150/sqft
- Annual tax amount: $4,874
- Date on market: 9/18/2026
- Cumulative days on market: 4 days
Estimated market value
Not available
Estimated sales range
Not available
Not available
Price history
| Date | Event | Price |
|---|---|---|
| 9/18/2026 | Listed for sale | $375,000$150/sqft |
Source:  Sunflower AOR as distributed by MLS GRID #246632 Report a problem Sunflower AOR as distributed by MLS GRID #246632 Report a problem | ||
Public tax history
Tax history is unavailable.
Monthly payment
Est. payment
Payment breakdown
Explore the cost of this home by adjusting the details. Changes won't be saved.Climate risks
Neighborhood: 66542
Nearby schools
Schools provided by the listing agent
- Elementary: Tecumseh South Elementary School/USD 450
- Middle: Shawnee Heights Middle School/USD 450
- High: Shawnee Heights High School/USD 450
Source: Sunflower AOR as distributed by MLS GRID. This data may not be complete. We recommend contacting the local school district to confirm school assignments for this home.
Similar homes
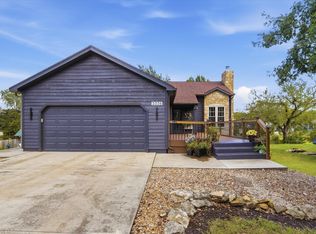
- $370,0004 bd3 ba2.2k sqft3336 SE Meadowview Dr, Topeka, KS 66605For Sale
 MLS ID #246635, Michael Wiseman, Platinum Realty LLC. Sunflower AOR as distributed by MLS GRID
 - $375,9004 bd3 ba2.6k sqft4515 SW Alexander Ct, Topeka, KS 66610For Sale
 MLS ID #246598, Debbie Gillum, Gillum Realty LLC. Sunflower AOR as distributed by MLS GRID
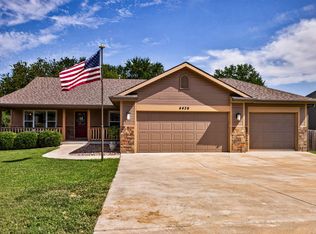
 - $450,0004 bd3 ba2.3k sqft4436 SE Stone Creek Rd, Topeka, KS 66609For Sale
 MLS ID #246609, Morgan Whitney, Stone & Story RE Group, LLC. Sunflower AOR as distributed by MLS GRID
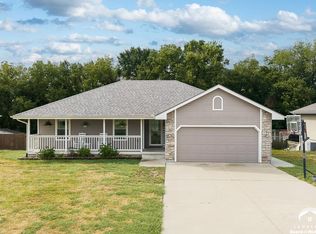
 - $359,9505 bd3 ba2.3k sqft4045 SE 23rd Ter, Tecumseh, KS 66542For Sale
 MLS ID #166446, DAN LYNCH, LYNCH REAL ESTATE. LBORMLS as distributed by MLS GRID
