Welcome to Meadowbrook! This is ASB Homes newest development in Austin, just a few minutes from downtown Austin and expressway! The "Grayson" Plan is 3 bed, 2 bath ranch style home with a one car garage and a wonderful open floor plan thoughtfully design for optimum functionality. This one has great curb appeal with a siding and stone combo and an INCREDIBLE lot with a wooded backdrop creating not only a great view, but ample privacy out back. The plan boast a nice great room that flows right into the sizable kitchen and dining that offers laminate "life proof' flooring pretty much throughout the main level, excluding the bedrooms, which will have carpet. The kitchen offers plenty of cabinet and counter space and includes stainless appliances. The bedrooms are all a great size, including the owners suite for which also boast a private en suite full bath with single vanity and fiberglass shower. This home is all electric and has SPRAY FOAM insulation in the walls and blown cellulose in the ceiling, making this home very EFFICIENT and ENERGY SMART RATED! Builder provides RWC Warranty at closing. BUILDER WILL PAY UP TO $5,000 TOWARDS BUYER CLOSING COST WITH BUILDERS PREFERRED LENDER!
New construction
$214,900
365 Audrey Lane, Austin, IN 47102
3beds
1,269sqft
Single Family Residence
Built in 2026
0.35 Acres Lot
$-- Zestimate®
$169/sqft
$-- HOA
What's special
Ample privacy out backIncludes stainless appliances
- 1 day
- 61
- 4
Zillow last checked:
Listing updated:
Listed by:
Troy Stiller,
Schuler Bauer Real Estate Services ERA Powered (N
Source: SIRA,MLS#: 2026012857 Originating MLS: Southern Indiana REALTORS Association
Facts & features
Interior
Bedrooms & bathrooms
- Bedrooms: 3
- Bathrooms: 2
- Full bathrooms: 2
Primary bedroom
- Level: First
- Dimensions: 14 x 12
Bedroom
- Level: First
- Dimensions: 10 x 11
Bedroom
- Level: First
- Dimensions: 10 x 11
Dining room
- Level: First
- Dimensions: 12 x 13.75
Kitchen
- Level: First
- Dimensions: 12 x 11.25
Living room
- Level: First
- Dimensions: 19 x 13.75
Heating
- Heat Pump
Cooling
- Central Air
Appliances
- Included: Dishwasher, Microwave, Oven, Range
- Laundry: Main Level, Laundry Room
Features
- Bath in Primary Bedroom, Main Level Primary, Open Floorplan, Cable TV
- Has basement: No
- Has fireplace: No
Interior area
- Total structure area: 1,269
- Total interior livable area: 1,269 sqft
- Finished area above ground: 1,269
- Finished area below ground: 0
Property
Parking
- Total spaces: 1
- Parking features: Attached, Garage, Garage Door Opener
- Attached garage spaces: 1
Features
- Levels: One
- Stories: 1
- Patio & porch: Covered, Patio, Porch
- Exterior features: Landscaping, Porch, Patio
Lot
- Size: 0.35 Acres
Details
- Parcel number: 720336110024000003
- Zoning: Residential
- Zoning description: Residential
Construction
Type & style
- Home type: SingleFamily
- Architectural style: One Story
- Property subtype: Single Family Residence
Materials
- Vinyl Siding, Frame
- Foundation: Slab
Condition
- New construction: Yes
- Year built: 2026
Utilities & green energy
- Water: Connected, Public
Community & HOA
Community
- Subdivision: Meadowbrook
Location
- Region: Austin
Financial & listing details
- Price per square foot: $169/sqft
- Date on market: 11/9/2026
- Cumulative days on market: 1 day
- Listing terms: Cash,Conventional,FHA,USDA Loan,VA Loan
Estimated market value
Not available
Estimated sales range
Not available
Not available
Price history
| Date | Event | Price |
|---|---|---|
| 11/9/2026 | Listed for sale | $214,900$169/sqft |
Source:  SIRA #2026012857 Report a problem | ||
Public tax history
Tax history is unavailable.
Monthly payment
Est. payment
Payment breakdown
Explore the cost of this home by adjusting the details. Changes won't be saved.Climate risks
Neighborhood: 47102

Similar homes
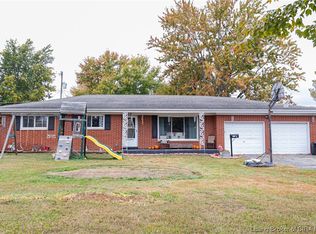
- $185,0003 bd2 ba1k sqft238 E Main Street, Austin, IN 47102For Sale
 MLS ID #2026012385, Pamela Meadows, Nicholson Real Estate Group. SIRA
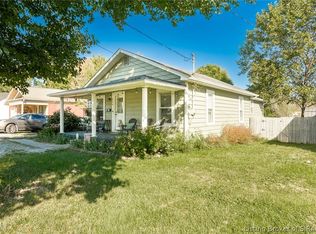
- $159,9003 bd1 ba1k sqft346 Wilbur Ave, Austin, IN 47102Active
 MLS ID #22135403, Brian Gilbert, Dean Wagner LLC. MIBOR as distributed by MLS GRID
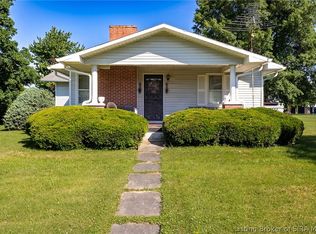
- $199,9002 bd1 ba1.2k sqft477 S Highway 31, Austin, IN 47102For Sale
 MLS ID #202609235, Teresa Jewell, eXp Realty, LLC - Scottsburg. SIRA
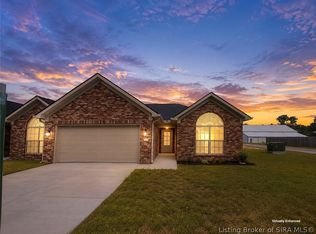
- $199,9003 bd2 ba1.2k sqft1085 N Church St, Austin, IN 47102New Construction
 MLS ID #2026012758, Jared Housier, Southern Homes Realty. SIRA
