This beautifully maintained 5 bedroom, 2 1/2 bath colonial boasts over 3400 sq ft. of living space. Built in 2016, this single-family residence offers spacious comfort and expansive outdoor living. The large open concept fist floor includes a modern kitchen with stainless steel appliances, granite countertops, a dual oven and center island with cooktop. A slider off the kitchen leads to a private deck with a patio fire pit and above ground pool just steps away.The property sits on a generous 5.49 acre lot, offering significant private outdoor space for recreation or quiet enjoyment. A two-car garage provides practical storage and parking solutions. This property offers a connection to nature, while only a 4 minute drive to Winchendon center with amenities such as restaurants and shopping.
Pending
$590,000
365 Benjamin St, Winchendon, MA 01475
5beds
3,400sqft
Single Family Residence
Built in 2016
5.49 Acres Lot
$599,000 Zestimate®
$174/sqft
$-- HOA
What's special
- 35 days
- 36
- 1
Zillow last checked:
Listing updated:
Listed by:
Sheena Butler 617-416-7101,
Keller Williams Realty North Central 978-840-9000
Source: MLS PIN,MLS#: 73546210
Facts & features
Interior
Bedrooms & bathrooms
- Bedrooms: 5
- Bathrooms: 3
- Full bathrooms: 2
- 1/2 bathrooms: 1
Primary bedroom
- Features: Bathroom - Full, Ceiling Fan(s), Walk-In Closet(s), Flooring - Wood
- Level: Second
- Area: 240
- Dimensions: 15 x 16
Bedroom 2
- Features: Closet, Flooring - Wood
- Level: First
- Area: 160
- Dimensions: 10 x 16
Bedroom 3
- Features: Closet, Flooring - Wood
- Level: First
- Area: 160
- Dimensions: 10 x 16
Bedroom 4
- Features: Ceiling Fan(s), Closet, Flooring - Wood
- Level: Second
- Area: 165
- Dimensions: 15 x 11
Bedroom 5
- Features: Closet, Flooring - Wood
- Level: Second
- Area: 165
- Dimensions: 15 x 11
Primary bathroom
- Features: Yes
Bathroom 1
- Features: Bathroom - Half, Closet - Linen, Dryer Hookup - Electric
- Level: First
Bathroom 2
- Features: Bathroom - Full, Bathroom - With Tub & Shower
- Level: Second
Bathroom 3
- Features: Bathroom - Full, Bathroom - Tiled With Tub & Shower
- Level: Second
Dining room
- Features: Flooring - Hardwood, Deck - Exterior, Exterior Access, Open Floorplan, Slider, Lighting - Pendant
- Level: Main,First
- Area: 308
- Dimensions: 14 x 22
Kitchen
- Features: Countertops - Stone/Granite/Solid, Kitchen Island, Open Floorplan, Stainless Steel Appliances, Lighting - Pendant
- Level: First
Living room
- Features: Wood / Coal / Pellet Stove, Ceiling Fan(s), Flooring - Hardwood, Open Floorplan
- Level: First
- Area: 352
- Dimensions: 16 x 22
Office
- Features: Closet
- Level: First
Heating
- Baseboard, Oil
Cooling
- None
Appliances
- Included: Water Heater, Range, Oven, Dishwasher, Microwave, Refrigerator, Freezer, Washer, Dryer
- Laundry: Electric Dryer Hookup, Washer Hookup
Features
- Closet, Home Office, Den, Finish - Sheetrock
- Flooring: Tile, Hardwood, Wood Laminate
- Basement: Full,Partially Finished,Garage Access,Concrete
- Number of fireplaces: 1
- Fireplace features: Living Room
Interior area
- Total structure area: 3,400
- Total interior livable area: 3,400 sqft
- Finished area above ground: 2,400
- Finished area below ground: 1,000
Property
Parking
- Total spaces: 6
- Parking features: Under, Off Street, Unpaved
- Attached garage spaces: 2
- Uncovered spaces: 4
Features
- Patio & porch: Deck - Wood, Deck - Composite, Patio
- Exterior features: Deck - Wood, Deck - Composite, Patio, Pool - Above Ground
- Has private pool: Yes
- Pool features: Above Ground
Lot
- Size: 5.49 Acres
- Features: Wooded, Gentle Sloping
Details
- Parcel number: M:8A3 B:0 L:49,4142497
- Zoning: R3
Construction
Type & style
- Home type: SingleFamily
- Architectural style: Colonial
- Property subtype: Single Family Residence
Materials
- Frame
- Foundation: Concrete Perimeter
- Roof: Shingle
Condition
- Year built: 2016
Utilities & green energy
- Electric: Circuit Breakers, 200+ Amp Service
- Sewer: Public Sewer
- Water: Public
- Utilities for property: for Electric Range, for Electric Oven, for Electric Dryer, Washer Hookup
Community & HOA
Community
- Features: Shopping, Park, Walk/Jog Trails, Bike Path, Private School, Public School, Other
HOA
- Has HOA: No
Location
- Region: Winchendon
Financial & listing details
- Price per square foot: $174/sqft
- Tax assessed value: $553,800
- Annual tax amount: $6,507
- Date on market: 9/2/2026
- Road surface type: Paved
Estimated market value
$599,000
$569,000 - $629,000
$4,315/mo
Price history
| Date | Event | Price |
|---|---|---|
| 8/4/2026 | Pending sale | $590,000$174/sqft |
Source: MLS PIN #73546210 Report a problem | ||
| 7/8/2026 | Listed for sale | $590,000+81.7%$174/sqft |
Source: MLS PIN #73546210 Report a problem | ||
| 2/13/2017 | Sold | $324,730+621.6%$96/sqft |
Source: Public Record Report a problem | ||
| 8/15/2003 | Sold | $45,000$13/sqft |
Source: Public Record Report a problem | ||
Public tax history
| Year | Property taxes | Tax assessment |
|---|---|---|
| 2025 | $6,507 -0.3% | $553,800 +6.4% |
| 2024 | $6,525 +10.4% | $520,300 +18% |
| 2023 | $5,911 -2.1% | $441,100 +10.4% |
| 2022 | $6,038 +0.5% | $399,600 +4.6% |
| 2021 | $6,007 +6.3% | $382,100 +10.1% |
| 2020 | $5,652 +2% | $347,200 +4.7% |
| 2019 | $5,541 +0.6% | $331,600 +4.4% |
| 2018 | $5,510 +147.3% | $317,600 +156.1% |
| 2017 | $2,228 +137.5% | $124,000 +130.5% |
| 2016 | $938 +4.2% | $53,800 |
| 2015 | $900 -2.4% | $53,800 -6.9% |
| 2014 | $922 +6.8% | $57,800 |
| 2013 | $863 -6.8% | $57,800 -5.7% |
| 2012 | $926 -4.7% | $61,300 -11.3% |
| 2011 | $972 +6.6% | $69,100 |
| 2010 | $912 +8.8% | $69,100 |
| 2009 | $838 +10.1% | $69,100 +4.4% |
| 2008 | $761 +2.4% | $66,200 |
| 2007 | $743 +29.9% | $66,200 +34.8% |
| 2006 | $572 | $49,100 |
Find assessor info on the county website
Monthly payment
Est. payment
Payment breakdown
Explore the cost of this home by adjusting the details. Changes won't be saved.Climate risks
Neighborhood: 01475
Nearby schools
Schools provided by the listing agent
- Elementary: Toy Town Elementary School
- High: Murdock High School
Source: MLS PIN. This data may not be complete. We recommend contacting the local school district to confirm school assignments for this home.

Similar homes
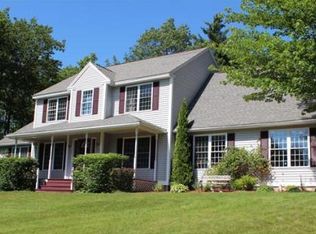
- $584,5004 bd3 ba2.9k sqft505 South Rd, Ashby, MA 01431For Sale
 MLS ID #73586869, Pablo Graciale, EXIT New Options Real Estate. MLS PIN
 - $595,0003 bd2 ba2.3k sqft7 Westminster Drive, Fitzwilliam, NH 03447Active
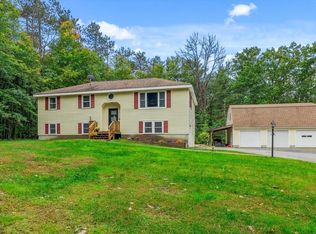 MLS ID #5112695, Ashleigh Hutwelker. PrimeMLS
 - $599,9004 bd3 ba2.5k sqft247 Middle Winchendon Road, Rindge, NH 03461Active
 MLS ID #5107635, Amy Reisert. PrimeMLS
 - $670,0004 bd4 ba3.7k sqft212 Turnpike Road, New Ipswich, NH 03071Active
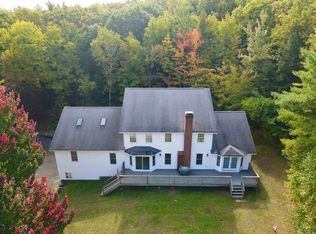 MLS ID #5112626, Seija Hagman. PrimeMLS
