Welcome home to this inviting 3-bedroom, 2-bath home, offering a wonderful combination of character, comfortable living space, and everyday convenience.Step inside through the enclosed front entry sunroom, a bright and welcoming space perfect for relaxing with your morning coffee. Inside, high ceilings and an abundance of natural light create an open and airy feel throughout the home.The living room features a decorative fireplace, adding charm and character, while the generously sized bedrooms provide plenty of room to make each space your own. The kitchen offers stainless steel appliances, abundant cabinetry, generous counter space, and plenty of storage, making meal preparation and entertaining easy.A first-floor laundry adds extra convenience, while the usable basement provides additional possibilities for storage, hobbies, recreation, or future living space.Outdoor living is just as inviting! Enjoy the large back deck overlooking the fenced backyard, perfect for entertaining, grilling, pets, or simply relaxing. Gather around the fire pit on cool evenings, and take advantage of the storage shed for lawn and outdoor equipment.Conveniently located near shopping, parks, schools, and a variety of local activities and amenities, this home offers the neighborhood setting and accessibility you've been looking for. Comfort, character, indoor and outdoor living space—all ready to welcome you home!
Active
$154,900
365 W Indiana Ave, Sebring, OH 44672
3beds
--sqft
Single Family Residence
Built in 1922
7,492 Square Feet Lot
$-- Zestimate®
$--/sqft
$-- HOA
What's special
Storage shedFire pitPlenty of storageLarge back deckBright and welcoming spaceFirst-floor laundryAbundance of natural light
- 16 days
- 160
- 18
Zillow last checked:
Listing updated:
Listed by:
Amy J Andrews 330-206-5296 amyandrews@howardhanna.com,
Howard Hanna,
Ronald L Black 234-567-0501,
Howard Hanna
Source: MLS Now,MLS#: 5246281Originating MLS: Youngstown Columbiana Association of REALTORS
Facts & features
Interior
Bedrooms & bathrooms
- Bedrooms: 3
- Bathrooms: 2
- Full bathrooms: 1
- 1/2 bathrooms: 1
Bedroom
- Level: Second
- Dimensions: ND x ND
Bedroom
- Level: Second
- Dimensions: ND x ND
Bedroom
- Level: Second
- Dimensions: ND x ND
Bathroom
- Level: Second
- Dimensions: ND x ND
Bathroom
- Level: First
- Dimensions: ND x ND
Basement
- Level: Basement
- Dimensions: ND x ND
Dining room
- Level: First
- Dimensions: ND x ND
Kitchen
- Level: First
- Dimensions: ND x ND
Laundry
- Level: First
- Dimensions: ND x ND
Living room
- Level: First
- Dimensions: ND x ND
Sunroom
- Level: First
- Dimensions: ND x ND
Heating
- Forced Air
Cooling
- Central Air
Appliances
- Laundry: Main Level
Features
- High Ceilings
- Basement: Full
- Has fireplace: No
- Fireplace features: Living Room
Video & virtual tour
Property
Parking
- Parking features: Alley Access, Driveway, Gravel
Features
- Levels: Two
- Stories: 2
- Patio & porch: Deck, Enclosed, Patio, Porch
- Exterior features: Fire Pit
- Fencing: Partial
Lot
- Size: 7,492 Square Feet
Details
- Additional structures: Shed(s)
- Parcel number: 210040451.000
Construction
Type & style
- Home type: SingleFamily
- Architectural style: Conventional
- Property subtype: Single Family Residence
Materials
- Vinyl Siding
- Foundation: Block
- Roof: Asphalt,Fiberglass
Condition
- Year built: 1922
Utilities & green energy
- Sewer: Public Sewer
- Water: Private
Community & HOA
Community
- Subdivision: Sebring Village
HOA
- Has HOA: No
Location
- Region: Sebring
Financial & listing details
- Tax assessed value: $136,990
- Annual tax amount: $1,990
- Date on market: 9/19/2026
- Cumulative days on market: 72 days
- Listing agreement: Exclusive Right To Sell
Estimated market value
Not available
Estimated sales range
Not available
Not available
Price history
| Date | Event | Price |
|---|---|---|
| 9/19/2026 | Listed for sale | $154,900+0.3% |
Source: MLS Now #5246281 Report a problem | ||
| 9/10/2026 | Listing removed | $154,500 |
Source:  MLS Now #5228138 Report a problem MLS Now #5228138 Report a problem | ||
| 8/26/2026 | Price change | $154,500-3.1% |
Source: MLS Now #5228138 Report a problem | ||
| 7/17/2026 | Listed for sale | $159,500+51.9% |
Source: MLS Now #5228138 Report a problem | ||
| 6/2/2021 | Sold | $105,000+6.1% |
Source: MLS Now #4274893 Report a problem | ||
| 5/3/2021 | Pending sale | $99,000 |
Source: MLS Now #4274893 Report a problem | ||
| 4/30/2021 | Listed for sale | $99,000+7.6% |
Source: MLS Now #4274893 Report a problem | ||
| 6/12/2020 | Sold | $92,000-3.2% |
Source: MLS Now #4172585 Report a problem | ||
| 5/23/2020 | Pending sale | $95,000 |
Source: Cutler Real Estate #4172585 Report a problem | ||
| 3/23/2020 | Listed for sale | $95,000 |
Source: Cutler Real Estate #4172585 Report a problem | ||
| 3/14/2020 | Pending sale | $95,000 |
Source: Cutler Real Estate #4172585 Report a problem | ||
| 3/10/2020 | Listed for sale | $95,000 |
Source: Cutler Real Estate #4172585 Report a problem | ||
| 3/10/2020 | Pending sale | $95,000 |
Source: Cutler Real Estate #4172585 Report a problem | ||
| 3/4/2020 | Listed for sale | $95,000+11.9% |
Source: Cutler Real Estate #4172585 Report a problem | ||
| 7/15/2016 | Sold | $84,900 |
Source: Cutler Real Estate solds #3771846_44672 Report a problem | ||
| 5/12/2016 | Pending sale | $84,900 |
Source: Howard Hanna - Canton #3771846 Report a problem | ||
| 4/23/2016 | Price change | $84,900-5.6% |
Source: Howard Hanna - Canton #3771846 Report a problem | ||
| 1/6/2016 | Listed for sale | $89,900+12.5% |
Source: Howard Hanna - Canton #3771846 Report a problem | ||
| 11/3/2008 | Sold | $79,900 |
Source: Public Record Report a problem | ||
| 8/23/2008 | Listed for sale | $79,900+185.4% |
Source: Listhub #1531916 Report a problem | ||
| 10/31/2007 | Sold | $28,000-44% |
Source: Public Record Report a problem | ||
| 6/22/2007 | Sold | $50,000-24.5% |
Source: Public Record Report a problem | ||
| 9/8/2000 | Sold | $66,250 |
Source: Public Record Report a problem | ||
Public tax history
| Year | Property taxes | Tax assessment |
|---|---|---|
| 2025 | $1,993 +0% | $47,950 |
| 2024 | $1,993 +7% | $47,950 |
| 2023 | $1,862 +51.6% | $47,950 +60.9% |
| 2022 | $1,228 +1.9% | $29,810 |
| 2021 | $1,205 -4.3% | $29,810 |
| 2020 | $1,259 +6.2% | $29,810 +15.8% |
| 2019 | $1,186 +1.4% | $25,750 |
| 2018 | $1,169 +0.6% | $25,750 |
| 2017 | $1,163 +3.9% | $25,750 +5.4% |
| 2016 | $1,119 +2.8% | $24,440 |
| 2015 | $1,089 -3.6% | $24,440 |
| 2014 | $1,130 +1.7% | $24,440 |
| 2013 | $1,111 +0.1% | $24,440 |
| 2012 | $1,110 0% | $24,440 |
| 2011 | $1,111 +1.6% | $24,440 -4.6% |
| 2010 | $1,093 +4% | $25,620 |
| 2009 | $1,052 0% | $25,620 |
| 2008 | $1,052 -37.7% | $25,620 |
| 2007 | $1,688 +63.9% | $25,620 |
| 2006 | $1,030 +20.9% | $25,620 +40.5% |
| 2005 | $852 -43.9% | $18,240 |
| 2003 | $1,518 -0.1% | -- |
| 2002 | $1,518 | -- |
| 2001 | $1,518 +1% | -- |
| 2000 | $1,503 | -- |
Find assessor info on the county website
Monthly payment
Est. payment
Payment breakdown
Explore the cost of this home by adjusting the details. Changes won't be saved.Climate risks
Neighborhood: 44672
Nearby schools


Similar homes
- $169,9003 bd1 ba-- sqft120 E Georgia Ave, Sebring, OH 44672For Sale
 MLS ID #5250332, Carol L Dalton, RE/MAX Edge Realty. MLS Now
 - $169,9003 bd1 ba1.1k sqft664 W Oregon Ave, Sebring, OH 44672For Sale
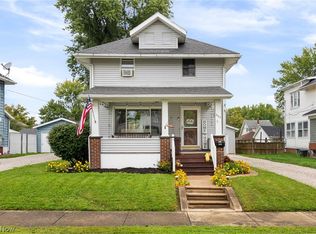 MLS ID #5247064, Katelyn Palfy, Keller Williams Elevate. MLS Now
 - $139,0003 bd1 ba1k sqft547 W Texas Ave, Sebring, OH 44672For Sale
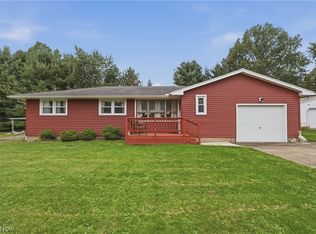 MLS ID #5248043, Megan Eckstein, Keller Williams Legacy Group Realty. MLS Now
 - $149,0003 bd1 ba1k sqft631 W Oregon Ave, Sebring, OH 44672For Sale
 MLS ID #5228665, Lisa M Trummer, Tanner Real Estate Co.. MLS Now
