Step inside this custom home in coveted Braes Heights, with no-step entry into a space designed for the comfort of your family. This never-flooded home on a prime street boasts beautiful traditional touches such as wainscoting, crown trim and walnut bordered hardwood floors along with energy conscious updates such as triple paned windows. A two story library with stained beams and tin accents shares light with the dining room, while the living room's gas fireplace and French doors open to a covered patio with summer kitchen includes a grill, side burners and sink. The gourmet kitchen features a Dacor gas range, double ovens, Sub-Zero fridge, wine chiller, reverse osmosis filtration and granite counters. The first floor primary suite boasts a vaulted ceiling, plantation shutters, spa bath, double sinks and frameless shower and two walk in closets. Upstairs find a vaulted game room, with built-ins, media room plus three bedrooms with architectural ceilings and a bonus cedar closet.
Pending
$1,599,000
3650 Glen Haven Blvd, Houston, TX 77025
4beds
4,144sqft
:
Get pre-qualified$11,013/mo
Single Family Residence
Built in 1999
7,575 Square Feet Lot
$1,573,300 Zestimate®
$386/sqft
$-- HOA
What's special
Reverse osmosis filtrationGranite countersWalnut bordered hardwood floorsTriple paned windowsTwo walk in closetsNo-step entryBonus cedar closet
- 22 days |
- 290 |
- 18 |
Likely to sell faster than
Zillow last checked:
Listing updated:
Listed by:
David Lavine TREC #0418768 346-593-4605,
Clark Warthen Properties,
Sarah Lavine-kass TREC #0683957 713-298-9942,
Clark Warthen Properties
Source: HAR,MLS#: 88179937
Facts & features
Interior
Bedrooms & bathrooms
- Bedrooms: 4
- Bathrooms: 4
- Full bathrooms: 3
- 1/2 bathrooms: 1
Rooms
- Room types: Utility Room
Primary bathroom
- Features: Primary Bath: Double Sinks, Primary Bath: Jetted Tub, Primary Bath: Separate Shower
Kitchen
- Features: Kitchen Island, Kitchen open to Family Room, Pantry, Reverse Osmosis, Second Sink, Under Cabinet Lighting, Walk-in Pantry
Heating
- Natural Gas, Zoned
Cooling
- Ceiling Fan(s), Electric, Zoned
Appliances
- Included: Disposal, Refrigerator, Wine Refrigerator, Double Oven, Electric Oven, Microwave, Gas Cooktop, Dishwasher
- Laundry: Electric Dryer Hookup, Gas Dryer Hookup, Washer Hookup
Features
- Crown Molding, Formal Entry/Foyer, High Ceilings, Vaulted Ceiling, 3 Bedrooms Up, Primary Bed - 1st Floor, Walk-In Closet(s)
- Flooring: Tile, Wood
- Windows: Insulated/Low-E windows
- Number of fireplaces: 1
- Fireplace features: Gas Log
Interior area
- Total structure area: 4,144
- Total interior livable area: 4,144 sqft
Property
Parking
- Total spaces: 2
- Parking features: Attached, Double-Wide Driveway, Workshop in Garage
- Attached garage spaces: 2
Accessibility
- Accessibility features: Accessible Bedroom
Features
- Stories: 2
- Patio & porch: Covered
- Exterior features: Outdoor Kitchen, Sprinkler System
- Has spa: Yes
- Fencing: Partial
Lot
- Size: 7,575 Square Feet
- Features: Back Yard, Subdivided, 0 Up To 1/4 Acre
Details
- Parcel number: 0720070090027
Construction
Type & style
- Home type: SingleFamily
- Architectural style: Traditional
- Property subtype: Single Family Residence
Materials
- Batts Insulation, Brick, Cement Siding
- Foundation: Slab on Builders Pier
- Roof: Composition
Condition
- New construction: No
- Year built: 1999
Utilities & green energy
- Sewer: Public Sewer
- Water: Public
Green energy
- Energy efficient items: Attic Vents, HVAC>13 SEER
Community & HOA
Community
- Subdivision: Braes Heights Sec 02 R/P
HOA
- Amenities included: Paid Patrol
Location
- Region: Houston
Financial & listing details
- Price per square foot: $386/sqft
- Tax assessed value: $1,450,923
- Annual tax amount: $30,835
- Date on market: 7/6/2026
- Listing terms: Cash,Conventional
- Road surface type: Concrete, Curbs
Estimated market value
$1,573,300
$1.49M - $1.65M
$7,085/mo
Price history
| Date | Event | Price |
|---|---|---|
| 7/12/2026 | Pending sale | $1,599,000$386/sqft |
Source:  HAR #88179937 Report a problem HAR #88179937 Report a problem | ||
| 7/6/2026 | Listed for sale | $1,599,000$386/sqft |
Source: HAR #88179937 Report a problem | ||
Public tax history
| Year | Property taxes | Tax assessment |
|---|---|---|
| 2025 | $12,809 +3.5% | $1,450,923 +9.3% |
| 2024 | $12,373 +8.5% | $1,327,563 -2.3% |
| 2023 | $11,400 -18.5% | $1,358,518 +14.4% |
| 2022 | $13,983 | $1,187,800 +10.6% |
| 2021 | -- | $1,074,250 +13.6% |
| 2020 | $13,335 -7.5% | $946,000 -5.4% |
| 2019 | $14,417 -4.7% | $1,000,000 +0.8% |
| 2018 | $15,126 | $992,000 -4.7% |
| 2017 | $15,126 -0.1% | $1,041,000 |
| 2016 | $15,141 +3.9% | $1,041,000 |
| 2015 | $14,573 | $1,041,000 +12.5% |
| 2014 | $14,573 | $925,000 +13.3% |
| 2013 | -- | $816,500 +7.4% |
| 2012 | -- | $760,000 |
| 2011 | -- | $760,000 |
| 2010 | -- | $760,000 |
| 2009 | -- | $760,000 +9.6% |
| 2007 | -- | $693,509 +2.7% |
| 2006 | -- | $675,000 +8.2% |
| 2005 | -- | $623,627 +7.7% |
| 2004 | -- | $579,000 +3.4% |
| 2003 | -- | $560,000 -7.1% |
| 2002 | -- | $603,100 +10% |
| 2001 | -- | $548,500 |
Find assessor info on the county website
Monthly payment
Est. payment
Payment breakdown
Explore the cost of this home by adjusting the details. Changes won't be saved.Climate risks
Neighborhood: Braeswood Place
Nearby schools
GreatSchools rating
- 10/10Twain Elementary SchoolGrades: PK-5Distance: 0.3 mi
- 7/10Pershing Middle SchoolGrades: 6-8Distance: 0.3 mi
- 6/10Lamar High SchoolGrades: 9-12Distance: 2.7 mi
Schools provided by the listing agent
- Elementary: Twain Elementary School
- Middle: Pershing Middle School
- High: Lamar High School (Houston)
Source: HAR. This data may not be complete. We recommend contacting the local school district to confirm school assignments for this home.
- $1,089,6003 bd2 ba2.7k sqft3654 Glen Haven Blvd, Houston, TX 77025Off Market
- $1,238,3004 bd4 ba3.5k sqft3646 Glen Haven Blvd, Houston, TX 77025Off Market
- $1,252,8004 bd3 ba3.4k sqft3647 Maroneal St, Houston, TX 77025Off Market
- $1,815,5004 bd4 ba4.4k sqft3658 Glen Haven Blvd, Houston, TX 77025Off Market
- $1,081,8004 bd2 ba2.8k sqft3642 Glen Haven Blvd, Houston, TX 77025Off Market
- $1,476,5004 bd3 ba3.6k sqft3651 Maroneal St, Houston, TX 77025Off Market
- $1,231,9004 bd2 ba3.1k sqft3643 Maroneal St, Houston, TX 77025Off Market
- $1,418,4004 bd4 ba4.6k sqft3655 Maroneal St, Houston, TX 77025Off Market
A local agent can set up tours, give advice and negotiate with sellers.
Similar homes
- $1,375,0005 bd4 ba4.5k sqft3122 Gannett St, Houston, TX 77025For Sale
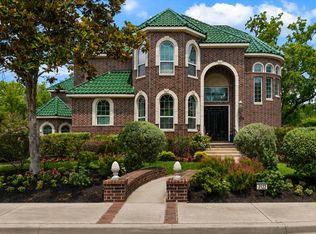 MLS ID #32086259, Devon Lacy, Champions NextGen Real Estate. HAR
 - $1,699,7254 bd5 ba4.5k sqft1201 Barkdull St, Houston, TX 77006For Sale
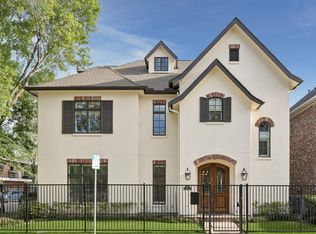 MLS ID #9572853, Terry Cominsky, Martha Turner Sotheby's International Realty. HAR
 - $1,599,9004 bd4 ba4.2k sqft3118 Virginia St, Houston, TX 77098For Sale
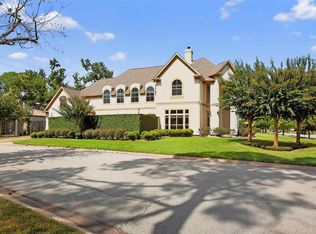 MLS ID #57151486, Min Mai, Sweet Home Realty. HAR
 - $1,619,9504 bd4 ba4k sqft4019 Whitman St, Houston, TX 77027For Sale
 MLS ID #84834687, Virginia Boggus, Almost Home Properties. HAR
 - $1,487,5004 bd4 ba4k sqft2601 Talbott St, Houston, TX 77005For SaleMLS ID #19703684, Lisa Baer, Martha Turner Sotheby's International Realty. HAR
- $1,435,0005 bd4 ba3.6k sqft4004 Childress St, Houston, TX 77005For SaleMLS ID #60335364, Brittney Selldin, J. Lindsey Properties. HAR
- $1,700,0004 bd6 ba4.6k sqft2906 Mid Ln, Houston, TX 77027For SaleMLS ID #44827443, Ina Perlman, Martha Turner Sotheby's International Realty. HAR
- $1,630,0004 bd3 ba2.6k sqft1613 California St, Houston, TX 77006For SaleMLS ID #852923, Susan Mckinney, League Agency. HAR
- $1,549,9005 bd4 ba5k sqft4802 Saxon St, Bellaire, TX 77401For SaleMLS ID #33486435, Bill Baldwin, Boulevard Realty. HAR
- $1,600,0004 bd5 ba3.8k sqft1717 Creek Dr, Houston, TX 77055For SaleMLS ID #57907871, Raghda Henthorne, Martha Turner Sotheby's International Realty. HAR
- $1,390,0004 bd5 ba4.2k sqft69 Wynden Oaks Dr, Houston, TX 77056For SaleMLS ID #20800869, Elissa Kirkham, Greenwood King Properties - Voss Office. HAR
- $1,375,0004 bd4 ba4k sqft5413 Evergreen St, Bellaire, TX 77401For SaleMLS ID #39119894, Stephen Taussig, TAUS Realty. HAR
- $1,725,0004 bd5 ba5.2k sqft52 Briar Hollow Ln #E, Houston, TX 77027For SaleMLS ID #94552571, Adriana Banks, Douglas Elliman Real Estate. HAR
- $1,349,0004 bd4 ba3.9k sqft4814 Welford Dr, Bellaire, TX 77401For SaleMLS ID #42135097, Hannah Nates, Compass RE Texas, LLC - Houston. HAR
- $1,350,0005 bd4 ba4k sqft4911 Imperial St, Bellaire, TX 77401For SaleMLS ID #42307233, Jimmy Franklin, eXp Realty LLC. HAR
- $1,199,0004 bd4 ba3.7k sqft4900 Cedar St, Bellaire, TX 77401For SaleMLS ID #23288430, Tahira Syed, Compass RE Texas, LLC - Houston. HAR
- $1,699,0006 bd5 ba5.5k sqft4601 Birch St, Bellaire, TX 77401For SaleMLS ID #69711819, Tahira Syed, Compass RE Texas, LLC - Houston. HAR
- $1,950,0005 bd4 ba4.3k sqft3411 Banbury Pl, Houston, TX 77027For SaleMLS ID #85943820, Walter Bering, Martha Turner Sotheby's International Realty. HAR
- $1,299,0004 bd3 ba2.4k sqft6111 Wakeforest Ave, Houston, TX 77005For SaleMLS ID #77675802, Heidi Dugan, Greenwood King Properties - Kirby Office. HAR
- $1,680,0005 bd5 ba5k sqft3018 Bonnebridge Way Blvd, Houston, TX 77082For SaleMLS ID #95577595, Michelle Foteh, Arriaga Realty LLC. HAR
