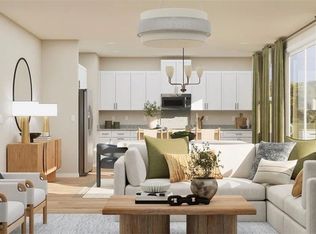
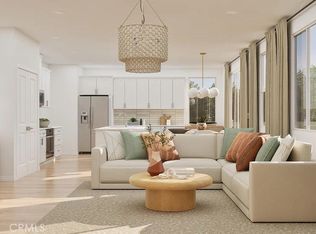
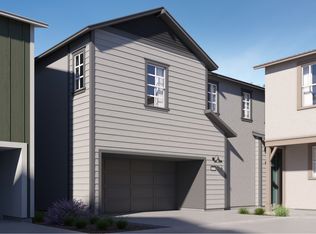
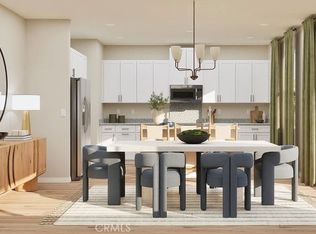
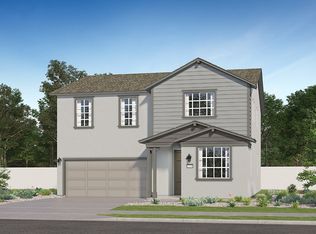
NEW CONSTRUCTION! Upon entry, this new two-story home features a double-height foyer that leads to an open plan shared between the kitchen, dining and living areas. A secluded bedroom steps from a full bathroom is tucked away near the front of the home, perfect for a guest suite, home office or multigenerational living. An inviting loft is the centerpiece of the second floor, providing additional space for entertaining, recreation and leisure, easily accessible from two additional bedrooms and a lavish owner’s suite with a full bathroom and walk-in closet. The kitchen features granite countertops and white cabinetry.
Willowcrest brings new single-family homes to the Amber Valley masterplan in Winchester, CA. Residents will enjoy low HOA dues and spacious homesites. Golf enthusiasts can hone their game on the lush greens at The Golf Club at Rancho California, just five minutes away, and outdoor recreation is a short drive away at the Lake Skinner Recreation Area. Enjoy seamless travel plans with proximity to the French Valley Airport.
Pending
Listed by: Century 21 Masters • Todd Myatt • Contact: 951-326-5001
Price cut: $8K (7/24)
$644,805
36513 Altisma Dr, Winchester, CA 92596
4beds
2,476sqft
:
Get pre-qualified$4,480/mo
Single Family Residence
Built in 2026
3,264 Square Feet Lot
$645,400 Zestimate®
$260/sqft
$153/mo HOA
What's special
- 36 days |
- 150 |
- 6 |
Zillow last checked:
Listing updated:
Listed by:
Todd Myatt DRE #01395249 951-326-5001,
Century 21 Masters,
Karen Myatt DRE #01048979,
Century 21 Masters
Source: CRMLS,MLS#: SW26117666 Originating MLS: California Regional MLS
Originating MLS: California Regional MLSFacts & features
Interior
Bedrooms & bathrooms
- Bedrooms: 4
- Bathrooms: 3
- Full bathrooms: 3
- Main level bathrooms: 1
- Main level bedrooms: 1
Rooms
- Room types: Bedroom, Entry/Foyer, Great Room, Kitchen, Laundry, Loft, Primary Bathroom, Primary Bedroom, Other, Pantry, Dining Room
Bedroom
- Features: Bedroom on Main Level
Bathroom
- Features: Bathtub, Dual Sinks, Separate Shower, Tub Shower
Kitchen
- Features: Granite Counters, Kitchen Island, Kitchen/Family Room Combo, Walk-In Pantry
Other
- Features: Walk-In Closet(s)
Pantry
- Features: Walk-In Pantry
Heating
- Central
Cooling
- Central Air
Appliances
- Included: Built-In Range, Electric Range, Disposal, Microwave
- Laundry: Inside, Laundry Room, Upper Level
Features
- Breakfast Bar, Separate/Formal Dining Room, Granite Counters, Open Floorplan, Recessed Lighting, Bedroom on Main Level, Loft, Walk-In Pantry, Walk-In Closet(s)
- Has fireplace: No
- Fireplace features: None
- Common walls with other units/homes: No Common Walls
Interior area
- Total interior livable area: 2,476 sqft
Property
Parking
- Total spaces: 2
- Parking features: Direct Access, Driveway, Garage
- Attached garage spaces: 2
Features
- Levels: Two
- Stories: 2
- Entry location: 1
- Patio & porch: Covered, Porch
- Pool features: None
- Has view: Yes
- View description: None
Lot
- Size: 3,264 Square Feet
- Features: Front Yard, Level, Sprinkler System
Details
- Special conditions: Standard
Construction
Type & style
- Home type: SingleFamily
- Property subtype: Single Family Residence
Materials
- Frame, Stucco
- Foundation: Slab
- Roof: Tile
Condition
- Turnkey
- New construction: Yes
- Year built: 2026
Details
- Builder model: 2
- Builder name: LENNAR
Utilities & green energy
- Sewer: Public Sewer
- Water: Public
- Utilities for property: Cable Connected, Electricity Connected, Phone Connected, Sewer Connected, Underground Utilities, Water Connected
Green energy
- Energy generation: Solar
Community & HOA
Community
- Features: Curbs, Gutter(s), Street Lights, Suburban, Sidewalks
- Security: Carbon Monoxide Detector(s), Smoke Detector(s)
HOA
- Has HOA: Yes
- Amenities included: Picnic Area, Playground
- HOA fee: $153 monthly
- HOA name: Amber Valley
- HOA phone: 000-000-0000
Location
- Region: Winchester
Financial & listing details
- Price per square foot: $260/sqft
- Date on market: 5/30/2026
- Cumulative days on market: 36 days
- Listing terms: Cash,Conventional,FHA,VA Loan
Estimated market value
$645,400
$613,000 - $678,000
$3,627/mo
Price history
| Date | Event | Price |
|---|---|---|
| 7/26/2026 | Pending sale | $644,805$260/sqft |
Source:  CRMLS #SW26117666 Report a problem CRMLS #SW26117666 Report a problem | ||
| 7/24/2026 | Price change | $644,805-1.2%$260/sqft |
Source: CRMLS #SW26117666 Report a problem | ||
| 7/11/2026 | Price change | $652,805-2%$264/sqft |
Source: CRMLS #SW26117666 Report a problem | ||
| 7/7/2026 | Price change | $665,805-0.3%$269/sqft |
Source: CRMLS #SW26117666 Report a problem | ||
| 6/23/2026 | Listed for sale | $667,805$270/sqft |
Source: CRMLS #SW26117666 Report a problem | ||
| 6/3/2026 | Pending sale | $667,805$270/sqft |
Source: CRMLS #SW26117666 Report a problem | ||
| 5/30/2026 | Listed for sale | $667,805$270/sqft |
Source: CRMLS #SW26117666 Report a problem | ||
Public tax history
Tax history is unavailable.
Monthly payment
Est. payment
Payment breakdown
Explore the cost of this home by adjusting the details. Changes won't be saved.Climate risks
Neighborhood: 92596
Nearby schools
GreatSchools rating
- 9/10French Valley Elementary SchoolGrades: K-5Distance: 0.5 mi
- 8/10Bella Vista Middle SchoolGrades: 6-8Distance: 2.2 mi
- 9/10Chaparral High SchoolGrades: 9-12Distance: 5.1 mi
- $649,9904 bd3 ba2.2k sqft36525 Altisma Dr, Winchester, CA 92596Pending
- $654,9904 bd3 ba2.5k sqft36542 Altisma Dr, Winchester, CA 92596New Construction
- from $520,9903 bd2 ba1.7k sqftResidence Two Plan, Amber Valley : Brightwood, Winchester, CA 92596New Construction

- from $575,9905 bd3 ba2.1k sqftResidence Three Plan, Amber Valley : Brightwood, Winchester, CA 92596New Construction
- from $533,9903 bd2 ba1.7k sqftResidence One Plan, Amber Valley : Brightwood, Winchester, CA 92596New Construction
- $699,1003 bd2 ba1.8k sqft36510 Fontaine St, Winchester, CA 92596Off Market
- $750,2005 bd3 ba2.7k sqft36522 Fontaine St, Winchester, CA 92596Off Market
- from $649,9904 bd3 ba2.5k sqftResidence Three Plan, Amber Valley : Willowcrest, Winchester, CA 92596New Construction
A local agent can set up tours, give advice and negotiate with sellers.
Similar homes
- $632,3804 bd3 ba2.2k sqft36573 Altisma Dr, Winchester, CA 92596New Construction
 MLS ID #SW26159408, Todd Myatt, Century 21 Masters. CRMLS
 - $654,9904 bd3 ba2.5k sqft36542 Altisma Dr, Winchester, CA 92596New ConstructionMLS ID #SW26117673, Todd Myatt, Century 21 Masters. CRMLS
- from $627,9904 bd3 ba2.2k sqftResidence One Plan, Amber Valley : Willowcrest, Winchester, CA 92596New Construction
 Lennar Homes
 - $699,9906 bd3 ba2.8k sqft36377 Capri Dr, Winchester, CA 92596For Sale
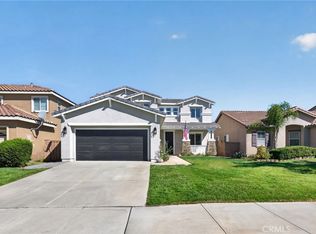 MLS ID #SW26150060, Jensen Kierulff, Blue Jay Realty. CRMLS
 - $669,9904 bd3 ba2.2k sqft31269 Willow Oak Dr, Winchester, CA 92596New ConstructionMLS ID #SW26154840, Penelope Xanthakis, D R Horton America's Builder. CRMLS
- $632,3804 bd3 ba2.2k sqft36573 Altisima Dr, Winchester, CA 92596New ConstructionLennar Homes
- $626,9904 bd3 ba2.2k sqft36610 Altisima Dr, Winchester, CA 92596New ConstructionLennar Homes
- $520,9903 bd3 ba1.7k sqft36600 Frangipani Dr, Winchester, CA 92596New ConstructionCRMLS
- $734,9004 bd3 ba2.6k sqft29640 Barrel Ct, Winchester, CA 92596For SaleMLS ID #SW26143708, Adam Barret, Allison James Estates & Homes. CRMLS
- $585,0003 bd3 ba1.6k sqft31820 Gimbal Way, Winchester, CA 92596For SaleMLS ID #SW26130421, Janice McEntee, Golden Eagle Properties. CRMLS
- $622,9903 bd3 ba2.2k sqft30637 Albifora Way, Winchester, CA 92596New ConstructionMLS ID #OC26146392, Rebecca Austin, Rebecca Austin, Broker. CRMLS
- $734,9904 bd3 ba2.4k sqft31204 Ferguson Ct, Winchester, CA 92596New ConstructionMLS ID #OC26147447, Rebecca Austin, Rebecca Austin, Broker. CRMLS
- $739,0005 bd3 ba2.7k sqft34316 Cyan Cv, Winchester, CA 92596For SaleMLS ID #SW26133536, Theresa DiCiolla, Allison James Estates & Homes. CRMLS
- $618,7904 bd3 ba2.3k sqft32518 Western Hills Dr, Winchester, CA 92596New ConstructionCRMLS
- $529,9904 bd3 ba2.1k sqft29280 Victoria Beach Blvd, Winchester, CA 92596New ConstructionCRMLS
- $741,3254 bd3 ba2.7k sqft34041 Pink Pl, Winchester, CA 92596New ConstructionCRMLS
- $599,9903 bd3 ba2k sqft29489 Encelia Ln, Winchester, CA 92596New ConstructionMLS ID #OC26146407, Rebecca Austin, Rebecca Austin, Broker. CRMLS
- $734,9004 bd3 ba2.1k sqft32725 Tannat Dr, Temecula, CA 92591For SaleMLS ID #CV26138337, Marisela Pompa, CENTURY 21 MASTERS. CRMLS
- $601,8103 bd3 ba2k sqft30661 Albiflora Way, Winchester, CA 92596New ConstructionMLS ID #OC26112784, Rebecca Austin, Rebecca Austin, Broker. CRMLS
- $639,0004 bd3 ba2.3k sqft30295 Singer Ln, Menifee, CA 92584For SaleMLS ID #PW25269972, Hanna Anderson, Major League Properties. CRMLS
Local buyer's agents are ready to help
