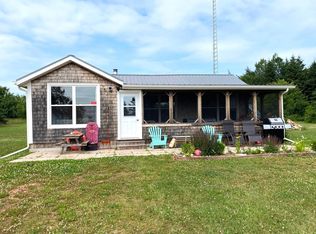
TO BE MOVED: 1368 SQ FT Custom High-end Home Whether you are looking for a year-round residence or a luxury cottage, this 4-year-young custom-built home is a must-consider opportunity for anyone who already owns land or is preparing to purchase a lot. Measuring 18x76 and offering 1,368 square feet of impeccably designed living space, this home is packed with premium features and a thoughtful layout. The heart of the home is a bright and airy open-concept kitchen, dining, and living area, featuring white washed pine ceilings, and sliding doors that provide seamless access to your future back deck. The custom kitchen is equipped with a large island and a clever hide-away pantry/storage system, making it perfect for entertaining. The floor plan includes three generously sized bedrooms, highlighted by a primary suite that boasts a walk-in closet and a private ensuite bathroom with a jetted jacuzzi tub. The structural integrity of this home is exceptional, featuring an engineered floor and rafter system, 2x6 stamped lumber construction, and a superior insulation package including R20 in the walls, R12 in the skirting, and R60 blown-in insulation in the attic. The attic provides convenient additional storage, while the sub-floor has been spray-foamed for maximum energy efficiency. Technical highlights include a Venmar ventilation system serving both the home and crawl space, along with a 25-year warranty on all windows. This sale is includes all appliances, blocking, patio stones, corner screw pile tie-downs, skirting, the heat pump, and all decking and steps. While moving costs were quoted at approximately $8,000 plus tax, please note that final costs will vary based on the delivery distance. Modern, efficient, and ready for its new location: you will not be disappointed with this one!
For sale
Price cut: C$34K (9/16)
C$255,000
36542 Western Rd, Richmond Parish, PE C0B 1T0
3beds
1,368sqft
Single Family Residence
Built in 2022
-- sqft lot
$-- Zestimate®
C$186/sqft
C$-- HOA
What's special
White washed pine ceilingsThree generously sized bedrooms
- 143 days
- 21
- 1
Zillow last checked:
Listing updated:
Listed by:
Corey Ross,PEI - Sales,
CENTURY 21 NORTHUMBERLAND REALTY
Source: Prince Edward Island REA,MLS®#: 202610185
Facts & features
Interior
Bedrooms & bathrooms
- Bedrooms: 3
- Bathrooms: 2
- Full bathrooms: 2
Heating
- Baseboard, Ductless
Appliances
- Included: Stove, Dishwasher, Dryer, Washer, Refrigerator
Features
- Ensuite Bath
- Flooring: Laminate, Vinyl
- Basement: None
Interior area
- Total structure area: 1,368
- Total interior livable area: 1,368 sqft
Property
Parking
- Parking features: None, No Garage
Features
- Patio & porch: Deck
- Has spa: Yes
- Spa features: Air Jet Tub
Details
- Zoning: Res
- Other equipment: Air Exchanger
Construction
Type & style
- Home type: SingleFamily
- Architectural style: Other
- Property subtype: Single Family Residence
Materials
- Vinyl Siding
- Foundation: None
- Roof: Metal
Condition
- Year built: 2022
Utilities & green energy
- Sewer: None
- Water: None
- Utilities for property: None, Electric
Community & HOA
Location
- Region: Richmond Parish
Financial & listing details
- Price per square foot: C$186/sqft
- Date on market: 5/8/2026
- Electric utility on property: Yes
Price history
| Date | Event | Price |
|---|---|---|
| 9/16/2026 | Price change | C$255,000-11.8%C$186/sqft |
Source:  Prince Edward Island REA #202610185 Report a problem Prince Edward Island REA #202610185 Report a problem | ||
| 5/8/2026 | Listed for sale | C$289,000C$211/sqft |
Source: Prince Edward Island REA #202610185 Report a problem | ||
Public tax history
Tax history is unavailable.
Climate risks
Neighborhood: C0B
Nearby schools
GreatSchools rating
No schools nearby
We couldn't find any schools near this home.

Similar homes
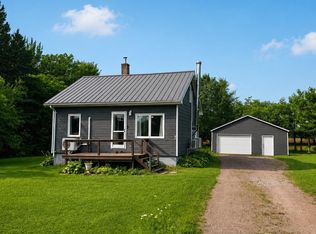
- C$249,5002 bd1 ba1.1k sqft35802 Western Rd W, Halifax Parish, PE C0B 1H0For Sale
 MLS ID #202620779, Jeanne Clements,PEI - Sales, COLDWELL BANKER/PARKER REALTY SUMMERSIDE. Prince Edward Island REA
 - C$234,9002 bd1 ba1.1k sqft737 Duvar Road Route 146, Duvar, PE C0B 1E0For Sale
 MLS ID #202622682, Brian Arsenault,PEI - Sales, RE/MAX HARBOURSIDE REALTY. Prince Edward Island REA
 - C$219,9003 bd1 ba960 sqft2348 Oleary Rd, Egmont Parish, PE C0B 1V0For Sale
 MLS ID #202621006, Joel Brennan,PEI - Sales, ROYAL LEPAGE COUNTRY ESTATES 1985 LTD. Prince Edward Island REA
 - C$250,0002 bd1 ba936 sqft1625 Brae Harbour Rd, Halifax Parish, PE C0B 1H0For Sale
 MLS ID #202602549, Jimmy Dawson,PEI - Sales, NORTHERN LIGHTS REALTY LTD.. Prince Edward Island REA
