Welcome to this spacious and well-maintained 5-bedroom home in the highly desirable Cave Spring area! Offering over 2,400+ finished square feet, this home provides the perfect blend of comfort, space, and location. The main level features a bright living room, formal dining area, and an eat-in kitchen ideal for everyday living and entertaining. Upstairs you'll find generously sized bedrooms, including a primary suite with private bath. The lower level offers additional living space perfect for a family room, office, or flex area. Situated on a large lot with plenty of outdoor space to relax or entertain. Conveniently located near shopping, dining, and top-rated schools. A great opportunity in Roanoke County!
Pending
$440,000
3656 Verona Trl, Roanoke, VA 24018
5beds
3,185sqft
Single Family Residence
Built in 1967
0.3 Acres Lot
$431,900 Zestimate®
$138/sqft
$-- HOA
What's special
Generously sized bedroomsFormal dining area
- 82 days |
- 67 |
- 0 |
Zillow last checked:
Listing updated:
Listed by:
VERONICA PERKINS 540-302-5089,
KELLER WILLIAMS REALTY ROANOKE 540-208-6102,
DANIEL A PERKINS 540-302-5089
Source: RVAR,MLS#: 927158
Facts & features
Interior
Bedrooms & bathrooms
- Bedrooms: 5
- Bathrooms: 3
- Full bathrooms: 2
- 1/2 bathrooms: 1
Heating
- Baseboard Gas
Cooling
- Central Air, Attic Fan
Appliances
- Included: Dishwasher, Electric Range, Refrigerator
Features
- Flooring: Carpet, Wood
- Doors: Storm Door(s)
- Windows: Insulated Windows, Tilt-In, Bay Window(s)
- Has basement: Yes
- Number of fireplaces: 2
Interior area
- Total structure area: 3,185
- Total interior livable area: 3,185 sqft
- Finished area above ground: 3,185
Property
Parking
- Total spaces: 2
- Parking features: Attached, Off Street
- Has attached garage: Yes
- Covered spaces: 2
- Has uncovered spaces: Yes
Features
- Levels: Two
- Stories: 2
- Patio & porch: Patio, Rear Porch
- Exterior features: Sunroom
Lot
- Size: 0.3 Acres
Details
- Parcel number: 087.090224.000000
Construction
Type & style
- Home type: SingleFamily
- Property subtype: Single Family Residence
Materials
- Brick, Vinyl
Condition
- Completed
- Year built: 1967
Utilities & green energy
- Electric: 0 Phase
- Sewer: Public Sewer
Green energy
- Energy efficient items: Attic Fan
Community & HOA
Community
- Subdivision: Penn Forest
HOA
- Has HOA: No
Location
- Region: Roanoke
Financial & listing details
- Price per square foot: $138/sqft
- Tax assessed value: $383,900
- Annual tax amount: $3,954
- Date on market: 5/1/2026
- Road surface type: Paved
Estimated market value
$431,900
$410,000 - $453,000
$2,918/mo
Price history
| Date | Event | Price |
|---|---|---|
| 5/17/2026 | Pending sale | $440,000$138/sqft |
Source:  RVAR #927158 Report a problem RVAR #927158 Report a problem | ||
| 5/1/2026 | Listed for sale | $440,000$138/sqft |
Source: RVAR #927158 Report a problem | ||
Public tax history
| Year | Property taxes | Tax assessment |
|---|---|---|
| 2025 | $3,954 +3.1% | $383,900 +4.1% |
| 2024 | $3,837 +9.1% | $368,900 +11.2% |
| 2023 | $3,515 +7.7% | $331,600 +10.8% |
| 2022 | $3,262 +10.3% | $299,300 +10.3% |
| 2021 | $2,957 +3.9% | $271,300 +3.9% |
| 2020 | $2,845 +3% | $261,000 +3% |
| 2019 | $2,761 +1.9% | $253,300 +1.9% |
| 2018 | $2,709 +0.9% | $248,500 +0.9% |
| 2017 | $2,686 +1% | $246,400 +1% |
| 2016 | $2,659 | $243,900 +2.1% |
| 2015 | $2,659 +3.2% | $238,800 +1.1% |
| 2014 | $2,576 -2.1% | $236,300 -2.1% |
| 2012 | $2,631 -4.4% | $241,400 -4.4% |
| 2011 | $2,753 +0.4% | $252,600 +0.4% |
| 2010 | $2,742 +0.5% | $251,600 +0.5% |
| 2009 | $2,729 +2.7% | $250,400 +2.7% |
| 2008 | $2,659 +6.7% | $243,900 |
| 2007 | $2,492 +6.2% | -- |
| 2006 | $2,347 +4.6% | -- |
| 2005 | $2,243 +3.4% | -- |
| 2004 | $2,171 +5.7% | -- |
| 2003 | $2,054 +4% | -- |
| 2002 | $1,975 +3.6% | -- |
| 2001 | $1,906 +3.2% | -- |
| 2000 | $1,848 | -- |
Find assessor info on the county website
Monthly payment
Est. payment
Payment breakdown
Explore the cost of this home by adjusting the details. Changes won't be saved.Climate risks
Neighborhood: Cave Spring
Nearby schools
GreatSchools rating
- 9/10Cave Spring Elementary SchoolGrades: PK-5Distance: 0.7 mi
- 10/10Cave Spring Middle SchoolGrades: 6-8Distance: 0.8 mi
- 8/10Cave Spring High SchoolGrades: 9-12Distance: 0.3 mi
Schools provided by the listing agent
- Elementary: Cave Spring
- Middle: Cave Spring
- High: Cave Spring
Source: RVAR. This data may not be complete. We recommend contacting the local school district to confirm school assignments for this home.
- $355,0004 bd3 ba1.7k sqft3662 Verona Trl, Roanoke, VA 24018Sold
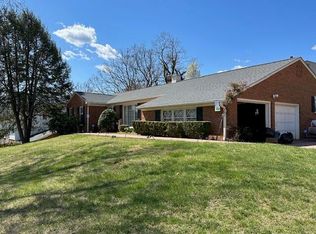
- $443,0004 bd3 ba2.6k sqft3650 Verona Trl, Roanoke, VA 24018Off Market

- $435,0005 bd4 ba3.3k sqft3614 Kenwick Trl, Roanoke, VA 24018Sold
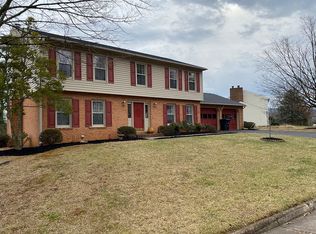
- $435,0005 bd4 ba3.2k sqft3614 Kenwick Trl SW, Roanoke, VA 24018Sold
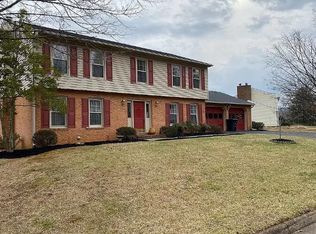
- $445,4004 bd2 ba2.1k sqft3624 Kenwick Trl, Roanoke, VA 24018Off Market
- $356,5004 bd3 ba1.9k sqft3655 Verona Trl, Roanoke, VA 24018Off Market
- $370,0104 bd3 ba1.7k sqft3632 Kenwick Trl, Roanoke, VA 24018Sold
- $370,0104 bd3 ba2.6k sqft3632 Kenwick Trl SW, Roanoke, VA 24018Sold
A local agent can set up tours, give advice and negotiate with sellers.
A local lender can help you make sure your offer is ready when you are.
Similar homes
- $435,0005 bd3 ba2.2k sqft4508 Rosecrest Rd, Roanoke, VA 24018For Sale

 MLS ID #927846, AVERY PORTERFIELD. RVAR
 - $439,0003 bd3 ba2.3k sqft4434 Rosecrest Rd, Roanoke, VA 24018For Sale
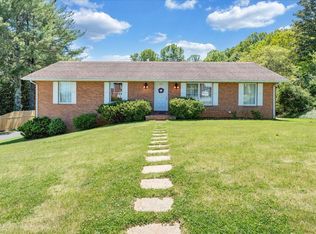 MLS ID #927240, DAVID LINDEN. RVAR
 - $479,9004 bd3 ba2.8k sqft6132 Flamingo Dr, Roanoke, VA 24018For Sale
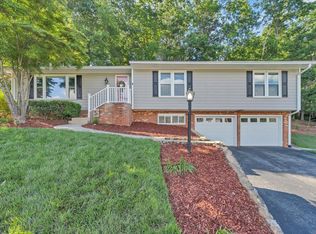 MLS ID #927991, PATTI BEEKMAN. RVAR
 - $379,9504 bd3 ba1.9k sqft4236 Norwood St SW, Roanoke, VA 24018For Sale
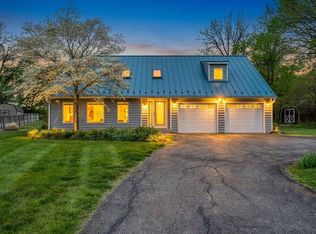 MLS ID #929703, AMANDA OSTRANDER. RVAR
 - $379,9505 bd3 ba2.4k sqft5105 Medmont Cir SW, Roanoke, VA 24018For SaleMLS ID #929237, THOMAS J FELLERS. RVAR
- $429,9503 bd3 ba2.5k sqft6932 Mary B Pl, Roanoke, VA 24018For SaleMLS ID #928540, MCLAREN GARTH WESTLAND. RVAR
- $399,0004 bd2 ba1.6k sqft8580 Martins Creek Rd, Roanoke, VA 24018For SaleMLS ID #929610, THOMAS BOETTNER. RVAR
- $450,0004 bd2 ba2k sqft3561 Wright Rd SW, Roanoke, VA 24015For SaleMLS ID #928688, KATY COOKSTON. RVAR
- $379,0003 bd3 ba2.2k sqft5365 Gieser Rd, Roanoke, VA 24018For SaleMLS ID #929102, LEAH HEDRICK. RVAR
- $524,9504 bd3 ba2.9k sqft3336 Clara Ave SW, Roanoke, VA 24018For SaleMLS ID #929026, DAMON JONATHAN GETTIER. RVAR
- $535,0003 bd3 ba3k sqft6114 Saddleridge Cir, Roanoke, VA 24018For SaleMLS ID #929375, DOT FLESHMAN. RVAR
- $438,8883 bd2 ba2.3k sqft5414 Quail Ridge Ct, Roanoke, VA 24018For SaleMLS ID #926821, JEN MCDANIEL KOLL. RVAR
- $433,7003 bd2 ba2.1k sqft3531 Winding Way Rd SW, Roanoke, VA 24015For SaleMLS ID #925087, FRAZIER HUGHES. RVAR
- $538,8805 bd5 ba3.5k sqft5539 Highfields Rd, Roanoke, VA 24018For SaleMLS ID #921800, ANTHONY MUSCATELLO. RVAR
- $459,0004 bd3 ba2k sqft3702 Winding Way Rd SW, Roanoke, VA 24015For SaleMLS ID #928409, LARA H BINGEMAN. RVAR
- $385,0005 bd3 ba2.3k sqft2801 Edgewood St SW, Roanoke, VA 24015For SaleMLS ID #928689, STACEY MARIE PORTER. RVAR
- $339,9903 bd2 ba2.1k sqft3565 Colony Ln, Roanoke, VA 24018For SaleMLS ID #928968, MARK HARDIN. RVAR
- $420,0003 bd3 ba2k sqft7851 Cedar Edge Rd, Roanoke, VA 24018For SaleMLS ID #927623, MICHAEL BRANDON BELCHER. RVAR
- $420,0005 bd3 ba2.6k sqft1709 Brandon Ave SW, Roanoke, VA 24015For SaleMLS ID #927702, BRENDA KAY BELCHER. RVAR
- $549,9504 bd2 ba2k sqft6408 Orchard View Ln, Roanoke, VA 24018For SaleMLS ID #929328, ALYSHIA MERCHANT. RVAR
