Cozy ranch home located in Apple Valley, features include 2 bedrooms and 1.5 baths, large living room, adjoining oak cabinet kitchen with white appliances and eat in space, convenient main level laundry, primary bedroom with half bath and double closets, relaxing covered rear deck and fenced in back yard, attached 2 car garage with paved driveway, affordably priced at $225,000.
For sale
$225,000
3658 Apple Valley Dr, Howard, OH 43028
2beds
988sqft
:
Get pre-qualified$1,544/mo
Single Family Residence
Built in 2000
0.26 Acres Lot
$223,500 Zestimate®
$228/sqft
$-- HOA
What's special
Adjoining oak cabinet kitchenConvenient main level laundryPaved drivewayWhite appliancesRelaxing covered rear deckEat in space
- 46 days |
- 931 |
- 41 |
Zillow last checked:
Listing updated:
Listed by:
Sam Miller,
Re/Max Stars
Source: KCBR,MLS#: 20260349
Facts & features
Interior
Bedrooms & bathrooms
- Bedrooms: 2
- Bathrooms: 2
- Full bathrooms: 1
- 1/2 bathrooms: 1
Bedroom 1
- Level: First
- Area: 203.82
- Dimensions: 15.8 x 12.9
Bedroom 2
- Level: First
- Area: 124.23
- Dimensions: 12.3 x 10.1
Bathroom 1
- Features: Full
- Level: First
- Area: 37.4
- Dimensions: 9.1 x 4.11
Bathroom 2
- Features: Half
- Level: First
- Area: 21.32
- Dimensions: 5.2 x 4.1
Dining room
- Level: First
- Area: 138.05
- Dimensions: 12.11 x 11.4
Kitchen
- Level: First
- Area: 138.05
- Dimensions: 12.11 x 11.4
Living room
- Level: First
- Area: 243.86
- Dimensions: 17.8 x 13.7
Heating
- Electric, Forced Air
Cooling
- Central Air
Appliances
- Included: Dishwasher, Microwave, Range Oven, Refrigerator
- Laundry: Main Level
Features
- Flooring: Laminate, Carpet
- Basement: Crawl Space
- Has fireplace: No
Interior area
- Total structure area: 988
- Total interior livable area: 988 sqft
- Finished area above ground: 988
Property
Parking
- Total spaces: 2
- Parking features: Garage Attached, 2 Car, Paved
- Has attached garage: Yes
- Covered spaces: 2
- Has uncovered spaces: Yes
Features
- Patio & porch: Covered Deck
- Fencing: Fenced
Lot
- Size: 0.26 Acres
- Dimensions: .2576
Details
- Parcel number: 3500300.000
Construction
Type & style
- Home type: SingleFamily
- Architectural style: Ranch
- Property subtype: Single Family Residence
Materials
- Frame, Vinyl Siding
- Roof: Shingle
Condition
- Year built: 2000
Utilities & green energy
- Sewer: County
- Water: County
Community & HOA
Community
- Subdivision: Grand Ridge Estates
Location
- Region: Howard
Financial & listing details
- Price per square foot: $228/sqft
- Tax assessed value: $149,510
- Annual tax amount: $1,287
- Date on market: 6/10/2026
- Road surface type: Paved
Estimated market value
$223,500
$212,000 - $235,000
$1,449/mo
Price history
| Date | Event | Price |
|---|---|---|
| 7/13/2026 | Contingent | $225,000$228/sqft |
Source:  Columbus and Central Ohio Regional MLS #226021015 Report a problem Columbus and Central Ohio Regional MLS #226021015 Report a problem | ||
| 7/7/2026 | Listed for sale | $225,000$228/sqft |
Source: Columbus and Central Ohio Regional MLS #226021015 Report a problem | ||
| 6/17/2026 | Contingent | $225,000$228/sqft |
Source: Columbus and Central Ohio Regional MLS #226021015 Report a problem | ||
| 6/10/2026 | Listed for sale | $225,000+222.9%$228/sqft |
Source: KCBR #20260349 Report a problem | ||
| 6/17/2005 | Sold | $69,675$71/sqft |
Source: Public Record Report a problem | ||
Public tax history
| Year | Property taxes | Tax assessment |
|---|---|---|
| 2024 | $1,716 -1.1% | $52,330 |
| 2023 | $1,736 +34.8% | $52,330 +45% |
| 2022 | $1,287 -0.3% | $36,090 |
| 2021 | $1,291 +5% | $36,090 |
| 2020 | $1,230 +10.2% | $36,090 +14.7% |
| 2019 | $1,116 +6.7% | $31,470 |
| 2018 | $1,045 +0.9% | $31,470 |
| 2017 | $1,036 +9.6% | $31,470 +8% |
| 2016 | $946 +9.7% | $29,140 |
| 2015 | $862 -0.2% | $29,140 |
| 2014 | $863 -8.1% | $29,140 -2.2% |
| 2013 | $939 +0.7% | $29,790 |
| 2012 | $933 -1.2% | $29,790 |
| 2011 | $944 -6.7% | $29,790 -6% |
| 2010 | $1,011 | $31,700 |
Find assessor info on the county website
Monthly payment
Est. payment
Payment breakdown
Explore the cost of this home by adjusting the details. Changes won't be saved.Climate risks
Neighborhood: 43028
Nearby schools
GreatSchools rating
- 7/10East Knox Middle SchoolGrades: K-6Distance: 1.5 mi
- 6/10East Knox High SchoolGrades: 7-12Distance: 1.6 mi
Schools provided by the listing agent
- District: East Knox
Source: KCBR. This data may not be complete. We recommend contacting the local school district to confirm school assignments for this home.
- $380,0004 bd3 ba2.1k sqft3662 Apple Valley Dr, Howard, OH 43028Sold
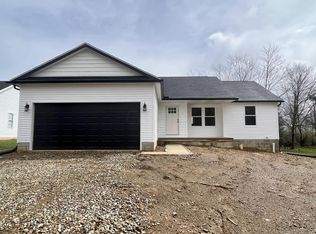
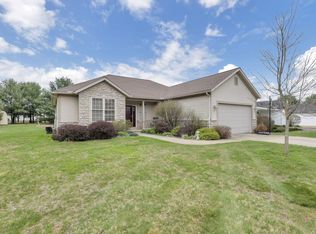
- $359,9003 bd2 ba1.4k sqft3654 Apple Valley Dr, Howard, OH 43028Sold
- $18,0000.321 Acres3638 Apple Valley Dr #305, Howard, OH 43028Lot/Land

- $207,5003 bd2 ba1.1k sqft13827 Magers Rd, Howard, OH 43028Off Market
- $292,0003 bd2 ba1.2k sqft13867 Magers Rd, Howard, OH 43028Off Market
- $6,000-- bd-- ba-- sqft3670 Apple Valley Dr, Howard, OH 43028Off Market
- $143,7002 bd1 ba864 sqft3661 Apple Valley Dr, Howard, OH 43028Off Market
- $283,7002 bd2 ba1.1k sqft3657 Apple Valley Dr, Howard, OH 43028Off Market
A local agent can set up tours, give advice and negotiate with sellers.
A local lender can help you make sure your offer is ready when you are.
Similar homes
- $205,0002 bd2 ba960 sqft218 Woodlawn Cir, Howard, OH 43028For Sale
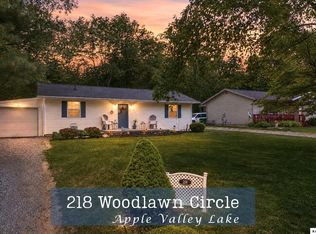 MLS ID #20260301, Sherrie Toth, Re/Max Consultant Group. KCBR
 - $259,9003 bd2 ba1k sqft190 Crabapple Dr, Howard, OH 43028For Sale
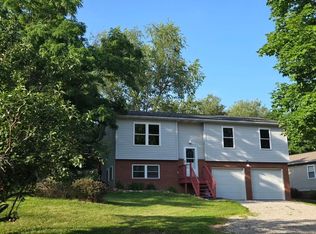
 MLS ID #226022055, Michael E Irwin, RE/MAX Town Center. Columbus and Central Ohio Regional MLS
 - $269,0004 bd2 ba1k sqft52 Eastway Ct, Howard, OH 43028For Sale
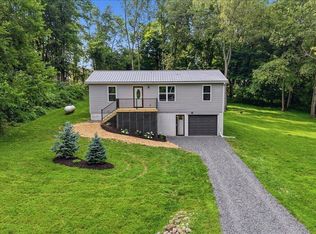 MLS ID #226016853, Lorri Hughes Pritchard, RE/MAX Impact. Columbus and Central Ohio Regional MLS
 - $230,0003 bd2 ba1.3k sqft630 Fairgrounds Rd, Mount Vernon, OH 43050For Sale
 MLS ID #226019451, Vicki Eisel Starinsky, Premier Properties Realty Group OH, LLC. Columbus and Central Ohio Regional MLS
 - $223,0002 bd1 ba944 sqft7 Melick St, Mount Vernon, OH 43050For SaleMLS ID #20260434, Beth Eaton, Coldwell Banker-Quest. KCBR
- $229,9002 bd1 ba1k sqft105 Adamson St, Mount Vernon, OH 43050For SaleMLS ID #20260465, Sherrie Toth, Re/Max Consultant Group. KCBR
- $229,0002 bd1 ba936 sqft805 Newark Rd, Mount Vernon, OH 43050For SaleMLS ID #20260448, Shad Bevington, Re/Max Stars. KCBR
- $229,5002 bd2 ba1.4k sqft1207 N Mulberry St, Mount Vernon, OH 43050For SaleMLS ID #5224884, Caleigh Cerveny, EXP Realty, LLC. MLS Now
- $269,9003 bd2 ba1.1k sqft15724 Sherri Rd, Mount Vernon, OH 43050For SaleMLS ID #20260316, Robert Harrod, Re/Max Stars. KCBR
- $225,0002 bd2 ba1k sqft508 E Vine St, Mount Vernon, OH 43050For SaleMLS ID #20260447, Martina Culbertson, Howard Hanna Real Estate Services. KCBR
- $260,0003 bd2 ba1.4k sqft413 Chase Ave, Gambier, OH 43022For SaleMLS ID #20260380, Elizabeth Bonaudi, e-Merge Real Estate Champions. KCBR
- $224,5003 bd1 ba1k sqft113 E Hamtramck St #1/2, Mount Vernon, OH 43050For SaleMLS ID #226026821, Holly Blanchard- Hoar, REAL ESTATE SHOWCASE. Columbus and Central Ohio Regional MLS
- $299,9003 bd2 ba1.4k sqft39 Cherry Hill Ct, Howard, OH 43028For SaleMLS ID #20260366, Sam Highnam, Coldwell Banker-Quest. KCBR
- $224,5003 bd1 ba1k sqft113 1/2 E Hamtramck St, Mount Vernon, OH 43050For SaleMLS ID #20260444, Holly Blanchard-Hoar, Real Estate Showcase Inc. Mt.V. KCBR
- $230,0003 bd1 ba1.2k sqft107 Melick St, Mount Vernon, OH 43050For SaleMLS ID #20260406, Sibley Poland, Red 1 Realty. KCBR
- $225,0002 bd1 ba1k sqft6550 Newark Rd, Mount Vernon, OH 43050For SaleMLS ID #20260275, Bob Phillips, Re/Max Stars. KCBR
- $210,0003 bd1 ba1.2k sqft205 N Division St, Mount Vernon, OH 43050For SaleMLS ID #20260439, Jayme McDonald, Red 1 Realty. KCBR
- $189,5003 bd1 ba1.3k sqft532 Wooster Rd, Mount Vernon, OH 43050For SaleMLS ID #20260443, Al Lindeman, Re/Max Stars. KCBR
- $259,0003 bd3 ba1.2k sqft100 Teryl Dr, Mount Vernon, OH 43050For SaleMLS ID #20260468, Bob Phillips, Re/Max Stars. KCBR
- $--3 bd1 ba1.1k sqft206 Cottage St, Mount Vernon, OH 43050AuctionServiceLink Auction
