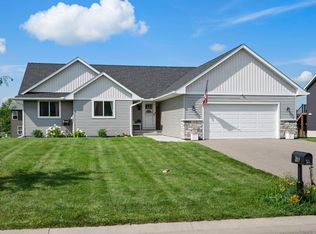
Welcome to this well appointed 4 bedroom, 3 bathroom home in Baldwin, Wisconsin! Offering comfortable living spaces, an impressive garage and parking setup, and multiple areas designed for entertaining this home is ready to enjoy.
The upper level features an open layout connecting the kitchen, dining, and living room areas, creating an inviting flow for everyday living. The dining room opens directly to your deck, providing a convenient spot for grilling, relaxing, or enjoying your morning coffee. The primary suite includes a private bathroom and walk-in closet, creating a comfortable retreat.
Downstairs, the family room features a custom bar that makes entertaining friends and family a joy. The backyard is another standout feature, with a large concrete patio for summer gatherings, outdoor dining, or simply relaxing. A storage shed provides additional room for lawn equipment, tools, and seasonal items.
The finished and insulated 3 car garage features durable epoxy flooring and offers plenty of room for vehicles, recreational equipment, or a workshop area. The large concrete driveway provides additional parking, including dedicated space for an RV, camper or trailers.
With an open upper level, private primary suite, custom basement bar, finished 3 car garage, abundant parking, and multiple indoor and outdoor entertaining spaces, this Baldwin home is prepared for both everyday living and hosting friends and family. Come see all that this property has to offer!
Coming soon 10/02
$399,500
366 Bluebill St, Baldwin, WI 54002
4beds
2,339sqft
Single Family
Built in 2020
0.31 Acres Lot
$365,200 Zestimate®
$171/sqft
$-- HOA
What's special
- 4 days
- 297
- 34
Zillow last checked:
Listing updated:
Listed by:
Anthony Groff 651-983-6803,
LaBelle Real Estate Group Inc
Source: NorthstarMLS as distributed by MLS GRID,MLS#: 7148408
Facts & features
Interior
Bedrooms & bathrooms
- Bedrooms: 4
- Bathrooms: 3
- Full bathrooms: 2
- 3/4 bathrooms: 1
Bedroom
- Level: Upper
- Area: 168 Square Feet
- Dimensions: 14x12
Bedroom 2
- Level: Upper
- Area: 143.75 Square Feet
- Dimensions: 12.5x11.5
Bedroom 3
- Level: Lower
- Area: 154 Square Feet
- Dimensions: 14x11
Bedroom 4
- Level: Lower
- Area: 154 Square Feet
- Dimensions: 14x11
Deck
- Level: Upper
- Area: 144 Square Feet
- Dimensions: 16x9
Dining room
- Level: Upper
- Area: 110 Square Feet
- Dimensions: 11x10
Family room
- Level: Lower
- Area: 368 Square Feet
- Dimensions: 23x16
Kitchen
- Level: Upper
- Area: 169 Square Feet
- Dimensions: 13x13
Living room
- Level: Upper
- Area: 221 Square Feet
- Dimensions: 17x13
Patio
- Level: Lower
- Area: 598 Square Feet
- Dimensions: 46x13
Heating
- Forced Air
Cooling
- Central Air
Appliances
- Included: Dishwasher, Disposal, Dryer, Gas Water Heater, Microwave, Range, Refrigerator, Stainless Steel Appliance(s), Washer, Water Softener Rented
Features
- Basement: Drain Tiled,Finished,Full,Storage Space,Sump Basket,Sump Pump,Walk-Out Access
- Has fireplace: No
Interior area
- Total structure area: 2,394
- Total interior livable area: 2,339 sqft
- Finished area above ground: 1,197
- Finished area below ground: 1,142
Property
Parking
- Total spaces: 3
- Parking features: Attached, Concrete, Garage, Garage Door Opener, Insulated Garage, RV Access/Parking
- Attached garage spaces: 3
- Has uncovered spaces: Yes
- Details: Garage Dimensions (34x24), Garage Door Height (8)
Accessibility
- Accessibility features: None
Features
- Levels: Multi/Split
- Patio & porch: Deck, Patio
- Fencing: Chain Link,Partial
Lot
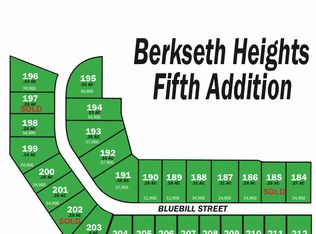
- Size: 0.31 Acres
- Dimensions: 95 x 140 x 96 x 139
Details
- Additional structures: Storage Shed
- Foundation area: 1197
- Parcel number: 106209107000
- Zoning description: Residential-Single Family
Construction
Type & style
- Home type: SingleFamily
- Property subtype: Single Family
Materials
- Roof: Age 8 Years or Less,Architectural Shingle
Condition
- New construction: No
- Year built: 2020
Utilities & green energy
- Electric: 200+ Amp Service
- Gas: Natural Gas
- Sewer: City Sewer/Connected
- Water: City Water/Connected
Community & HOA
Community
- Subdivision: Plat/Berkseth Heights 5th Add
HOA
- Has HOA: No
Location
- Region: Baldwin
Financial & listing details
- Price per square foot: $171/sqft
- Tax assessed value: $342,300
- Annual tax amount: $4,742
- Date on market: 9/26/2026
- Road surface type: Paved
Estimated market value
$365,200
$347,000 - $383,000
$2,153/mo
Price history
| Date | Event | Price |
|---|---|---|
| 10/23/2020 | Sold | $276,000+690.8%$118/sqft |
Source: Public Record Report a problem | ||
| 5/5/2020 | Sold | $34,900$15/sqft |
Source: Public Record Report a problem | ||
Public tax history
| Year | Property taxes | Tax assessment |
|---|---|---|
| 2025 | $5,389 +4% | $242,600 |
| 2024 | $5,181 +6.5% | $242,600 |
| 2023 | $4,866 +24.4% | $242,600 +1.4% |
| 2022 | $3,912 +1.4% | $239,200 |
| 2021 | $3,857 +1096.2% | $239,200 +1633.3% |
| 2020 | $322 | $13,800 |
Find assessor info on the county website
Monthly payment
Est. payment
Payment breakdown
Explore the cost of this home by adjusting the details. Changes won't be saved.Climate risks
Neighborhood: 54002
Similar homes
- $379,3244 bd3 ba2.6k sqft324 Birch Street, Baldwin, WI 54002Active
 MLS ID #1604444, Charles Tiffany. WIREX MLS
 - $324,0003 bd3 ba1.5k sqft1790 4th Ave, Baldwin, WI 54002For Sale
 MLS ID #7149843, Megan Moreau, Kris Lindahl Real Estate. NorthstarMLS as distributed by MLS GRID
 - $309,9003 bd2 ba1.6k sqft1460 6th Ave, Baldwin, WI 54002For Sale
 MLS ID #7147665, Jed Hopp, Edina Realty, Inc.. NorthstarMLS as distributed by MLS GRID
 - $349,9003 bd2 ba1.4k sqft243 Cedar St, Baldwin, WI 54002For Sale
 MLS ID #7130148, Melissa Wiegele, Coldwell Banker Realty. NorthstarMLS as distributed by MLS GRID
 - $339,9003 bd2 ba1.4k sqft247 Cedar St, Baldwin, WI 54002For SaleMLS ID #7150310, Melissa Wiegele, Coldwell Banker Realty. NorthstarMLS as distributed by MLS GRID
- $495,0004 bd4 ba3.1k sqft540 5th Ave, Baldwin, WI 54002For SaleMLS ID #7144050, Abby Zezza, Real Broker LLC. NorthstarMLS as distributed by MLS GRID
- $429,9003 bd3 ba1.5k sqft1632 Mallard Ave, Baldwin, WI 54002For SaleMLS ID #6804225, Sonja Anderson, Property Executives Realty. NorthstarMLS as distributed by MLS GRID
- $289,5003 bd1 ba1.6k sqft1110 Florence St, Baldwin, WI 54002For SaleMLS ID #7150467, James A Helmer, WESTconsin Realty LLC. NorthstarMLS as distributed by MLS GRID
- $345,0003 bd1 ba1.7k sqft1030 Lokhorst St, Baldwin, WI 54002For SaleMLS ID #7105484, Scott A Rudd, RE/MAX Results Inc. NorthstarMLS as distributed by MLS GRID
- $425,0004 bd3 ba2.1k sqft400 Durango Dr, Roberts, WI 54023For SaleMLS ID #7150947, Mary Yacoub-Raad, Realty ONE Group SIMPLIFIED. NorthstarMLS as distributed by MLS GRID
- $359,9003 bd3 ba2.7k sqft215 Division St, Woodville, WI 54028For SaleMLS ID #7149999, Jeffrey Fern, Whitetail Properties Real Esta. NorthstarMLS as distributed by MLS GRID
- $389,9002 bd2 ba1.1k sqft521 Summit Cir, Baldwin, WI 54002New ConstructionMLS ID #7047036, Melissa Wiegele, Coldwell Banker Realty. NorthstarMLS as distributed by MLS GRID
- $275,0003 bd1 ba1.8k sqft1390 6th Ave, Baldwin, WI 54002For SaleMLS ID #7125265, Jed Hopp, Edina Realty, Inc.. NorthstarMLS as distributed by MLS GRID
- $544,9003 bd3 ba2.5k sqft924 193rd St, Baldwin, WI 54002For SaleMLS ID #7124267, John Durham, Durham Executive Group. NorthstarMLS as distributed by MLS GRID
- $329,7953 bd2 ba1.8k sqft721 Charlotte St, Hammond, WI 54015For SaleMLS ID #7151200, Lana Cook, Coldwell Banker Realty. NorthstarMLS as distributed by MLS GRID
- $279,9003 bd2 ba1.2k sqft1360 Maple St, Baldwin, WI 54002For SaleMLS ID #7118796, James R Moe, WESTconsin Realty LLC. NorthstarMLS as distributed by MLS GRID
- $399,9004 bd3 ba2.2k sqft1004 Wyoming St, Roberts, WI 54023For SaleMLS ID #7105612, Robert S. Speer, Edina Realty, Inc.. NorthstarMLS as distributed by MLS GRID
- $410,0003 bd2 ba1.4k sqft1173 Wyoming St, Roberts, WI 54023For SaleMLS ID #7150188, Bill Ilc, Keller Williams Premier Realty. NorthstarMLS as distributed by MLS GRID
- $423,0002 bd2 ba1.1k sqft1623 72nd Ave, Hammond, WI 54015For SaleMLS ID #7131795, Laurie A. Dick, Real Broker, LLC. NorthstarMLS as distributed by MLS GRID
