Well-maintained home featuring 3 bedrooms, 2 bathrooms, an open-concept layout, abundant natural light, a full unfinished basement, and an attached 2-car garage. The bright and spacious interior offers a functional floor plan ideal for everyday living and entertaining. The kitchen features crisp white cabinetry, generous countertop space, and a large center island overlooking the main living areas. Large windows fill the home with natural light, creating a bright and welcoming atmosphere. The open layout provides versatile space for relaxing, dining, and entertaining. The full unfinished basement offers excellent potential for additional storage, a recreation area, a home gym, or other possibilities to suit your needs. Conveniently designed for comfortable living, this home is a wonderful opportunity to make it your own.
Active
$389,000
366 Chautauqua Ln, Sycamore, IL 60178
3beds
4,586sqft
Single Family Residence
Built in 2004
9,147 Square Feet Lot
$385,300 Zestimate®
$85/sqft
$31/mo HOA
What's special
Abundant natural lightGenerous countertop spaceOpen-concept layoutBright and welcoming atmosphereBright and spacious interiorFull unfinished basement
- 19 days
- 1,433
- 127
Likely to sell faster than
Zillow last checked:
Listing updated:
Listed by:
Leo Bui (630)407-7552,
LPT Realty LLC
Source: MRED as distributed by MLS GRID,MLS#: 12785688
Facts & features
Interior
Bedrooms & bathrooms
- Bedrooms: 3
- Bathrooms: 2
- Full bathrooms: 2
Rooms
- Room types: Sitting Room, Foyer
Primary bedroom
- Features: Flooring (Carpet), Bathroom (Full)
- Area: 252 Square Feet
- Dimensions: 18X14
Bedroom 2
- Features: Flooring (Carpet)
- Area: 165 Square Feet
- Dimensions: 15X11
Bedroom 3
- Features: Flooring (Carpet)
- Area: 165 Square Feet
- Dimensions: 15X11
Dining room
- Features: Flooring (Carpet)
- Area: 180 Square Feet
- Dimensions: 12X15
Foyer
- Features: Flooring (Hardwood)
- Area: 72 Square Feet
- Dimensions: 8X9
Kitchen
- Features: Kitchen (Eating Area-Table Space, Pantry-Closet), Flooring (Vinyl)
- Area: 260 Square Feet
- Dimensions: 13X20
Laundry
- Features: Flooring (Vinyl)
- Area: 98 Square Feet
- Dimensions: 14X7
Living room
- Features: Flooring (Carpet)
- Area: 414 Square Feet
- Dimensions: 18X23
Sitting room
- Features: Flooring (Carpet)
- Area: 195 Square Feet
- Dimensions: 15X13
Heating
- Forced Air
Cooling
- Central Air
Appliances
- Included: Range, Microwave, Dishwasher, Refrigerator, Washer, Dryer, Disposal
- Laundry: Main Level, In Unit
Features
- Cathedral Ceiling(s), 1st Floor Bedroom, 1st Floor Full Bath
- Basement: Unfinished,Bath/Stubbed,Full
- Number of fireplaces: 1
- Fireplace features: Wood Burning, Gas Starter, Living Room
Interior area
- Total structure area: 4,586
- Total interior livable area: 4,586 sqft
Property
Parking
- Total spaces: 2
- Parking features: Asphalt, Garage Door Opener, Yes, Garage Owned, Attached, Garage
- Attached garage spaces: 2
- Has uncovered spaces: Yes
Accessibility
- Accessibility features: No Disability Access
Features
- Stories: 1
- Exterior features: Outdoor Grill
Lot
- Size: 9,147 Square Feet
- Dimensions: 75 X 120
Details
- Parcel number: 0905429007
- Special conditions: None
- Other equipment: Ceiling Fan(s), Sump Pump
Construction
Type & style
- Home type: SingleFamily
- Architectural style: Ranch
- Property subtype: Single Family Residence
Materials
- Vinyl Siding, Brick
Condition
- New construction: No
- Year built: 2004
Utilities & green energy
- Electric: Circuit Breakers
- Sewer: Public Sewer
- Water: Public
Community & HOA
Community
- Features: Lake, Curbs, Sidewalks, Street Lights, Street Paved
- Security: Carbon Monoxide Detector(s)
- Subdivision: Reston Ponds
HOA
- Has HOA: Yes
- Services included: None
- HOA fee: $369 annually
Location
- Region: Sycamore
Financial & listing details
- Price per square foot: $85/sqft
- Tax assessed value: $139,585
- Annual tax amount: $10,526
- Date on market: 10/16/2026
- Ownership: Fee Simple w/ HO Assn.
Estimated market value
$385,300
$366,000 - $405,000
$2,704/mo
Price history
| Date | Event | Price |
|---|---|---|
| 10/16/2026 | Listed for sale | $389,000+5.1%$85/sqft |
Source:  MRED as distributed by MLS GRID #12785688 Report a problem | ||
| 7/27/2022 | Sold | $370,000+3.2%$81/sqft |
Source: MRED as distributed by MLS GRID #11424447 Report a problem | ||
| 6/16/2022 | Pending sale | $358,500$78/sqft |
Source:  Coldwell Banker Real Estate Group #11424447 Report a problem | ||
| 6/14/2022 | Contingent | $358,500$78/sqft |
Source: MRED as distributed by MLS GRID #11424447 Report a problem | ||
| 6/3/2022 | Listed for sale | $358,500+53.9%$78/sqft |
Source: MRED as distributed by MLS GRID #11424447 Report a problem | ||
| 1/12/2018 | Sold | $233,000-2.9%$51/sqft |
Source: MRED as distributed by MLS GRID #09749231 Report a problem | ||
| 12/3/2017 | Pending sale | $239,900$52/sqft |
Source: Willow Real Estate Inc #09749231 Report a problem | ||
| 10/15/2017 | Price change | $239,900-1.9%$52/sqft |
Source: Willow Real Estate Inc #09749231 Report a problem | ||
| 10/9/2017 | Price change | $244,500-1.2%$53/sqft |
Source: Willow Real Estate Inc #09749231 Report a problem | ||
| 9/13/2017 | Listed for sale | $247,500+26.9%$54/sqft |
Source: Willow Real Estate Inc #09749231 Report a problem | ||
| 2/6/2014 | Sold | $195,000-4.8%$43/sqft |
Source: Public Record Report a problem | ||
| 12/31/2013 | Pending sale | $204,900$45/sqft |
Source: Elm Street Realtors #08481112 Report a problem | ||
| 12/6/2013 | Price change | $204,900-6.8%$45/sqft |
Source: Elm Street Realtors #08481112 Report a problem | ||
| 11/5/2013 | Listed for sale | $219,900-20.8%$48/sqft |
Source: Elm Street Realtors #08481112 Report a problem | ||
| 3/14/2005 | Sold | $277,500$61/sqft |
Source: Public Record Report a problem | ||
Public tax history
| Year | Property taxes | Tax assessment |
|---|---|---|
| 2025 | $10,526 +2.5% | $139,585 +6.4% |
| 2024 | $10,266 -1.6% | $131,226 +6.9% |
| 2023 | $10,428 +28.1% | $122,767 +31.9% |
| 2022 | $8,140 +3.5% | $93,046 +5% |
| 2021 | $7,865 +2.1% | $88,590 +3.2% |
| 2020 | $7,701 +3.8% | $85,827 +4.4% |
| 2019 | $7,417 +1.4% | $82,226 +3% |
| 2018 | $7,317 -4% | $79,863 -2% |
| 2017 | $7,622 +0.3% | $81,478 +2.8% |
| 2016 | $7,598 | $79,244 +6.5% |
| 2015 | -- | $74,414 +5.6% |
| 2014 | -- | $70,456 +2.9% |
| 2013 | -- | $68,499 -10.2% |
| 2012 | -- | $76,274 -9.4% |
| 2011 | -- | $84,169 -7.3% |
| 2010 | -- | $90,749 -8.6% |
| 2009 | -- | $99,262 +4% |
| 2008 | -- | $95,444 +3.5% |
| 2007 | -- | $92,181 +5.1% |
| 2006 | -- | $87,691 |
Find assessor info on the county website
Monthly payment
Est. payment
Payment breakdown
Explore the cost of this home by adjusting the details. Changes won't be saved.Climate risks
Neighborhood: 60178
Nearby schools
Schools provided by the listing agent
- District: 427
Source: MRED as distributed by MLS GRID. This data may not be complete. We recommend contacting the local school district to confirm school assignments for this home.

Similar homes
- $369,0004 bd4 ba2.7k sqft426 S Walnut St, Sycamore, IL 60178Active
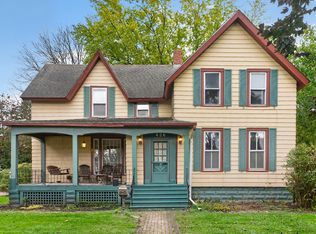 MLS ID #12759746, Alison Rosenow, American Realty Illinois LLC. MRED as distributed by MLS GRID
- $482,5004 bd3 ba3.5k sqft617 Edward St, Sycamore, IL 60178Active
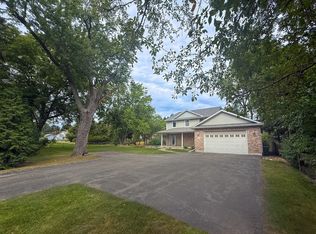 MLS ID #12762971, Jill Jacobsen-Haka, J.Jill Realty Group. MRED as distributed by MLS GRID
- $425,0005 bd5 ba4k sqft730 Cambridge Pl, Sycamore, IL 60178Active
 MLS ID #12779099, Michael Davis, Hometown Realty Group. MRED as distributed by MLS GRID
- $509,0003 bd3 ba2.6k sqft724 Emanuel Ln, Sycamore, IL 60178Active
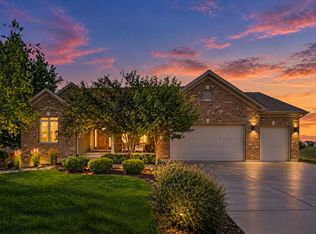 MLS ID #12777213, Pete Kapoor, Keller Williams Infinity. MRED as distributed by MLS GRID
