Immaculate one-owner 2-story end-unit townhome offering 1,880 sq ft of light-filled living space in one of the best locations in the community! With no homes beside or directly behind, you’ll enjoy peaceful views of fields and nature from windows throughout the home & the back patio. Like new and meticulously maintained with no animals in the home. There is a home security system, lots of closet space & a laundry room (not a closet).
The beautiful kitchen features quartz countertops, white cabinetry, spacious island and a walk-in corner pantry. The primary suite includes a private ensuite & walk in closet, while Bedrooms 2 and 3 are connected by a convenient Jack-and-Jill bathroom. The upstairs living area can be used for multiple things including a rec room, office, reading room or hobby space. The garage is a 2 car garage!
Perfectly situated at the end of a cul-de-sac, this home combines privacy, natural light, and community living. Taylor Landing offers scenic walking trails, playground, covered meeting area & fire pit. Alongside an unbeatable location just across from the back entrance of Kroger and down the street from Walgreens & Sonic. Only minutes from charming downtown Columbia, where you can enjoy boutique shopping, dining, and popular First Fridays events.
Conveniently located between downtown Nashville & Huntsville, AL, and just a short drive to Franklin and Cool Springs, this home offers the perfect blend of small-town Southern charm and easy access to city conveniences. Don’t miss your opportunity to be part of this wonderful community!
Under contract - not showing
$334,900
366 Coleman Ct, Columbia, TN 38401
3beds
1,880sqft
:
Get pre-qualified$2,260/mo
Townhouse, Residential, Condominium
Built in 2022
-- sqft lot
$-- Zestimate®
$178/sqft
$219/mo HOA
What's special
Spacious islandWalk-in corner pantryHome security systemBeautiful kitchenNatural lightLight-filled living spaceLaundry room
- 73 days |
- 30 |
- 2 |
Likely to sell faster than
Zillow last checked:
Listing updated:
Listed by:
Angie Woolf 615-651-2187,
Compass RE 615-475-5616
Source: RealTracs MLS as distributed by MLS GRID,MLS#: 3213423
Facts & features
Interior
Bedrooms & bathrooms
- Bedrooms: 3
- Bathrooms: 3
- Full bathrooms: 2
- 1/2 bathrooms: 1
Bedroom 1
- Features: Suite
- Level: Suite
- Area: 238 Square Feet
- Dimensions: 17x14
Bedroom 2
- Area: 156 Square Feet
- Dimensions: 13x12
Bedroom 3
- Area: 144 Square Feet
- Dimensions: 12x12
Den
- Features: Separate
- Level: Separate
- Area: 132 Square Feet
- Dimensions: 12x11
Kitchen
- Area: 120 Square Feet
- Dimensions: 12x10
Living room
- Area: 252 Square Feet
- Dimensions: 18x14
Heating
- Central
Cooling
- Central Air
Appliances
- Included: Electric Oven, Electric Range, Dishwasher, Disposal, Microwave
Features
- Flooring: Carpet, Luxury Vinyl, Tile
- Basement: None
Interior area
- Total structure area: 1,880
- Total interior livable area: 1,880 sqft
- Finished area above ground: 1,880
Property
Parking
- Total spaces: 2
- Parking features: Garage Faces Front
- Attached garage spaces: 2
Features
- Levels: Two
- Stories: 2
- Patio & porch: Patio
Details
- Parcel number: 090 00603 229
- Special conditions: Standard
Construction
Type & style
- Home type: Townhouse
- Property subtype: Townhouse, Residential, Condominium
- Attached to another structure: Yes
Materials
- Brick, Vinyl Siding
Condition
- New construction: No
- Year built: 2022
Utilities & green energy
- Sewer: Public Sewer
- Water: Public
- Utilities for property: Water Available
Community & HOA
Community
- Subdivision: Taylor Landing Phase 5b
HOA
- Has HOA: Yes
- Amenities included: Dog Park, Park, Playground, Sidewalks, Trail(s)
- Services included: Maintenance Structure, Maintenance Grounds
- HOA fee: $219 monthly
Location
- Region: Columbia
Financial & listing details
- Price per square foot: $178/sqft
- Tax assessed value: $300,000
- Annual tax amount: $2,051
- Date on market: 5/14/2026
Estimated market value
Not available
Estimated sales range
Not available
Not available
Price history
| Date | Event | Price |
|---|---|---|
| 7/13/2026 | Pending sale | $334,900$178/sqft |
Source:  RealTracs MLS as distributed by MLS GRID #3213423 Report a problem RealTracs MLS as distributed by MLS GRID #3213423 Report a problem | ||
| 5/15/2026 | Listed for sale | $334,900-5.7%$178/sqft |
Source: RealTracs MLS as distributed by MLS GRID #3213423 Report a problem | ||
| 1/1/2026 | Listing removed | $355,000$189/sqft |
Source: RealTracs MLS as distributed by MLS GRID #3015350 Report a problem | ||
| 10/13/2025 | Listed for sale | $355,000-10.4%$189/sqft |
Source: RealTracs MLS as distributed by MLS GRID #3015350 Report a problem | ||
| 9/14/2022 | Sold | $396,070$211/sqft |
Source: Public Record Report a problem | ||
| 7/2/2022 | Listed for sale | $396,070$211/sqft |
Source:  Meritage Homes Report a problem Meritage Homes Report a problem | ||
Public tax history
| Year | Property taxes | Tax assessment |
|---|---|---|
| 2025 | $2,051 | $75,000 |
| 2024 | $2,051 | $75,000 |
| 2023 | $2,051 +757.1% | $75,000 +757.1% |
| 2022 | $239 | $8,750 |
Find assessor info on the county website
Monthly payment
Est. payment
Payment breakdown
Explore the cost of this home by adjusting the details. Changes won't be saved.Climate risks
Neighborhood: 38401
Nearby schools
GreatSchools rating
- 2/10E. A. Cox Middle SchoolGrades: 5-8Distance: 3.2 mi
- 4/10Columbia Central High SchoolGrades: 9-12Distance: 2.9 mi
- 2/10R Howell Elementary SchoolGrades: PK-4Distance: 3.4 mi
Schools provided by the listing agent
- Elementary: Riverside Elementary
- Middle: E. A. Cox Middle School
- High: Columbia Central High School
Source: RealTracs MLS as distributed by MLS GRID. This data may not be complete. We recommend contacting the local school district to confirm school assignments for this home.
- $281,300-- bd-- ba-- sqft403 Palmetto Dr LOT 226, Columbia, TN 38401Off Market
- $320,0003 bd3 ba1.8k sqft359 Coleman Ct, Columbia, TN 38401Sold

- $279,0003 bd3 ba1.6k sqft361 Coleman Ct, Columbia, TN 38401For Sale
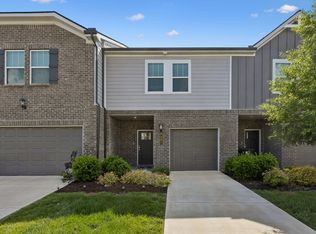
- $290,0003 bd3 ba1.5k sqft403 Palmetto Dr, Columbia, TN 38401Sold

- $334,9003 bd3 ba1.8k sqft369 Coleman Ct, Columbia, TN 38401Sold
- $306,0003 bd3 ba1.5k sqft362 Coleman Ct, Columbia, TN 38401Sold
- $250,0003 bd3 ba1.6k sqft364 Coleman Ct, Columbia, TN 38401For Sale
- $335,0003 bd3 ba1.8k sqft360 Coleman Ct, Columbia, TN 38401Sold
A local agent can set up tours, give advice and negotiate with sellers.
A local lender can help you make sure your offer is ready when you are.
Similar homes
- $289,9003 bd3 ba1.6k sqft423 Palmetto Dr, Columbia, TN 38401For Sale
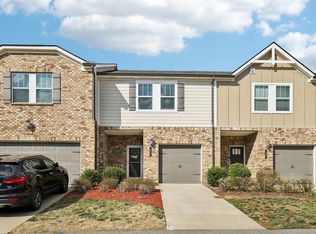
 MLS ID #3138054, Christine Brinson. RealTracs MLS as distributed by MLS GRID
 - $279,9003 bd3 ba1.6k sqft738 Prairie View Dr, Columbia, TN 38401For Sale
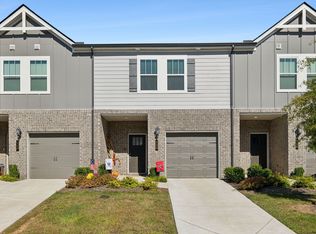 MLS ID #3211726, Patrick Higgins. RealTracs MLS as distributed by MLS GRID
 - $294,9003 bd3 ba1.6k sqft1021 McKee Ct, Columbia, TN 38401For Sale
 MLS ID #3147326, Andrew Earl. RealTracs MLS as distributed by MLS GRID
 - $284,9003 bd3 ba1.5k sqft802 Arrington Way, Columbia, TN 38401For Sale
 MLS ID #3229987, Andrew Earl. RealTracs MLS as distributed by MLS GRID
 - $329,9003 bd3 ba1.8k sqft2911 Foley Rd, Columbia, TN 38401For SaleMLS ID #3242944, Teresa R. Points. RealTracs MLS as distributed by MLS GRID
- $283,0003 bd3 ba1.5k sqft818 Arrington Way, Columbia, TN 38401For SaleMLS ID #3182056, Catie Boyce Gentry. RealTracs MLS as distributed by MLS GRID
- $335,0003 bd3 ba1.5k sqft2708 Swarm Ct, Columbia, TN 38401For SaleMLS ID #3305752, Kimo Quance. RealTracs MLS as distributed by MLS GRID
- $354,9903 bd3 ba1.6k sqft2573 Peaceful Valley Dr Lot 206, Columbia, TN 38401New ConstructionRealTracs MLS as distributed by MLS GRID
- $321,4113 bd3 ba1.4k sqft2599 Peaceful Valley Dr Lot 219, Columbia, TN 38401New ConstructionRealTracs MLS as distributed by MLS GRID
- $305,0003 bd3 ba1.4k sqft2505 Hidden Creek Ct, Columbia, TN 38401For SaleMLS ID #3304137, Nikki Hargrove. RealTracs MLS as distributed by MLS GRID
- $309,9903 bd3 ba1.4k sqft2589 Peaceful Valley Dr Lot 214, Columbia, TN 38401New ConstructionRealTracs MLS as distributed by MLS GRID
- $269,9003 bd3 ba1.4k sqft806 Dallas Dr, Columbia, TN 38401For SaleMLS ID #3155544, Nicole Scott, The Constantine Group. RealTracs MLS as distributed by MLS GRID
- $310,0003 bd3 ba1.4k sqft316 Polk St, Columbia, TN 38401For SaleMLS ID #3168860, Craig Cowan. RealTracs MLS as distributed by MLS GRID
- from $299,9903 bd3 ba1.4k sqftBraxton Plan, Hillcrest Village, Columbia, TN 38401New ConstructionM/I Homes
- $320,2703 bd3 ba1.4k sqft2595 Peaceful Valley Dr Lot 217, Columbia, TN 38401New ConstructionMLS ID #3248327, Maria Caridad Morales. RealTracs MLS as distributed by MLS GRID
- $268,0003 bd3 ba1.7k sqft2635 Sherman Way, Columbia, TN 38401For SaleMLS ID #3181122, Susan E. Pogue Winchester. RealTracs MLS as distributed by MLS GRID
- $299,9003 bd3 ba1.4k sqft2507 Napa Valley Way, Columbia, TN 38401For SaleMLS ID #3230347, Leigh Gillig. RealTracs MLS as distributed by MLS GRID
- $321,4113 bd3 ba1.4k sqft2599 Peaceful Valley Dr, Columbia, TN 38401New ConstructionM/I Homes
- $349,9003 bd2 ba1.4k sqft1838 Holdens Holw, Columbia, TN 38401For SaleMLS ID #3248562, Tim Schmid. RealTracs MLS as distributed by MLS GRID
- $273,9003 bd3 ba1.5k sqft1807 Goldsberry Dr, Columbia, TN 38401New ConstructionMLS ID #3224778, Charity Van De Griek. RealTracs MLS as distributed by MLS GRID
