Move-in ready and maintenance-free living in Columbia! This 3-bedroom, 2.5-bath townhome comes fully equipped — refrigerator, washer, and dryer included - all you need to do is unpack. With zero-step entry and a 1-car garage, convenience starts before you even get inside.
The kitchen shines with quartz countertops, an on-trend tile backsplash, stainless steel appliances, and a large pantry. The primary suite features a large walk-in closet, tile shower surround, double vanity with quartz countertop, linen closet, and separate water closet. Tile floors in all full baths and laundry. A versatile loft bonus upstairs is perfect for a home office or media space. Backing to a common area with no rear neighbors, you'll enjoy added privacy and a peaceful outdoor feel. The community offers walking trails, a dog park, playground, and an activity lawn with views of the Duck River. Kroger is just around the corner and Columbia Square is 1.5 miles away — everyday convenience at your doorstep.
Active
Price cut: $10K (7/23)
$250,000
364 Coleman Ct, Columbia, TN 38401
3beds
1,630sqft
:
Get pre-qualified$1,732/mo
Townhouse, Residential, Condominium
Built in 2022
-- sqft lot
$-- Zestimate®
$153/sqft
$210/mo HOA
What's special
Tile shower surroundAdded privacyStainless steel appliancesZero-step entryVersatile loft bonus upstairsLarge walk-in closetPeaceful outdoor feel
- 93 days |
- 277 |
- 23 |
Zillow last checked:
Listing updated:
Listed by:
Jennifer Pippin 615-838-5547,
Synergy Realty Network, LLC 615-371-2424
Source: RealTracs MLS as distributed by MLS GRID,MLS#: 3182481
Facts & features
Interior
Bedrooms & bathrooms
- Bedrooms: 3
- Bathrooms: 3
- Full bathrooms: 2
- 1/2 bathrooms: 1
Bedroom 1
- Features: Walk-In Closet(s)
- Level: Walk-In Closet(s)
- Area: 270 Square Feet
- Dimensions: 18x15
Bedroom 2
- Area: 140 Square Feet
- Dimensions: 14x10
Bedroom 3
- Area: 140 Square Feet
- Dimensions: 14x10
Primary bathroom
- Features: Double Vanity
- Level: Double Vanity
Dining room
- Features: Combination
- Level: Combination
- Area: 144 Square Feet
- Dimensions: 16x9
Kitchen
- Features: Pantry
- Level: Pantry
- Area: 160 Square Feet
- Dimensions: 16x10
Living room
- Area: 176 Square Feet
- Dimensions: 16x11
Other
- Features: Utility Room
- Level: Utility Room
- Area: 36 Square Feet
- Dimensions: 6x6
Recreation room
- Features: Second Floor
- Level: Second Floor
- Area: 143 Square Feet
- Dimensions: 13x11
Heating
- Central
Cooling
- Central Air
Appliances
- Included: Oven, Range, Dishwasher, Disposal, Microwave, Refrigerator, Stainless Steel Appliance(s)
Features
- Smart Thermostat
- Flooring: Carpet, Tile, Vinyl
- Basement: None
Interior area
- Total structure area: 1,630
- Total interior livable area: 1,630 sqft
- Finished area above ground: 1,630
Property
Parking
- Total spaces: 1
- Parking features: Attached
- Attached garage spaces: 1
Features
- Levels: Two
- Stories: 2
- Patio & porch: Patio
- Exterior features: Smart Lock(s)
Lot
- Features: Cul-De-Sac
- Topography: Cul-De-Sac
Details
- Parcel number: 090 00603 230
- Special conditions: Standard
- Other equipment: Irrigation System
Construction
Type & style
- Home type: Townhouse
- Property subtype: Townhouse, Residential, Condominium
- Attached to another structure: Yes
Materials
- Hardboard Siding, Brick
Condition
- New construction: No
- Year built: 2022
Utilities & green energy
- Sewer: Public Sewer
- Water: Public
- Utilities for property: Water Available, Underground Utilities
Green energy
- Energy efficient items: Water Heater, Windows, Insulation
Community & HOA
Community
- Security: Security System, Smoke Detector(s)
- Subdivision: Taylor Landing Phase 5b
HOA
- Has HOA: Yes
- Amenities included: Dog Park, Park, Playground, Sidewalks, Underground Utilities, Trail(s)
- Services included: Maintenance Structure, Maintenance Grounds
- HOA fee: $210 monthly
Location
- Region: Columbia
Financial & listing details
- Price per square foot: $153/sqft
- Tax assessed value: $264,700
- Annual tax amount: $1,810
- Date on market: 4/24/2026
Estimated market value
Not available
Estimated sales range
Not available
Not available
Price history
| Date | Event | Price |
|---|---|---|
| 7/23/2026 | Price change | $250,000-3.8%$153/sqft |
Source: RealTracs MLS as distributed by MLS GRID #3182481 Report a problem | ||
| 7/10/2026 | Price change | $260,000-3.7%$160/sqft |
Source:  RealTracs MLS as distributed by MLS GRID #3182481 Report a problem RealTracs MLS as distributed by MLS GRID #3182481 Report a problem | ||
| 6/3/2026 | Price change | $270,000-3.6%$166/sqft |
Source: RealTracs MLS as distributed by MLS GRID #3182481 Report a problem | ||
| 5/22/2026 | Price change | $280,000-1.8%$172/sqft |
Source: RealTracs MLS as distributed by MLS GRID #3182481 Report a problem | ||
| 5/9/2026 | Price change | $285,000-1.7%$175/sqft |
Source: RealTracs MLS as distributed by MLS GRID #3182481 Report a problem | ||
| 4/24/2026 | Listed for sale | $290,000-10.8%$178/sqft |
Source: RealTracs MLS as distributed by MLS GRID #3182481 Report a problem | ||
| 11/1/2022 | Listing removed | -- |
Source: Zillow Rental Manager Report a problem | ||
| 10/17/2022 | Listed for rent | $1,775$1/sqft |
Source: Zillow Rental Manager Report a problem | ||
| 10/6/2022 | Sold | $324,970-4.7%$199/sqft |
Source: Public Record Report a problem | ||
| 10/4/2022 | Price change | $340,970-3.4%$209/sqft |
Source:  Meritage Homes Report a problem Meritage Homes Report a problem | ||
| 7/2/2022 | Listed for sale | $352,970$217/sqft |
Source: Meritage Homes Report a problem | ||
Public tax history
| Year | Property taxes | Tax assessment |
|---|---|---|
| 2025 | $1,810 | $66,175 |
| 2024 | $1,810 | $66,175 |
| 2023 | $1,810 +656.3% | $66,175 +656.3% |
| 2022 | $239 | $8,750 |
Find assessor info on the county website
Monthly payment
Est. payment
Payment breakdown
Explore the cost of this home by adjusting the details. Changes won't be saved.Climate risks
Neighborhood: 38401
Nearby schools
GreatSchools rating
- 2/10E. A. Cox Middle SchoolGrades: 5-8Distance: 3.2 mi
- 4/10Columbia Central High SchoolGrades: 9-12Distance: 2.9 mi
- 2/10R Howell Elementary SchoolGrades: PK-4Distance: 3.4 mi
Schools provided by the listing agent
- Elementary: R Howell Elementary
- Middle: E. A. Cox Middle School
- High: Columbia Central High School
Source: RealTracs MLS as distributed by MLS GRID. This data may not be complete. We recommend contacting the local school district to confirm school assignments for this home.
- $281,300-- bd-- ba-- sqft403 Palmetto Dr LOT 226, Columbia, TN 38401Off Market
- $320,0003 bd3 ba1.8k sqft359 Coleman Ct, Columbia, TN 38401Sold

- $279,0003 bd3 ba1.6k sqft361 Coleman Ct, Columbia, TN 38401For Sale
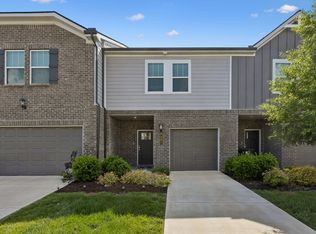
- $290,0003 bd3 ba1.5k sqft403 Palmetto Dr, Columbia, TN 38401Sold

- $334,9003 bd3 ba1.8k sqft369 Coleman Ct, Columbia, TN 38401Sold
- $306,0003 bd3 ba1.5k sqft362 Coleman Ct, Columbia, TN 38401Sold
- $334,9003 bd3 ba1.8k sqft366 Coleman Ct, Columbia, TN 38401Pending
- $335,0003 bd3 ba1.8k sqft360 Coleman Ct, Columbia, TN 38401Sold
A local agent can set up tours, give advice and negotiate with sellers.
A local lender can help you make sure your offer is ready when you are.
Similar homes
- $279,0003 bd3 ba1.6k sqft361 Coleman Ct, Columbia, TN 38401For Sale
 MLS ID #3302565, Charlie Warner. RealTracs MLS as distributed by MLS GRID
 - $279,9003 bd3 ba1.6k sqft738 Prairie View Dr, Columbia, TN 38401For Sale
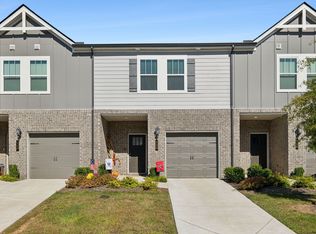 MLS ID #3211726, Patrick Higgins. RealTracs MLS as distributed by MLS GRID
 - $283,0003 bd3 ba1.5k sqft818 Arrington Way, Columbia, TN 38401For Sale
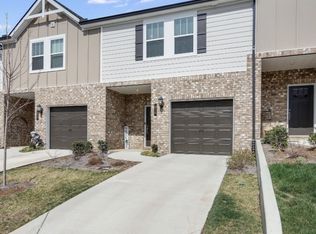 MLS ID #3182056, Catie Boyce Gentry. RealTracs MLS as distributed by MLS GRID
 - $289,9003 bd3 ba1.8k sqft862 Longleaf Ln, Columbia, TN 38401For Sale
 MLS ID #3286202, Sarah Evans. RealTracs MLS as distributed by MLS GRID
 - $284,9003 bd3 ba1.5k sqft802 Arrington Way, Columbia, TN 38401For SaleMLS ID #3229987, Andrew Earl. RealTracs MLS as distributed by MLS GRID
- $279,9003 bd3 ba1.6k sqft429 Palmetto Dr, Columbia, TN 38401For SaleMLS ID #3118774, Christine Brinson. RealTracs MLS as distributed by MLS GRID
- $269,9003 bd3 ba1.4k sqft806 Dallas Dr, Columbia, TN 38401For SaleMLS ID #3155544, Nicole Scott, The Constantine Group. RealTracs MLS as distributed by MLS GRID
- $275,0003 bd3 ba1.3k sqft701 Dallas Dr, Columbia, TN 38401For SaleMLS ID #3149157, Brian C. Stiles, Broker. RealTracs MLS as distributed by MLS GRID
- $294,9003 bd3 ba1.6k sqft1021 McKee Ct, Columbia, TN 38401For SaleMLS ID #3147326, Andrew Earl. RealTracs MLS as distributed by MLS GRID
- $289,9003 bd3 ba1.6k sqft423 Palmetto Dr, Columbia, TN 38401For SaleMLS ID #3138054, Christine Brinson. RealTracs MLS as distributed by MLS GRID
- $240,0003 bd3 ba1.7k sqft2631 Sherman Way, Columbia, TN 38401For SaleMLS ID #3248503, Erin Krueger. RealTracs MLS as distributed by MLS GRID
- $247,7002 bd2 ba1k sqft205 Bancroft Ml, Columbia, TN 38401For SaleMLS ID #3205707, Katherine Cordon. RealTracs MLS as distributed by MLS GRID
- $268,0003 bd3 ba1.7k sqft2635 Sherman Way, Columbia, TN 38401For SaleMLS ID #3181122, Susan E. Pogue Winchester. RealTracs MLS as distributed by MLS GRID
- $275,0003 bd3 ba1.3k sqft1434 Walker Way, Columbia, TN 38401For SaleMLS ID #3135551, Sam Houston. RealTracs MLS as distributed by MLS GRID
- $245,0002 bd3 ba1.1k sqft347 Kristen Ct, Columbia, TN 38401For SaleMLS ID #3230092, Rachael Nieves. RealTracs MLS as distributed by MLS GRID
- $245,0002 bd3 ba1.1k sqft134 Kathryn Ct, Columbia, TN 38401For SaleMLS ID #3190064, Rachael Nieves. RealTracs MLS as distributed by MLS GRID
- $273,9003 bd3 ba1.5k sqft1807 Goldsberry Dr, Columbia, TN 38401New ConstructionMLS ID #3224778, Charity Van De Griek. RealTracs MLS as distributed by MLS GRID
- $305,0003 bd3 ba1.4k sqft2505 Hidden Creek Ct, Columbia, TN 38401For SaleMLS ID #3304137, Nikki Hargrove. RealTracs MLS as distributed by MLS GRID
- $321,4113 bd3 ba1.4k sqft2599 Peaceful Valley Dr Lot 219, Columbia, TN 38401New ConstructionRealTracs MLS as distributed by MLS GRID
- $329,9003 bd3 ba1.8k sqft2911 Foley Rd, Columbia, TN 38401For SaleMLS ID #3242944, Teresa R. Points. RealTracs MLS as distributed by MLS GRID
