Welcome home, all you have to do is move in everything else's been done. This quality built home has been tastefully updated in netural colors. The updates include new drywall, flooring, wiring, plumbing, roof, insulated windows, all modern bathroom fixtures, kitchen cabinets with soft close and appliances, furnace, A/C, hot water heater, water softener, pressure tank, modern light fixtures and ceiling fans. There is plenty of space for everyone just wait till you see the family room which has a unique design to give everyone their own area. The 3.3 acres has beautiful mature shade trees in the front yard with trees along the side and back for privacy. Nice big yard for the kids or grandkids to play. There is a big parking area around the back with access to the walk out basement. You have 3 covered areas to spend time out doors a nice big front porch to sit and relax, a covered deck for the Bar-B-Q's and a covered lower level patio for everything else. There are two storage building for all your lawn tools. Schedule a showing of this beautiful home today it will not last long.
Active under contract
Listed by: Cathlee's Real Estate • Marsha A Farris • 573-680-3630
$435,000
3661 Highway 19, Owensville, MO 65066
3beds
2,549sqft
Single Family Residence
Built in 1993
3.3 Acres Lot
$-- Zestimate®
$171/sqft
$-- HOA
What's special
Modern light fixturesModern bathroom fixturesHot water heaterCeiling fansWater softenerCovered lower level patioInsulated windows
- 48 days |
- 27 |
- 1 |
Zillow last checked:
Listing updated:
Listed by:
Marsha A Farris 573-680-3630,
Cathlee's Real Estate
Source: MARIS,MLS#: 26034807 Originating MLS: Franklin County Board of REALTORS
Originating MLS: Franklin County Board of REALTORSFacts & features
Interior
Bedrooms & bathrooms
- Bedrooms: 3
- Bathrooms: 3
- Full bathrooms: 2
- 1/2 bathrooms: 1
- Main level bathrooms: 2
- Main level bedrooms: 3
Bedroom
- Features: Floor Covering: Carpeting
- Level: Main
- Area: 128.7
- Dimensions: 11.7x11
Bedroom 2
- Features: Floor Covering: Carpeting
- Level: Main
- Area: 163.2
- Dimensions: 13.6x12
Bedroom 3
- Description: Master
- Features: Floor Covering: Carpeting
- Level: Main
- Area: 149.85
- Dimensions: 13.5x11.1
Bathroom
- Description: Hall Bathroom
- Features: Floor Covering: Laminate
- Level: Main
- Area: 49.8
- Dimensions: 6x8.3
Bathroom 2
- Description: Master bath
- Features: Floor Covering: Laminate
- Level: Main
- Area: 108.24
- Dimensions: 12.3x8.8
Basement
- Description: Storage unfinished with water softener and pressure tank.
- Features: Floor Covering: Concrete
- Level: Basement
- Area: 265.2
- Dimensions: 22.1x12
Basement
- Description: unfinished storage with furnace, hot water heater and breaker box
- Features: Floor Covering: Concrete
- Level: Basement
- Area: 338
- Dimensions: 26x13
Bonus room
- Description: Has a 1/2 bath next to this room
- Features: Floor Covering: Laminate
- Level: Lower
- Area: 92
- Dimensions: 10x9.2
Dining room
- Features: Floor Covering: Laminate
- Level: Main
- Area: 120.78
- Dimensions: 12.2x9.9
Family room
- Description: The room has 3 areas that could be set up as different areas.
- Features: Floor Covering: Carpeting
- Level: Lower
- Area: 554.4
- Dimensions: 44x12.6
Kitchen
- Description: New white cabinets all soft close along with new black appliances.
- Features: Floor Covering: Laminate
- Level: Main
- Area: 273.76
- Dimensions: 23.6x11.6
Laundry
- Description: Hall closet
- Features: Floor Covering: Laminate
- Level: Main
Living room
- Description: has a remote ceiling fan triple windows with a view out the back of the home
- Features: Floor Covering: Carpeting
- Level: Main
- Area: 272
- Dimensions: 20x13.6
Mud room
- Description: Double door entry to walk out covered lower porch/patio
- Features: Floor Covering: Laminate
- Level: Lower
- Area: 85.88
- Dimensions: 11.3x7.6
Heating
- Forced Air, Propane
Cooling
- Attic Fan, Ceiling Fan(s), Central Air, Electric
Appliances
- Included: Dishwasher, Disposal, Exhaust Fan, Ice Maker, Microwave, Free-Standing Electric Oven, Free-Standing Electric Range, Refrigerator, Electric Water Heater, Water Softener
Features
- Flooring: Carpet, Laminate
- Doors: Panel Door(s), Storm Door(s)
- Basement: Partially Finished,Full,Sleeping Area,Storage Space,Walk-Out Access
- Has fireplace: No
Interior area
- Total structure area: 2,549
- Total interior livable area: 2,549 sqft
- Finished area above ground: 1,599
- Finished area below ground: 950
Property
Parking
- Total spaces: 2
- Parking features: Garage - Attached
- Attached garage spaces: 2
Features
- Levels: One
- Patio & porch: Covered, Deck, Front Porch, Patio, Rear Porch
- Exterior features: Private Entrance, Rain Gutters, Storage
- Fencing: None
Lot
- Size: 3.3 Acres
- Features: Adjoins Wooded Area, Corner Lot, Front Yard, Gentle Sloping, Level, Private, Wooded
Details
- Parcel number: 172.004000000007.100
- Special conditions: Standard
- Other equipment: None
Construction
Type & style
- Home type: SingleFamily
- Architectural style: Ranch
- Property subtype: Single Family Residence
- Attached to another structure: Yes
Materials
- Asphalt, Concrete, Frame, Vinyl Siding
Condition
- Updated/Remodeled
- New construction: No
- Year built: 1993
Utilities & green energy
- Electric: 220 Volts
- Sewer: Private Sewer, Septic Tank
- Water: Private, Well
- Utilities for property: Electricity Connected, Natural Gas Not Available, Phone Available, Propane, Propane Owned
Community & HOA
Community
- Subdivision: None
HOA
- Has HOA: No
Location
- Region: Owensville
Financial & listing details
- Price per square foot: $171/sqft
- Tax assessed value: $180,400
- Annual tax amount: $1,830
- Date on market: 6/3/2026
- Cumulative days on market: 48 days
- Listing terms: Cash,Conventional,FHA,USDA Loan,VA Loan
- Ownership: Private
- Electric utility on property: Yes
Estimated market value
Not available
Estimated sales range
Not available
$1,544/mo
Price history
| Date | Event | Price |
|---|---|---|
| 7/15/2026 | Contingent | $435,000$171/sqft |
Source:  MARIS #26034807 Report a problem MARIS #26034807 Report a problem | ||
| 6/4/2026 | Listed for sale | $435,000+16%$171/sqft |
Source: MARIS #26034807 Report a problem | ||
| 1/14/2026 | Sold | -- |
Source: MARIS #25079001 Report a problem | ||
| 12/7/2025 | Pending sale | $375,000$147/sqft |
Source: MARIS #25079001 Report a problem | ||
| 12/3/2025 | Listed for sale | $375,000$147/sqft |
Source: MARIS #25079001 Report a problem | ||
Public tax history
| Year | Property taxes | Tax assessment |
|---|---|---|
| 2021 | -- | $34,276 +7.8% |
| 2020 | -- | $31,798 |
| 2019 | -- | $31,798 -1% |
| 2018 | -- | $32,129 +5.5% |
| 2017 | -- | $30,460 -0.2% |
| 2016 | -- | $30,520 |
| 2015 | -- | $30,520 |
| 2014 | -- | -- |
| 2013 | -- | -- |
Find assessor info on the county website
Monthly payment
Est. payment
Payment breakdown
Explore the cost of this home by adjusting the details. Changes won't be saved.Climate risks
Neighborhood: 65066
Nearby schools
GreatSchools rating
- 3/10Owensville Elementary SchoolGrades: PK-5Distance: 3.5 mi
- 5/10Owensville Middle SchoolGrades: 6-8Distance: 3.2 mi
- 5/10Owensville High SchoolGrades: 9-12Distance: 3.5 mi
Schools provided by the listing agent
- Elementary: Owensville Elem.
- Middle: Owensville Middle
- High: Owensville High
Source: MARIS. This data may not be complete. We recommend contacting the local school district to confirm school assignments for this home.
- $367,100-- bd2 ba2.9k sqft3660 S Oak Dr, Owensville, MO 65066Off Market
- $536,9004 bd5 ba2.8k sqft3663 S Oak Dr, Owensville, MO 65066Off Market
- $461,100-- bd4 ba2.7k sqft3662 S Oak Dr, Owensville, MO 65066Off Market
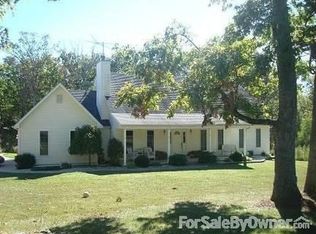
- $3,410-- bd-- ba-- sqft3654 Scego Ln, Owensville, MO 65066Off Market
- $413,900-- bd2 ba2.5k sqft3664 S Oak Dr, Owensville, MO 65066Off Market
- $384,5003 bd4 ba3.1k sqft3675 S 19th Hwy, Owensville, MO 65066Off Market
- $222,0003 bd1 ba2.3k sqft3648 Scego Ln, Owensville, MO 65066Off Market
- $--3 bd3 ba1.9k sqft3666 S Oak Dr, Owensville, MO 65066Sold
A local agent can set up tours, give advice and negotiate with sellers.
A local lender can help you make sure your offer is ready when you are.
Similar homes
- $420,0003 bd3 ba3.5k sqft1976 Highway 28, Owensville, MO 65066For Sale
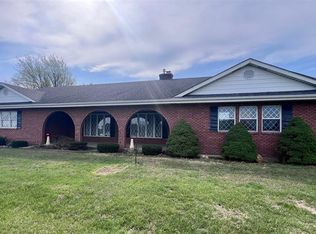
 MLS ID #25069811, Bradley Baker, White Oak Realty LLC. MARIS
 - $425,0003 bd2 ba1.7k sqft2101 Valley Creek Dr, Owensville, MO 65066For Sale
 MLS ID #26047272, Valery L Wright, Cathlee's Real Estate. MARIS
 - $369,0004 bd2 ba2.3k sqft1766 Highway 50, Owensville, MO 65066For Sale
 MLS ID #26038565, Diane R Thomas, RE/MAX Exclusive Properties. MARIS
 - $389,0003 bd3 ba2k sqft407 Ahr Strom Dr, Owensville, MO 65066For Sale
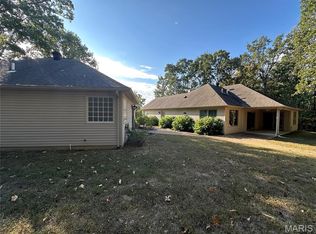 MLS ID #25050099, Diane R Thomas, RE/MAX Exclusive Properties. MARIS
 - $345,0004 bd3 ba2.8k sqft3765 Tower Grove Rd, Owensville, MO 65066For SaleMLS ID #26044954, Angela L Ray, HD Real Estate LLC. MARIS
- $259,9004 bd2 ba1.4k sqft1795 Debbie Ln, Owensville, MO 65066For SaleMLS ID #26048909, Diane R Thomas, RE/MAX Exclusive Properties. MARIS
- $349,0003 bd3 ba1.7k sqft408 Ahr Strom Dr, Owensville, MO 65066For SaleMLS ID #26035765, Diane R Thomas, RE/MAX Exclusive Properties. MARIS
- $269,0002 bd1 ba2.1k sqft1927 Highway 28, Owensville, MO 65066For SaleMLS ID #26048874, Diane R Thomas, RE/MAX Exclusive Properties. MARIS
- $249,0003 bd2 ba1.3k sqft308 E Lincoln Ave, Owensville, MO 65066For SaleMLS ID #26048982, Diane R Thomas, RE/MAX Exclusive Properties. MARIS
- $219,0003 bd2 ba2.7k sqft1644 Lake Shore Dr, Owensville, MO 65066For SaleMLS ID #26043804, Diane R Thomas, RE/MAX Exclusive Properties. MARIS
- $254,9003 bd2 ba1.7k sqft4082 Hwy EE, Owensville, MO 65066For SaleMLS ID #26049973, Jonathan Minerick, HomeCoin.com. MARIS
- $255,0004 bd2 ba1.5k sqft(Undisclosed Address), Owensville, MO 65066For SaleMLS ID #26046049, Halle N Smith, Erica Smith Real Estate. MARIS
- $219,9004 bd2 ba2k sqft209 W Madison Ave, Owensville, MO 65066For SaleMLS ID #26049529, Angela L Ray, HD Real Estate LLC. MARIS
- $285,0004 bd3 ba3.1k sqft203 Springfield Rd, Owensville, MO 65066For SaleMLS ID #26043257, Chayce A Switzer, EXP Realty LLC. MARIS
- $225,0002 bd2 ba1.7k sqft707 S 7th St, Owensville, MO 65066For SaleMLS ID #26049122, Juliet Lahmeyer, HD Real Estate LLC. MARIS
- $379,9003 bd2 ba2.3k sqft3329 Boettcher Rd, Bland, MO 65014For SaleMLS ID #26044466, Diane R Thomas, RE/MAX Exclusive Properties. MARIS
- $239,9003 bd2 ba1.8k sqft504 N 2nd St, Owensville, MO 65066For SaleMLS ID #26035482, Diane R Thomas, RE/MAX Exclusive Properties. MARIS
- $426,700-- bd2 ba1.4k sqft4755 Highway B, Bland, MO 65014For SaleMLS ID #26052110, Jodi Cook, Nettwork Global. MARIS
- $475,0003 bd2 ba2.3k sqft8107 Highway 185, Leslie, MO 63056New ConstructionMLS ID #26035957, Sierra L Arnold, Johanning Real Estate LLC. MARIS
- $225,9003 bd3 ba1.7k sqft201 N Sycamore St, Bland, MO 65014For SaleMLS ID #26035827, Nantalie K Belloir, RE/MAX Exclusive Properties. MARIS
