Welcome to this meticulously maintained, custom-built all-brick home offering 3,534 square feet of comfortable living space on 5.97 scenic acres. With a perfect blend of open and mature woods, this property provides the ideal balance of privacy, space and convenience. Seller has upgraded all main level flooring as of May 22nd.
Inside, the home features 3 bedrooms, 3 full baths and a partially finished basement. Enjoy the warmth and charm of two, brick, wood burning fireplaces, one in the upstairs family room and one in the finished basement. The first floor laundry and numerous large closets add everyday functionality, while a dedicated home office provides a quiet workspace for remote professionals.
Step outside to relax or entertain on the large, covered front and rear porches. Car enthusiasts or hobbyists will appreciate the attached oversized 2-car garage and the impressive 30' x 40' detached workshop - perfect for projects, storage, or even a home based business.
Two double width all concrete driveways lead to separate entrances, offering both convenience and flexibility. The generous acreage provides plenty of room for a garden, horses, chickens, or even a small vineyard, making this property a true homesteader's dream.
Lovingly cared for by the original and only owner, this one-of-a-kind home is ready for its next chapter. If you're looking for space, privacy and quality construction - this property delivers!
Active under contract
Listed by: White Oak Realty LLC • Bradley Baker • 573-694-4225
Price cut: $5K (7/21)
$420,000
1976 Highway 28, Owensville, MO 65066
3beds
3,534sqft
Single Family Residence
Built in 1987
5.97 Acres Lot
$-- Zestimate®
$119/sqft
$-- HOA
What's special
Partially finished basementDedicated home officeNumerous large closetsFirst floor laundry
- 310 days |
- 243 |
- 5 |
Zillow last checked:
Listing updated:
Listed by:
Bradley Baker 573-694-4225,
White Oak Realty LLC
Source: MARIS,MLS#: 25069811 Originating MLS: Franklin County Board of REALTORS
Originating MLS: Franklin County Board of REALTORSFacts & features
Interior
Bedrooms & bathrooms
- Bedrooms: 3
- Bathrooms: 3
- Full bathrooms: 3
- Main level bathrooms: 2
- Main level bedrooms: 3
Heating
- Heat Pump
Cooling
- Central Air
Features
- Beamed Ceilings, Cathedral Ceiling(s)
- Basement: Concrete,Partially Finished,Full,Storage Space,Walk-Up Access
- Number of fireplaces: 2
- Fireplace features: Basement, Family Room, Gas Log, Insert, Masonry, Wood Burning
Interior area
- Total structure area: 3,534
- Total interior livable area: 3,534 sqft
- Finished area above ground: 2,219
- Finished area below ground: 1,315
Property
Parking
- Total spaces: 2
- Parking features: Concrete
- Attached garage spaces: 2
Features
- Levels: One
- Patio & porch: Covered, Front Porch, Rear Porch
Lot
- Size: 5.97 Acres
- Features: Corner Lot, Level, Meadow, Scattered Woods
Details
- Additional structures: Outbuilding
- Parcel number: 145.022000000023.000
- Special conditions: Standard
Construction
Type & style
- Home type: SingleFamily
- Architectural style: Ranch
- Property subtype: Single Family Residence
- Attached to another structure: Yes
Materials
- Brick
- Roof: Architectural Shingle
Condition
- Year built: 1987
Utilities & green energy
- Electric: 220 Volts
- Sewer: Lagoon, Private Sewer
- Water: Private
- Utilities for property: Electricity Connected
Community & HOA
HOA
- Has HOA: No
Location
- Region: Owensville
Financial & listing details
- Price per square foot: $119/sqft
- Tax assessed value: $264,050
- Annual tax amount: $2,279
- Date on market: 10/15/2025
- Cumulative days on market: 310 days
- Listing terms: Cash,Conventional
- Ownership: Private
- Electric utility on property: Yes
Estimated market value
Not available
Estimated sales range
Not available
Not available
Price history
| Date | Event | Price |
|---|---|---|
| 8/19/2026 | Contingent | $420,000$119/sqft |
Source:  MARIS #25069811 Report a problem MARIS #25069811 Report a problem | ||
| 7/21/2026 | Price change | $420,000-1.2%$119/sqft |
Source: MARIS #25069811 Report a problem | ||
| 7/12/2026 | Listed for sale | $425,000$120/sqft |
Source: MARIS #25069811 Report a problem | ||
| 6/29/2026 | Contingent | $425,000$120/sqft |
Source: MARIS #25069811 Report a problem | ||
| 4/1/2026 | Price change | $425,000-6.6%$120/sqft |
Source: MARIS #25069811 Report a problem | ||
| 10/15/2025 | Listed for sale | $455,000$129/sqft |
Source: MARIS #25069811 Report a problem | ||
Public tax history
| Year | Property taxes | Tax assessment |
|---|---|---|
| 2025 | $2,613 +14.7% | $50,160 +0.4% |
| 2024 | $2,279 0% | $49,940 +7.8% |
| 2023 | $2,279 | $46,320 |
| 2022 | -- | $46,320 +0.1% |
| 2021 | -- | $46,286 +28.7% |
| 2020 | -- | $35,955 |
| 2019 | -- | $35,955 -0.3% |
| 2018 | $2,012 -0.3% | $36,075 -10.7% |
| 2017 | $2,019 | $40,400 -0.1% |
| 2016 | -- | $40,450 |
| 2015 | -- | $40,450 |
| 2014 | -- | -- |
| 2013 | -- | -- |
Find assessor info on the county website
Monthly payment
Est. payment
Payment breakdown
Explore the cost of this home by adjusting the details. Changes won't be saved.Climate risks
Neighborhood: 65066
Nearby schools
GreatSchools rating
- 3/10Owensville Elementary SchoolGrades: PK-5Distance: 0.7 mi
- 5/10Owensville Middle SchoolGrades: 6-8Distance: 0.7 mi
- 5/10Owensville High SchoolGrades: 9-12Distance: 0.9 mi
Schools provided by the listing agent
- Elementary: Owensville Elem.
- Middle: Owensville Middle
- High: Owensville High
Source: MARIS. This data may not be complete. We recommend contacting the local school district to confirm school assignments for this home.
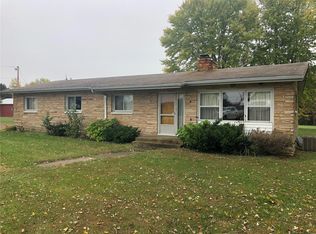
- $224,4003 bd2 ba1.6k sqft1968 Highway 28, Owensville, MO 65066Off Market
- $302,7003 bd1 ba2.5k sqft3398 Baker Rd, Owensville, MO 65066Off Market
- $178,5002 bd1 ba1.6k sqft3392 Baker Rd, Owensville, MO 65066Off Market
- $328,100-- bd2 ba2.9k sqft3394 Baker Rd, Owensville, MO 65066Off Market
- $--44.3 acresHighway 28 Nicks, Owensville, MO 65066Off Market
- $223,2002 bd1 ba2.2k sqft1978 Highway 28, Owensville, MO 65066Off Market
- $--3 bd3 ba1.9k sqft1969 Highway 28, Owensville, MO 65066Sold
- $323,1003 bd2 ba2.3k sqft3405 Baker Rd, Owensville, MO 65066Off Market
A local agent can set up tours, give advice and negotiate with sellers.
A local lender can help you make sure your offer is ready when you are.
Similar homes
- $369,0004 bd2 ba2.3k sqft1766 Highway 50, Owensville, MO 65066For Sale

 MLS ID #26038565, Diane R Thomas, RE/MAX Exclusive Properties. MARIS
 - $269,0002 bd1 ba2.1k sqft1927 Highway 28, Owensville, MO 65066For Sale
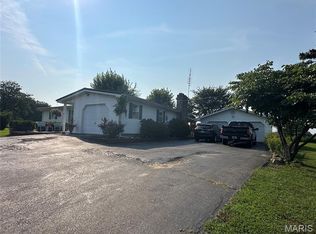 MLS ID #26048874, Diane R Thomas, RE/MAX Exclusive Properties. MARIS
 - $389,0003 bd3 ba2k sqft407 Ahr Strom Dr, Owensville, MO 65066For Sale
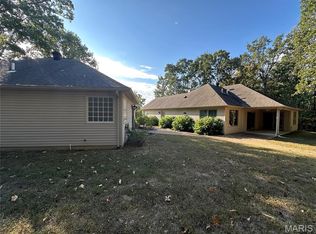 MLS ID #25050099, Diane R Thomas, RE/MAX Exclusive Properties. MARIS
 - $345,0004 bd3 ba2.8k sqft3765 Tower Grove Rd, Owensville, MO 65066For Sale
 MLS ID #26044954, Angela L Ray, HD Real Estate LLC. MARIS
 - $219,0003 bd2 ba2.7k sqft1644 Lake Shore Dr, Owensville, MO 65066For SaleMLS ID #26043804, Diane R Thomas, RE/MAX Exclusive Properties. MARIS
- $349,0003 bd3 ba1.7k sqft408 Ahr Strom Dr, Owensville, MO 65066For SaleMLS ID #26035765, Diane R Thomas, RE/MAX Exclusive Properties. MARIS
- $254,9003 bd2 ba1.7k sqft4082 Hwy EE, Owensville, MO 65066For SaleMLS ID #26049973, Jonathan Minerick, HomeCoin.com. MARIS
- $285,0004 bd3 ba3.1k sqft203 Springfield Rd, Owensville, MO 65066For SaleMLS ID #26043257, Chayce A Switzer, EXP Realty LLC. MARIS
- $219,9004 bd2 ba2k sqft209 W Madison Ave, Owensville, MO 65066For SaleMLS ID #26049529, Angela L Ray, HD Real Estate LLC. MARIS
- $239,9003 bd2 ba1.8k sqft504 N 2nd St, Owensville, MO 65066For SaleMLS ID #26035482, Diane R Thomas, RE/MAX Exclusive Properties. MARIS
- $479,0003 bd4 ba2.2k sqft5 Nailbender Ln, Sullivan, MO 63080For SaleMLS ID #26053468, Diane R Thomas, RE/MAX Exclusive Properties. MARIS
- $465,0004 bd2 ba3.2k sqft4944 Highway 19, Cuba, MO 65453For SaleMLS ID #25058149, Tyler Monda, Century 21 City Connections. MARIS
- $325,0003 bd2 ba2.2k sqft3464 W Skyline Dr, Owensville, MO 65066New ConstructionMLS ID #26048375, Rita Satterfield, Sharlene Henry Real Estate LLC. MARIS
- $458,0004 bd4 ba2.9k sqft4200 Highway 19, Cuba, MO 65453For SaleMLS ID #26046118, Lisa Halbert, Sharlene Henry Real Estate LLC. MARIS
- $529,0003 bd3 ba3.6k sqft245 Chickadee Ln, Sullivan, MO 63080For SaleMLS ID #26028872, Michelle M Yoest, ReeceNichols Real Estate. MARIS
- $259,9003 bd3 ba1.8k sqft4529 Highway 50, Leslie, MO 63056For SaleMLS ID #26025104, Shayla S Kurzenberger, Dolan, Realtors. MARIS
- $425,0004 bd2 ba2k sqft749 Squaw Rd, Cuba, MO 65453For SaleMLS ID #26011147, Jean L Rohal, Eagle Realty Group & Associates. MARIS
- $625,0002 bd2 ba2k sqft3879 Tegeler Rd, Gerald, MO 63037For SaleMLS ID #26039873, Jacob J Stallmann, ELS Real Estate Group, LLC. MARIS
- $485,0002 bd2 ba1.9k sqft207 Good News Ln, Cuba, MO 65453For SaleMLS ID #25073569, Tyler Monda, Century 21 City Connections. MARIS
- $625,0004 bd4 ba3.9k sqft919 Lakeshore Dr, Cuba, MO 65453For SaleMLS ID #26028448, Kelly Lubker, Worth Clark Realty. MARIS
