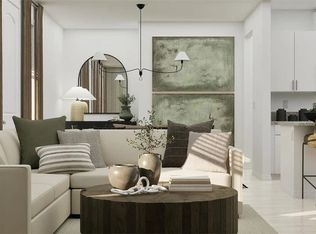
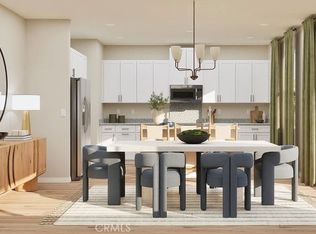
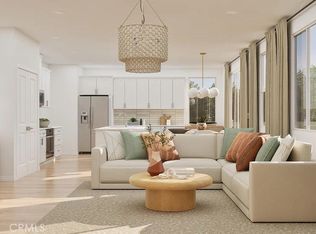
NEW CONSTRUCTION! This new two-story home creates an ideal backdrop for modern living with an open floorplan that flows between the kitchen, living and dining spaces on the main level. The second floor is dedicated entirely to rest and relaxation, featuring a peaceful owner's suite with luxurious bath and generous walk-in closet, two additional bedrooms and a versatile loft perfect for a home office, play area or cozy reading retreat. The kitchen features granite countertops and white cabinetry.
Brightwood is a new collection of single-family homes, coming soon to the Amber Valley masterplan in French Valley, CA. Residents will enjoy onsite amenities including a playground, park and tot lot, along with convenient access to newer shopping, dining and Kaiser Permanente Medical Center near the Clinton Keith corridor. Outdoor recreation awaits at nearby Lake Skinner Recreation Area, while Promenade Temecula and Temecula Valley Wine Country are just 15–20 minutes away. With easy access to the I-215 freeway, Amber Valley offers a connected lifestyle in one of Southwest Riverside County’s fastest-growing areas.
Pending
Listed by: Century 21 Masters • Todd Myatt • Contact: 951-326-5001
Price cut: $10K (7/15)
$536,635
36629 Frangipani Dr, Winchester, CA 92596
3beds
1,728sqft
:
Get pre-qualified$3,792/mo
Condominium
Built in 2026
-- sqft lot
$538,500 Zestimate®
$311/sqft
$153/mo HOA
What's special
- 9 days |
- 9 |
- 1 |
Zillow last checked:
Listing updated:
Listed by:
Todd Myatt DRE #01395249 951-326-5001,
Century 21 Masters,
Karen Myatt DRE #01048979,
Century 21 Masters
Source: CRMLS,MLS#: SW26159433 Originating MLS: California Regional MLS
Originating MLS: California Regional MLSFacts & features
Interior
Bedrooms & bathrooms
- Bedrooms: 3
- Bathrooms: 3
- Full bathrooms: 2
- 1/2 bathrooms: 1
- Main level bathrooms: 1
Rooms
- Room types: Entry/Foyer, Great Room, Kitchen, Laundry, Loft, Primary Bathroom, Primary Bedroom, Other, Dining Room
Bathroom
- Features: Bathtub, Dual Sinks, Separate Shower, Tub Shower
Kitchen
- Features: Granite Counters, Kitchen Island, Kitchen/Family Room Combo
Other
- Features: Walk-In Closet(s)
Heating
- Central
Cooling
- Central Air
Appliances
- Included: Electric Range, Free-Standing Range, Disposal, Microwave
- Laundry: Inside, Laundry Room, Upper Level
Features
- Breakfast Bar, Separate/Formal Dining Room, Granite Counters, Open Floorplan, Recessed Lighting, Loft, Walk-In Closet(s)
- Has fireplace: No
- Fireplace features: None
- Common walls with other units/homes: No Common Walls
Interior area
- Total interior livable area: 1,728 sqft
Property
Parking
- Total spaces: 2
- Parking features: Direct Access, Driveway, Garage
- Attached garage spaces: 2
Features
- Levels: Two
- Stories: 2
- Entry location: 1
- Patio & porch: Covered, Porch
- Pool features: None
- Has view: Yes
- View description: None
Lot
- Features: Level
Details
- Special conditions: Standard
Construction
Type & style
- Home type: Condo
- Property subtype: Condominium
Materials
- Frame, Stucco
- Foundation: Slab
- Roof: Tile
Condition
- Turnkey
- New construction: Yes
- Year built: 2026
Details
- Builder model: 1
- Builder name: LENNAR
Utilities & green energy
- Sewer: Public Sewer
- Water: Public
- Utilities for property: Cable Connected, Electricity Connected, Phone Connected, Sewer Connected, Underground Utilities, Water Connected
Green energy
- Energy generation: Solar
Community & HOA
Community
- Features: Curbs, Gutter(s), Park, Street Lights, Suburban, Sidewalks
- Security: Carbon Monoxide Detector(s), Smoke Detector(s)
HOA
- Has HOA: Yes
- Amenities included: Picnic Area, Playground
- HOA fee: $153 monthly
- HOA name: Amber Valley
- HOA phone: 000-000-0000
Location
- Region: Winchester
Financial & listing details
- Price per square foot: $311/sqft
- Date on market: 7/21/2026
- Cumulative days on market: 9 days
- Listing terms: Cash,Conventional,FHA,VA Loan
Estimated market value
$538,500
$512,000 - $565,000
$3,363/mo
Price history
| Date | Event | Price |
|---|---|---|
| 7/26/2026 | Pending sale | $536,635$311/sqft |
Source:  CRMLS #SW26159433 Report a problem CRMLS #SW26159433 Report a problem | ||
| 7/15/2026 | Price change | $536,635-1.8%$311/sqft |
Source:  Lennar Homes Report a problem Lennar Homes Report a problem | ||
| 7/14/2026 | Price change | $546,635+1.9%$316/sqft |
Source: Lennar Homes Report a problem | ||
| 7/11/2026 | Price change | $536,635-1.8%$311/sqft |
Source: Lennar Homes Report a problem | ||
| 7/8/2026 | Price change | $546,635+1.9%$316/sqft |
Source: Lennar Homes Report a problem | ||
| 7/7/2026 | Listed for sale | $536,635$311/sqft |
Source: Lennar Homes Report a problem | ||
Public tax history
Tax history is unavailable.
Monthly payment
Est. payment
Payment breakdown
Explore the cost of this home by adjusting the details. Changes won't be saved.Climate risks
Neighborhood: 92596
Nearby schools
GreatSchools rating
- 9/10French Valley Elementary SchoolGrades: K-5Distance: 0.5 mi
- 8/10Bella Vista Middle SchoolGrades: 6-8Distance: 2.2 mi
- 9/10Chaparral High SchoolGrades: 9-12Distance: 5.1 mi
- $580,3355 bd3 ba2.1k sqft36617 Frangipani Dr, Winchester, CA 92596Pending

- $574,5103 bd3 ba1.7k sqft36594 Frangipani Dr, Winchester, CA 92596Pending
- $558,5103 bd3 ba1.7k sqft36576 Frangipani Dr, Winchester, CA 92596Pending

- $2,020,0002 bd2 ba1.9k sqft32801 Benton Rd, Winchester, CA 92596Sold
- $520,9903 bd3 ba1.7k sqft36600 Frangipani Dr, Winchester, CA 92596New Construction
- $580,3355 bd3 ba2.1k sqft36588 Frangipani Dr, Winchester, CA 92596Pending
- $632,3804 bd3 ba2.2k sqft36573 Altisma Dr, Winchester, CA 92596New Construction
- $654,9904 bd3 ba2.5k sqft36542 Altisma Dr, Winchester, CA 92596New Construction
A local agent can set up tours, give advice and negotiate with sellers.
Similar homes
- $520,9903 bd3 ba1.7k sqft36600 Frangipani Dr, Winchester, CA 92596New Construction
 CRMLS
CRMLS - $632,3804 bd3 ba2.2k sqft36573 Altisma Dr, Winchester, CA 92596New Construction
 MLS ID #SW26159408, Todd Myatt, Century 21 Masters. CRMLS
 - $654,9904 bd3 ba2.5k sqft36542 Altisma Dr, Winchester, CA 92596New Construction
 MLS ID #SW26117673, Todd Myatt, Century 21 Masters. CRMLS
 - $564,9993 bd3 ba1.9k sqft35342 Marabella Ct, Winchester, CA 92596For Sale
 MLS ID #SW26101858, Anthony Glenn, eXp Realty of California, Inc.. CRMLS
 - $575,0003 bd3 ba1.6k sqft31820 Gimbal Way, Winchester, CA 92596For SaleMLS ID #SW26130421, Janice McEntee, Golden Eagle Properties. CRMLS
- from $627,9904 bd3 ba2.2k sqftResidence One Plan, Amber Valley : Willowcrest, Winchester, CA 92596New ConstructionLennar Homes
- $545,0004 bd3 ba2.1k sqft29367 Copper Skye Loop, Winchester, CA 92596For SaleMLS ID #SW26162023, Laura Teposte, Coldwell Banker Realty. CRMLS
- $499,9003 bd3 ba1.5k sqft36351 Elizabeth Ln Unit 3108, Wildomar, CA 92595For SaleMLS ID #IV26155167, TANNER SHUMAN, Real Brokerage Technologies. CRMLS
- $519,9904 bd3 ba2.1k sqft29280 Victoria Beach Blvd, Winchester, CA 92596New ConstructionCRMLS
- $529,0003 bd3 ba1.5k sqft37406 Paseo Violeta, Murrieta, CA 92563For SaleMLS ID #SW26072514, Jordyn Flores, Allison James Estates & Homes. CRMLS
- $525,0004 bd3 ba1.6k sqft35850 Landon Ln, Murrieta, CA 92562For SaleMLS ID #SW26126537, Cody Medlin, Medlin Realty Group. CRMLS
- $449,9903 bd3 ba1.6k sqft33208 Opal Glass Dr, French Valley, CA 92596New ConstructionCRMLS
- $539,0003 bd3 ba1.5k sqft30377 Village Terrace Dr, Menifee, CA 92584For SaleMLS ID #IV26164016, JOSEPH ZEIDERS, KJ Realty Group Inc.. CRMLS
- $639,9904 bd3 ba2k sqft31144 Ferguson Ct, Winchester, CA 92596New ConstructionCRMLS
- $530,0003 bd2 ba2k sqft3029 Homeward St, Hemet, CA 92543For SaleMLS ID #IV26167601, TERRILL RILEY, CALIFORNIA 5 STAR REALTY. CRMLS
- $499,9003 bd2 ba1.6k sqft1919 Rodeo Dr, Hemet, CA 92545For SaleMLS ID #SW26097652, Don Dowe, 3D Realty. CRMLS
- $515,0003 bd2 ba1.2k sqft23955 Via Astuto, Murrieta, CA 92562For SaleMLS ID #OC26161875, Greg Glick, Wise Choices Realty. CRMLS
- $639,0003 bd2 ba1.5k sqft40104 Walcott Ln, Temecula, CA 92591For SaleMLS ID #SW26055926, Lindsey Fulgham, Century 21 Masters. CRMLS
- $639,9904 bd3 ba2.3k sqft31193 Morgan Trl, Winchester, CA 92596New ConstructionMLS ID #OC26163851, Rebecca Austin, Rebecca Austin, Broker. CRMLS
- $573,8704 bd3 ba2.1k sqft32554 Western Hills Dr, Winchester, CA 92596New ConstructionCRMLS
Local buyer's agents are ready to help
