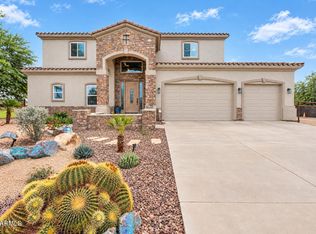
FULLY REMODELED - OUTDOOR LIVING ROOM WITH FIRETABLE, COLD PLUNGE, SAUNA, OUTDOOR LIVING ROOM AND SPARKING BLUE POOL! Step into your own private resort featuring low-maintenance synthetic turf in both the front and backyard! The outdoor kitchen is equipped with a built-in griddle, sink, ceiling fan, and television, creating the ultimate space for entertaining. Removable pool fencing offers added flexibility for this extraordinary outdoor retreat.
Inside, the fully remodeled home showcases a beautiful kitchen with new cabinetry, countertops, appliances, flooring, and paint, complemented by a MASSIVE, CHARMING walk-in pantry tucked behind a stylish barn door. The home's gorgeous custom woodworking and elevated finishes create a cohesive sense of luxury throughout Just beyond the kitchen, the impressive built-in LOUNGE with a bar features custom cabinetry, granite countertops, a wine refrigerator, and a fireplace accented by a beautiful wood mantel. The sliding glass door opens directly to the spectacular covered outdoor living room, seamlessly connecting indoor and outdoor entertaining. Inside, the dramatic two-story living room boasts soaring vaulted ceilings and a stunning custom fireplace wall, creating an unforgettable focal point.
The luxurious primary retreat offers a private escape, complete with TWO massive walk-in closets--one for him and one for her--and a beautifully updated ensuite bathroom featuring a separate shower and relaxing soaking tub. Thoughtful upgrades and abundant storage throughout the home combine everyday functionality with exceptional style.
The location is just as impressive! Enjoy being just steps from Seville Golf & Country Club, Gilbert's premier private country club, featuring an 18-hole golf course, two restaurants, fitness center, pickleball, tennis, hair salon, and an array of additional amenities. Plus, the convenient walking distance to Riggs Elementary School makes the daily school routine easy and enjoyable.
This extraordinary estate delivers the ultimate blend of resort-style outdoor living, sophisticated interior design, and an unbeatable location. Experience luxury, comfort, and effortless entertaining in one of Gilbert's most desirable communities!
For sale
$1,388,000
3664 E LAFAYETTE Avenue, Gilbert, AZ 85298
6beds
4,830sqft
Single Family Residence
Built in 2004
10,626 Square Feet Lot
$-- Zestimate®
$287/sqft
$103/mo HOA
What's special
Removable pool fencingCold plungeFully remodeled home
- 7 days
- 1,088
- 125
Likely to sell faster than
Zillow last checked:
Listing updated:
Listed by:
Jody Poling 480-282-8388,
AZ Seville Realty, LLC
Source: ARMLS,MLS#: 7092402
Facts & features
Interior
Bedrooms & bathrooms
- Bedrooms: 6
- Bathrooms: 4
- Full bathrooms: 3
- 1/2 bathrooms: 1
Heating
- Natural Gas
Cooling
- Central Air, Programmable Thmstat
Appliances
- Included: Dryer, Washer, Water Softener Owned, Reverse Osmosis, Refrigerator, Built-in Microwave, Dishwasher, Disposal, Gas Range, Gas Oven, Gas Cooktop
- Laundry: Inside
Features
- Pantry, High Speed Internet, Smart Home, Granite Counters, Double Vanity, Other, See Remarks, Upstairs, Eat-in Kitchen, Breakfast Bar, Vaulted Ceiling(s), Kitchen Island, Full Bth Master Bdrm, Separate Shwr & Tub
- Flooring: Carpet, Tile
- Windows: Low Emissivity Windows, Double Pane Windows, Tinted Windows
- Has basement: No
- Number of fireplaces: 3
- Fireplace features: Other, Exterior Fireplace, Family Room, Living Room
Interior area
- Total structure area: 4,830
- Total interior livable area: 4,830 sqft
Property
Parking
- Total spaces: 7
- Parking features: Direct Access, Attch'd Gar Cabinets
- Garage spaces: 3
- Uncovered spaces: 4
Features
- Stories: 2
- Patio & porch: Covered, Patio
- Exterior features: Playground, Other, Built-in Barbecue
- Has private pool: Yes
- Pool features: Outdoor Pool, Fenced
- Spa features: None
- Fencing: Block
- Has view: Yes
- View description: Mountain(s)
Lot
- Size: 10,626 Square Feet
- Features: North/South Exposure, Synthetic Grass Frnt, Synthetic Grass Back, Auto Timer H2O Front, Auto Timer H2O Back
Details
- Parcel number: 31304681
Construction
Type & style
- Home type: SingleFamily
- Architectural style: Spanish
- Property subtype: Single Family Residence
Materials
- Stucco, Wood Frame, Painted
- Roof: Tile
Condition
- Year built: 2004
Details
- Builder name: Shea
Utilities & green energy
- Sewer: Public Sewer
Green energy
- Energy efficient items: Multi-Zones
Community & HOA
Community
- Features: Pool, Golf, Pickleball, Community Spa Htd, Tennis Court(s), Playground, Biking/Walking Path, Fitness Center
- Subdivision: SEVILLE
HOA
- Has HOA: Yes
- Services included: Maintenance Grounds
- HOA fee: $618 semi-annually
- HOA name: Seville HOA
- HOA phone: 480-539-1396
Location
- Region: Gilbert
Financial & listing details
- Price per square foot: $287/sqft
- Tax assessed value: $748,500
- Annual tax amount: $4,261
- Date on market: 10/28/2026
- Cumulative days on market: 8 days
- Listing terms: VA Loan,Cash,Conventional,1031 Exchange
- Ownership: Fee Simple
Estimated market value
Not available
Estimated sales range
Not available
Not available
Price history
| Date | Event | Price |
|---|---|---|
| 10/28/2026 | Listed for sale | $1,388,000+81.1%$287/sqft |
Source:  ARMLS #7092402 Report a problem | ||
| 11/12/2020 | Sold | $766,500-4.2%$159/sqft |
Source: ARMLS #6117334 Report a problem | ||
| 9/6/2020 | Pending sale | $799,777$166/sqft |
Source: My Home Group Real Estate #6117334 Report a problem | ||
| 8/14/2020 | Listed for sale | $799,777+15.9%$166/sqft |
Source: My Home Group Real Estate #6117334 Report a problem | ||
| 3/31/2020 | Sold | $689,900$143/sqft |
Source: ARMLS #6047054 Report a problem | ||
| 3/12/2020 | Pending sale | $689,900$143/sqft |
Source: Revelation Real Estate #6047054 Report a problem | ||
| 3/6/2020 | Listed for sale | $689,900+40.8%$143/sqft |
Source: Revelation Real Estate #6047054 Report a problem | ||
| 1/28/2020 | Sold | $490,000-6.7%$101/sqft |
Source: ARMLS #5940025 Report a problem | ||
| 1/15/2020 | Pending sale | $525,000$109/sqft |
Source: Keller Williams Realty Phoenix #5940025 Report a problem | ||
| 1/13/2020 | Listed for sale | $525,000$109/sqft |
Source: Keller Williams Realty Phoenix #5940025 Report a problem | ||
| 1/5/2020 | Pending sale | $525,000$109/sqft |
Source: Keller Williams Realty Phoenix #5940025 Report a problem | ||
| 12/12/2019 | Price change | $525,000-2.8%$109/sqft |
Source: Keller Williams Realty Phoenix #5940025 Report a problem | ||
| 12/3/2019 | Price change | $539,900-0.9%$112/sqft |
Source: Keller Williams Realty Phoenix #5940025 Report a problem | ||
| 11/8/2019 | Price change | $545,000-0.9%$113/sqft |
Source: Keller Williams Realty Phoenix #5940025 Report a problem | ||
| 10/4/2019 | Price change | $550,000-1.8%$114/sqft |
Source: Keller Williams Realty Phoenix #5940025 Report a problem | ||
| 9/20/2019 | Price change | $560,000-1.6%$116/sqft |
Source: Keller Williams Realty Phoenix #5940025 Report a problem | ||
| 9/13/2019 | Price change | $569,000-0.2%$118/sqft |
Source: Keller Williams Realty Phoenix #5940025 Report a problem | ||
| 8/23/2019 | Price change | $570,000-0.9%$118/sqft |
Source: Keller Williams Realty Phoenix #5940025 Report a problem | ||
| 6/14/2019 | Listed for sale | $575,000+66.6%$119/sqft |
Source: Keller Williams Realty Phoenix #5940025 Report a problem | ||
| 9/16/2016 | Listing removed | $2,500-3.8%$1/sqft |
Source: Keller Williams Realty Sonoran Living #5481338 Report a problem | ||
| 8/4/2015 | Listing removed | $2,600$1/sqft |
Source: Keller Williams Realty Sonoran #5301078 Report a problem | ||
| 7/3/2015 | Price change | $2,600-8.8%$1/sqft |
Source: Keller Williams - Sonoran Living - Phoenix #5301078 Report a problem | ||
| 6/6/2015 | Listed for rent | $2,850$1/sqft |
Source: RentFeeder Report a problem | ||
| 10/26/2004 | Sold | $345,096$71/sqft |
Source: Public Record Report a problem | ||
Public tax history
| Year | Property taxes | Tax assessment |
|---|---|---|
| 2025 | $4,126 +1.8% | $74,850 -6.8% |
| 2024 | $4,053 +2.3% | $80,270 +72.2% |
| 2023 | $3,961 +0.7% | $46,604 -9.7% |
| 2022 | $3,936 -2.2% | $51,620 +5.9% |
| 2021 | $4,023 +4.2% | $48,730 +5.2% |
| 2020 | $3,861 +3.4% | $46,330 +8.2% |
| 2019 | $3,733 | $42,810 +6.1% |
| 2018 | $3,733 +7% | $40,360 -1.6% |
| 2017 | $3,488 +9% | $41,010 +0.2% |
| 2016 | $3,200 -5.2% | $40,910 +3.2% |
| 2015 | $3,374 | $39,630 +18.1% |
| 2014 | -- | $33,550 +22.8% |
| 2013 | -- | $27,310 -7.3% |
| 2012 | -- | $29,450 -11.1% |
| 2011 | -- | $33,120 -14.4% |
| 2010 | -- | $38,680 -20.2% |
| 2009 | -- | $48,500 -5.9% |
| 2008 | -- | $51,550 +5.5% |
| 2007 | -- | $48,850 +48.5% |
| 2006 | -- | $32,900 +15% |
| 2005 | -- | $28,600 |
Find assessor info on the county website
Monthly payment
Est. payment
Payment breakdown
Explore the cost of this home by adjusting the details. Changes won't be saved.Climate risks
Neighborhood: Seville
Nearby schools
Schools provided by the listing agent
- Elementary: Riggs Elementary
- Middle: Willie & Coy Payne Jr. High
- High: Basha High School
- District: Chandler Unified District #80
Source: ARMLS. This data may not be complete. We recommend contacting the local school district to confirm school assignments for this home.

Similar homes
- $1,349,0005 bd4 ba3.5k sqft3586 E RIOPELLE Court, Gilbert, AZ 85298For Sale
 MLS ID #7097105, Jessica Pasquale, HomeSmart. ARMLS
- $1,599,0005 bd6 ba4.9k sqft2782 E VILLA PARK Court, Gilbert, AZ 85298For Sale
 MLS ID #7100086, Chris Reece, Good Oak Real Estate. ARMLS
- $1,375,0006 bd4 ba3.3k sqft2593 E RIDGEWOOD Lane, Gilbert, AZ 85298For Sale
 MLS ID #7003517, Robin D Lamb, Real Estate Professionals, LLC. ARMLS
- $1,599,9907 bd4 ba4.2k sqft6179 S 172ND Street, Gilbert, AZ 85298For Sale
 MLS ID #7096768, Richard Zmayefski, R & I Realty. ARMLS
