Welcome to sought-after Rolling Meadows! This beautifully maintained 5-bedroom, 3.5-bath brick Colonial offers an impressive list of updates and move-in-ready appeal. The welcoming foyer opens to spacious living and dining rooms featuring dramatic newer floor-to-near-ceiling windows that flood the home with natural light.
The crisp kitchen offers stainless steel & black appliances, center island and eating area, opening to the family room with peaked ceilings and a natural fireplace. Spacious first-floor laundry, attached 2-car garage with 220V EV outlet, Upper level boast a primary suite with walk-in closet, large stylish tiled shower and private soaking tub.
The finished walk-out lower level adds a fifth bedroom, full bath and flexible living space. Recent updates include all newer windows, siding, gutters, exterior doors with built-in blinds, deck with pergola, invisible fence, new furnace and newer hot water heater. A wonderful home and yard in a desirable neighborhood. HOA includes access to the community pool, club house, tennis courts and playground.
For sale
Price cut: $15K (10/4)
$535,000
3664 Green Meadow Ln, Orion, MI 48359
5beds
3,474sqft
Single Family Residence
Built in 1995
0.26 Acres Lot
$527,900 Zestimate®
$154/sqft
$46/mo HOA
What's special
- 20 days
- 1,262
- 134
Zillow last checked:
Listing updated:
Listed by:
Paula Alliston 248-877-5770,
Berkshire Hathaway HomeServices Kee Realty Oxford 248-628-7700,
Elaine Alliston 248-821-4694,
Berkshire Hathaway HomeServices Kee Realty Oxford
Source: Realcomp II,MLS#: 20261076647
Facts & features
Interior
Bedrooms & bathrooms
- Bedrooms: 5
- Bathrooms: 4
- Full bathrooms: 3
- 1/2 bathrooms: 1
Primary bedroom
- Level: Second
- Area: 280
- Dimensions: 20 X 14
Bedroom
- Level: Second
- Area: 120
- Dimensions: 12 X 10
Bedroom
- Level: Second
- Area: 120
- Dimensions: 12 X 10
Bedroom
- Level: Second
- Area: 120
- Dimensions: 12 X 10
Bedroom
- Level: Basement
- Area: 144
- Dimensions: 12 X 12
Primary bathroom
- Level: Second
- Area: 100
- Dimensions: 10 X 10
Other
- Level: Second
- Area: 48
- Dimensions: 8 X 6
Other
- Level: Basement
- Area: 81
- Dimensions: 9 X 9
Other
- Level: Entry
- Area: 25
- Dimensions: 5 X 5
Dining room
- Level: Entry
- Area: 140
- Dimensions: 14 X 10
Family room
- Level: Entry
- Area: 260
- Dimensions: 20 X 13
Kitchen
- Level: Entry
- Area: 110
- Dimensions: 11 X 10
Laundry
- Level: Entry
- Area: 36
- Dimensions: 6 X 6
Living room
- Level: Entry
- Area: 180
- Dimensions: 15 X 12
Heating
- Forced Air, Natural Gas
Cooling
- Ceiling Fans, Central Air
Appliances
- Included: Dishwasher, Disposal, Dryer, Free Standing Electric Range, Free Standing Refrigerator, Microwave, Washer
- Laundry: Laundry Room
Features
- High Speed Internet, Programmable Thermostat
- Basement: Finished,Walk Out Access
- Has fireplace: Yes
- Fireplace features: Family Room, Gas, Wood Burning
Interior area
- Total interior livable area: 3,474 sqft
- Finished area above ground: 2,474
- Finished area below ground: 1,000
Property
Parking
- Total spaces: 2
- Parking features: Two Car Garage, Attached, Garage Door Opener
- Attached garage spaces: 2
Features
- Levels: Two
- Stories: 2
- Entry location: GroundLevelwSteps
- Patio & porch: Deck, Porch
- Exterior features: Lighting
- Pool features: Community, Outdoor Pool
Lot
- Size: 0.26 Acres
- Dimensions: 77 x 134
Details
- Parcel number: 0930427023
- Special conditions: Short Sale No,Standard
Construction
Type & style
- Home type: SingleFamily
- Architectural style: Colonial
- Property subtype: Single Family Residence
Materials
- Brick, Vinyl Siding
- Foundation: Basement, Poured
Condition
- New construction: No
- Year built: 1995
Utilities & green energy
- Sewer: Public Sewer
- Water: Public
- Utilities for property: Underground Utilities
Community & HOA
Community
- Features: Clubhouse, Tennis Courts
- Subdivision: ROLLING MEADOWSNO 2
HOA
- Has HOA: Yes
- HOA fee: $550 annually
Location
- Region: Orion
Financial & listing details
- Price per square foot: $154/sqft
- Tax assessed value: $155,240
- Annual tax amount: $5,530
- Date on market: 9/25/2026
- Cumulative days on market: 20 days
- Listing agreement: Exclusive Agency
- Listing terms: Cash,Conventional,FHA,Va Loan
Estimated market value
$527,900
$502,000 - $554,000
$3,624/mo
Price history
| Date | Event | Price |
|---|---|---|
| 10/4/2026 | Price change | $535,000-2.7%$154/sqft |
Source:  Realcomp II #20261076647 Report a problem Realcomp II #20261076647 Report a problem | ||
| 9/25/2026 | Listed for sale | $550,000+158.2%$158/sqft |
Source: Realcomp II #20261076647 Report a problem | ||
| 4/8/2009 | Sold | $213,000-26.3%$61/sqft |
Source: Public Record Report a problem | ||
| 7/28/2008 | Listing removed | $289,000$83/sqft |
Source: NCI #28110569 Report a problem | ||
| 7/4/2008 | Listed for sale | $289,000+7.4%$83/sqft |
Source: NCI #28110569 Report a problem | ||
| 8/5/1998 | Sold | $269,000$77/sqft |
Source: Public Record Report a problem | ||
Public tax history
| Year | Property taxes | Tax assessment |
|---|---|---|
| 2025 | $5,386 +5.7% | $240,340 +6.5% |
| 2024 | $5,095 +5% | $225,570 +6.6% |
| 2023 | $4,854 +5.9% | $211,570 +9.5% |
| 2022 | $4,585 +0.9% | $193,230 +4% |
| 2021 | $4,542 | $185,880 +1.1% |
| 2020 | -- | $183,840 +9.8% |
| 2019 | $4,329 +7.1% | $167,460 +3.3% |
| 2018 | $4,043 | $162,040 |
| 2017 | -- | $162,040 +0.6% |
| 2016 | -- | $161,070 +5.1% |
| 2015 | -- | $153,240 +7.8% |
| 2014 | -- | $142,120 +28.8% |
| 2011 | -- | $110,310 -3.8% |
| 2010 | -- | $114,670 -12.9% |
| 2009 | -- | $131,710 -5.6% |
| 2001 | $4,016 +6.3% | $139,460 +2.8% |
| 2000 | $3,780 | $135,650 |
Find assessor info on the county website
Monthly payment
Est. payment
Payment breakdown
Explore the cost of this home by adjusting the details. Changes won't be saved.Climate risks
Neighborhood: 48359
Similar homes
- $559,9994 bd3 ba2.7k sqft3055 Montclair Dr, Clarkston, MI 48348For Sale
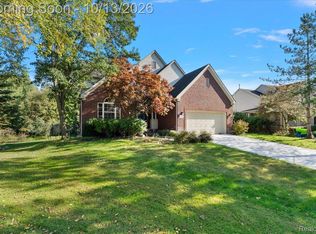
 MLS ID #20261078737, Leila Modetz, EXP Realty Main. Realcomp II
 - $450,0004 bd3 ba2.3k sqft3828 Morgan Rd, Orion Township, MI 48359For Sale
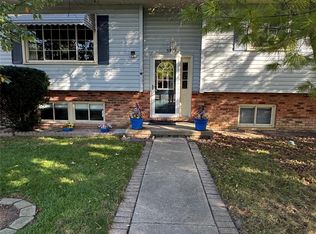 MLS ID #20261081625, Penelope J Smith, Penny Smith Realty LLC. Realcomp II
 - $--4 bd3 ba2.6k sqft3179 Waldon Ridge Dr, Orion, MI 48359Auction
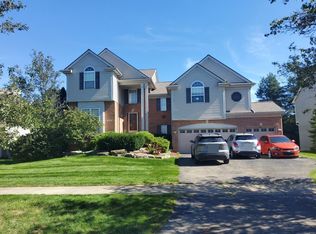 ServiceLink Auction
 - $679,0005 bd3 ba3.3k sqft4160 Walcott Dr, Lake Orion, MI 48359For Sale
 MLS ID #20261081851, Craig B Joeright, DOBI Real Estate. Realcomp II
 - $439,9004 bd3 ba3.4k sqft2227 Forest Hills Dr, Orion, MI 48359For SaleMLS ID #20261080913, Lisa Shoskey, National Realty Centers, Inc. Realcomp II
- $425,0004 bd3 ba2.5k sqft4615 Homesite Dr, Orion, MI 48359For SaleMLS ID #20261077409, Thomas Genette, EXP Realty Romeo. Realcomp II
- $664,9005 bd4 ba3.3k sqft4146 Newgard Dr, Lake Orion, MI 48359For SaleMLS ID #20261066350, Hari K Kakumanu, Community Choice Realty Associates, LLC. Realcomp II
- $369,9004 bd3 ba3k sqft3877 Westlyn Dr, Orion, MI 48359For SaleMLS ID #20261065012, Constance Garner, 3DX Real Estate LLC Troy. Realcomp II
- $479,7773 bd3 ba2k sqft4341 Cornith Dr, Orion, MI 48359For SaleMLS ID #20261079332, Monica Wilks, EXP Realty Main. Realcomp II
- $699,9004 bd5 ba5k sqft4509 Peppermill Ln, Orion, MI 48359For SaleMLS ID #20261062198, Basim Naimou, 1st Choice Realty Inc. Realcomp II
- $329,9004 bd2 ba1.9k sqft3365 Maybee Rd, Orion, MI 48359For SaleMLS ID #20261052578, Nicholas Bastianelli, Real Broker, LLC Troy. Realcomp II
- $450,0003 bd3 ba2.6k sqft2767 Saturn Dr, Lake Orion, MI 48360For SaleMLS ID #20261079916, Leila Modetz, EXP Realty Main. Realcomp II
- $350,0005 bd2 ba2.6k sqft4704 Rohr Rd, Lake Orion, MI 48359For Sale
 MLS ID #26046198, Jason Strat, Redfin Corporation. MichRIC
 - $315,0003 bd4 ba2.4k sqft2327 Hammerslea Rd, Orion, MI 48359For SaleMLS ID #20261073006, Josselyn Gross, RE/MAX Platinum-Fenton. Realcomp II
- $490,0003 bd3 ba2.2k sqft4727 Broomfield Way, Lake Orion, MI 48359For SaleMLS ID #20261081102, Sherry L Pyszczynski, Keller Williams Paint Creek. Realcomp II
- $624,9004 bd4 ba4.6k sqft5675 Golf Pointe Dr, Clarkston, MI 48348For SaleMLS ID #20261068964, Sandra L Wood, Epique Realty. Realcomp II
- $589,8064 bd3 ba2.7k sqft3324 Waldon Ridge Dr, Lake Orion, MI 48359New Construction
 MLS ID #50216974, Todd McNulty, Arterra Realty Michigan LLC. MiRealSource
 - $665,0004 bd3 ba3.1k sqft716 Bristol Ln, Clarkston, MI 48348For SaleMLS ID #20261077087, Linda K Rea, Real Estate One-Rochester. Realcomp II
