Welcome to a beautifully situated 4-bedroom home in Exton, set on 1.2 acres surrounded by mature trees, extensive gardens, and a wooded backdrop that creates a wonderfully private, treehouse-like setting. From the moment you arrive, the home offers exceptional curb appeal and a sense of space that continues throughout. The flexible floor plan features two bedrooms on the main level and two additional bedrooms upstairs, along with exciting opportunities for future expansion. In 2007, the home’s windows were replaced, with additional windows thoughtfully added in the attic and garage. The spacious walk-in attic was considered for future finished living space, with prior plans envisioning an additional bedroom and bathroom on one side and another bedroom on the opposite side. The space remains unfinished and ready for a future owner to explore its possibilities. The kitchen offers both a range with a stainless-steel hood and a separate wall oven, providing a functional setup for everyday cooking and entertaining. Step outside to the expansive rear deck overlooking the woods, complete with an electric awning for added shade and comfort. With the property extending well into the wooded area, the backyard offers beautiful natural views and frequent visits from deer, birds, and other wildlife. Downstairs, the full walk-out basement offers even more versatility. A finished area is ideal for a recreation room, media space, hobby room, or casual retreat, while additional areas provide room for a workbench, workshop, and generous storage. Additional highlights include a two-car garage, mature landscaping, established gardens, and a peaceful wooded setting that feels tucked away while remaining convenient to everything Exton has to offer. With four existing bedrooms, abundant storage, flexible living areas, and meaningful potential for additional finished space, this home offers an opportunity to enjoy its character today while making it your own for years to come.
Under contract
$675,000
367 S Balderston Dr, Exton, PA 19341
4beds
3,022sqft
Single Family Residence
Built in 1971
1.2 Acres Lot
$698,600 Zestimate®
$223/sqft
$-- HOA
What's special
Two-car garageFull walk-out basementEstablished gardensFlexible floor planSurrounded by mature treesExceptional curb appealExtensive gardens
- 19 days
- 1,502
- 118
Likely to sell faster than
Zillow last checked:
Listing updated:
Listed by:
Bill Puccio 215-384-5404,
Real of Pennsylvania 8554500442,
Listing Team: Thomas Kennedy Group
Source: Bright MLS,MLS#: PACT2136080
Facts & features
Interior
Bedrooms & bathrooms
- Bedrooms: 4
- Bathrooms: 3
- Full bathrooms: 2
- 1/2 bathrooms: 1
- Main level bathrooms: 2
- Main level bedrooms: 2
Basement
- Area: 0
Heating
- Forced Air, Heat Pump, Oil
Cooling
- Central Air, Electric
Appliances
- Included: Electric Water Heater
Features
- Dry Wall
- Flooring: Carpet, Engineered Wood
- Basement: Exterior Entry,Partially Finished
- Number of fireplaces: 1
Interior area
- Total structure area: 3,022
- Total interior livable area: 3,022 sqft
- Finished area above ground: 3,022
- Finished area below ground: 0
Property
Parking
- Total spaces: 8
- Parking features: Garage Faces Front, Inside Entrance, Asphalt, Attached, Driveway
- Attached garage spaces: 2
- Uncovered spaces: 6
Accessibility
- Accessibility features: 2+ Access Exits
Features
- Levels: Two
- Stories: 2
- Patio & porch: Deck
- Pool features: None
- Has view: Yes
- View description: Trees/Woods
Lot
- Size: 1.2 Acres
Details
- Additional structures: Above Grade, Below Grade
- Parcel number: 4104D0031
- Zoning: R-10
- Special conditions: Standard
Construction
Type & style
- Home type: SingleFamily
- Architectural style: Cape Cod
- Property subtype: Single Family Residence
Materials
- Frame
- Foundation: Block
- Roof: Shingle
Condition
- Good,Average,Very Good
- New construction: No
- Year built: 1971
Utilities & green energy
- Electric: 200+ Amp Service
- Sewer: Public Sewer
- Water: Public
Community & HOA
Community
- Subdivision: Whitford Village
HOA
- Has HOA: No
Location
- Region: Exton
- Municipality: WEST WHITELAND TWP
Financial & listing details
- Price per square foot: $223/sqft
- Tax assessed value: $209,670
- Annual tax amount: $6,567
- Date on market: 9/22/2026
- Listing agreement: Exclusive Right To Sell
- Listing terms: Cash,Conventional,FHA,VA Loan
- Inclusions: All Basement Appliances, Storage Racks, Cabinets, Projector & Screen, Safe, Outdoor Sheds.
- Ownership: Fee Simple
Estimated market value
$698,600
$664,000 - $734,000
$3,987/mo
Price history
| Date | Event | Price |
|---|---|---|
| 9/25/2026 | Contingent | $675,000$223/sqft |
Source:  Bright MLS #PACT2136080 Report a problem Bright MLS #PACT2136080 Report a problem | ||
| 9/22/2026 | Listed for sale | $675,000+252.5%$223/sqft |
Source: Bright MLS #PACT2136080 Report a problem | ||
| 4/1/1992 | Sold | $191,500$63/sqft |
Source: Agent Provided Report a problem | ||
Public tax history
| Year | Property taxes | Tax assessment |
|---|---|---|
| 2026 | $6,405 +2.2% | $209,670 |
| 2025 | $6,268 +2.1% | $209,670 |
| 2024 | $6,140 +5.7% | $209,670 |
| 2023 | $5,808 | $209,670 |
| 2022 | $5,808 +1.4% | $209,670 |
| 2021 | $5,729 +127.4% | $209,670 |
| 2020 | $2,520 -54.4% | $209,670 |
| 2019 | $5,527 +2.3% | $209,670 |
| 2018 | $5,404 +9899.3% | $209,670 |
| 2017 | $54 -98.8% | $209,670 |
| 2016 | $4,542 | $209,670 |
| 2015 | $4,542 | $209,670 |
| 2014 | $4,542 | $209,670 |
| 2013 | -- | $209,670 |
| 2012 | -- | $209,670 |
| 2011 | -- | $209,670 |
| 2010 | -- | $209,670 |
| 2009 | -- | $209,670 |
| 2008 | -- | $209,670 |
| 2007 | -- | $209,670 |
| 2006 | -- | $209,670 |
| 2005 | -- | $209,670 |
| 2004 | -- | $209,670 |
| 2003 | -- | $209,670 |
| 2000 | -- | $209,670 |
Find assessor info on the county website
Monthly payment
Est. payment
Payment breakdown
Explore the cost of this home by adjusting the details. Changes won't be saved.Climate risks
Neighborhood: 19341
Nearby schools
Schools provided by the listing agent
- District: West Chester Area
Source: Bright MLS. This data may not be complete. We recommend contacting the local school district to confirm school assignments for this home.
Similar homes
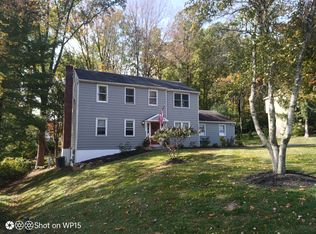
- $709,0005 bd3 ba2.4k sqft451 Spruce Dr #451, Exton, PA 19341For Sale By Owner
- $699,0005 bd4 ba3.1k sqft401 Oakland Dr, Downingtown, PA 19335For Sale
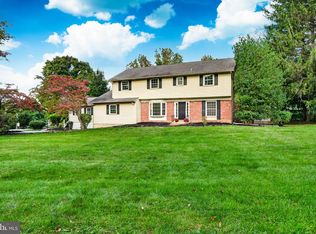
 MLS ID #PACT2135842, Lynda Gallagher, VRA Realty. Bright MLS
 - $649,0003 bd3 ba2.3k sqft557 Summercroft Dr, Exton, PA 19341For Sale
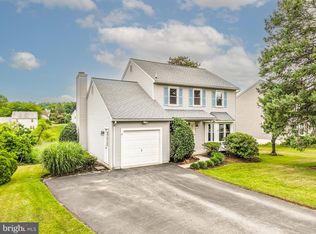 MLS ID #PACT2130412, Sam Rader Sellers, BHHS Fox & Roach-West Chester. Bright MLS
 - $725,0004 bd3 ba3.4k sqft315 Bolton Ln, Downingtown, PA 19335For Sale
 MLS ID #PACT2137300, Karen Micek, BHHS Fox & Roach Malvern-Paoli. Bright MLS
 - $585,0003 bd2 ba2.2k sqft314 Colonial Dr, Exton, PA 19341For SaleMLS ID #PACT2135622, Daniel Beirne, Open Door Brokerage, LLC. Bright MLS
- $699,0004 bd4 ba3.1k sqft119 Maggies Ln, Downingtown, PA 19335For SaleMLS ID #PACT2132974, Betty Patterson, BHHS Fox & Roach Malvern-Paoli. Bright MLS
- $650,0004 bd3 ba2.9k sqft8 Long Dr, Downingtown, PA 19335For SaleMLS ID #PACT2127684, Tom Toole III, RE/MAX Main Line - West Chester. Bright MLS
- $750,0003 bd3 ba2.7k sqft494 Rolling Dr, West Chester, PA 19380For SaleMLS ID #PACT2137358, Jean Gross, Keller Williams Real Estate -Exton. Bright MLS
- $599,0003 bd1 ba1.7k sqft331 Quarry Ln, Exton, PA 19341For SaleMLS ID #PACT2134290, Stacy Cassidy, White Robbins Property Management. Bright MLS
- $825,0004 bd3 ba2.9k sqft512 Conestoga Rd, Malvern, PA 19355For SaleMLS ID #PACT2137452, Francine Dague, BHHS Fox & Roach Malvern-Paoli. Bright MLS
- $639,9004 bd3 ba2.1k sqft829 Frank Rd, West Chester, PA 19380For SaleMLS ID #PACT2134184, Pat Harvey, RE/MAX Town & Country. Bright MLS
- $564,9004 bd3 ba2.7k sqft310 Newport Pl, Exton, PA 19341For SaleMLS ID #PACT2131408, Ric Miller, RE/MAX Action Associates. Bright MLS
- $575,0004 bd4 ba4.3k sqft516 Brookview Rd, Exton, PA 19341For SaleMLS ID #PACT2133676, Mr. Gary A Mercer SR., LPT Realty, LLC. Bright MLS
- $670,0004 bd3 ba2.7k sqft1310 Mary Jane Ln, West Chester, PA 19380For SaleMLS ID #PACT2128266, Richard Downes, BHHS Fox & Roach Wayne-Devon. Bright MLS
- $825,0003 bd4 ba3.9k sqft460 Lee Pl, Exton, PA 19341For SaleMLS ID #PACT2137226, Haibo Xie, Hyatt Realty. Bright MLS
- $625,0003 bd4 ba2.2k sqft1451 Grove Ave, West Chester, PA 19380For SaleMLS ID #PACT2133620, Kyle McKnett, Long & Foster Real Estate, Inc.. Bright MLS
- $729,9004 bd3 ba2.4k sqft1227 Victoria Ln, West Chester, PA 19380For SaleMLS ID #PACT2136296, Wes Gerstenkorn, Premier Property Sales & Rentals. Bright MLS
- $810,0006 bd5 ba4.3k sqft949 Swedesford Rd, Exton, PA 19341For SaleMLS ID #PACT2135064, Melissa Zimmerman, SERHANT PENNSYLVANIA LLC. Bright MLS
