Experience mountain living in this well-located 2-bedroom, 2.5-bath condo with a versatile bonus room just minutes from Sugar Mountain ski resort. Whether you are looking for a full-time residence, second home, or a low-maintenance High Country getaway, this property offers the space, layout, and location buyers continue to search for. This condo is being offered fully furnished, making it easy to step in and start enjoying from day one without the hassle of moving or furnishing a second home. Short-term rentals are permitted, and rental history is available upon request for those considering additional use options. Inside, the living area feels open and inviting with tongue and groove ceilings throughout and no popcorn or drop ceilings. The kitchen features granite countertops, stainless steel appliances, and a functional island with additional seating and storage, making it easy to cook, gather, and spend time with family and friends. The living room offers a gas fireplace and comfortable space to unwind, while the dining area is positioned to take in long range mountain views. Step outside onto the covered deck and enjoy the fresh mountain air after a day of skiing, hiking, or exploring everything the area has to offer. The layout includes two bedrooms and two and a half baths, along with a bonus room that provides flexibility for a home office, den, or additional living space. Located near Sugar Mountain ski resort, golf, and tennis, this property offers easy access to year round outdoor recreation. The Blue Ridge Parkway, Grandfather Mountain State Park, and nearby dining and shopping are all within a short drive, making this a convenient and enjoyable place to spend time in the High Country. For the space, layout, location, and overall value, this one is not to be missed. Seller offering a credit equal to one year of POA dues with acceptable offer...$7,000 buyer's credit.
Under contract
$299,900
367 SkyLeaf Drive #D-4, Sugar Mountain, NC 28604
2beds
1,368sqft
:
Get pre-qualified$2,330/mo
Condominium
Built in 1980
-- sqft lot
$284,800 Zestimate®
$219/sqft
$588/mo HOA
What's special
Fresh mountain airFully furnishedCovered deckVersatile bonus roomStainless steel appliances
- 114 days |
- 153 |
- 4 |
Zillow last checked:
Listing updated:
Listed by:
Caroline McGuire (828)773-7276,
Keller Williams High Country
Source: High Country AOR,MLS#: 260896 Originating MLS: High Country Association of Realtors Inc.
Originating MLS: High Country Association of Realtors Inc.Facts & features
Interior
Bedrooms & bathrooms
- Bedrooms: 2
- Bathrooms: 3
- Full bathrooms: 2
- 1/2 bathrooms: 1
Heating
- Baseboard, Electric, Fireplace(s)
Cooling
- None
Appliances
- Included: Dryer, Dishwasher, Electric Cooktop, Electric Range, Electric Water Heater, Disposal, Microwave, Refrigerator, Washer
- Laundry: Main Level
Features
- Furnished, Window Treatments
- Windows: Window Treatments
- Basement: Crawl Space
- Has fireplace: Yes
- Fireplace features: Gas, Stone, Propane
- Furnished: Yes
Interior area
- Total structure area: 1,368
- Total interior livable area: 1,368 sqft
- Finished area above ground: 684
- Finished area below ground: 684
Property
Parking
- Parking features: Asphalt, Driveway, No Garage
- Has uncovered spaces: Yes
Features
- Levels: Two
- Stories: 2
- Patio & porch: Covered
- Exterior features: Outdoor Grill
- Has view: Yes
- View description: Long Range, Mountain(s)
Details
- Parcel number: 18571046798900004
Construction
Type & style
- Home type: Condo
- Architectural style: Traditional
- Property subtype: Condominium
Materials
- Stucco, Wood Frame
- Roof: Asphalt,Shingle
Condition
- Year built: 1980
Utilities & green energy
- Sewer: Public Sewer
- Water: Public
- Utilities for property: High Speed Internet Available
Community & HOA
Community
- Features: Long Term Rental Allowed, Short Term Rental Allowed
- Subdivision: Skyleaf
HOA
- Has HOA: Yes
- HOA fee: $588 monthly
Location
- Region: Banner Elk
Financial & listing details
- Price per square foot: $219/sqft
- Tax assessed value: $232,400
- Annual tax amount: $1,580
- Date on market: 4/6/2026
- Listing terms: Cash,Conventional,New Loan
- Road surface type: Paved
Estimated market value
$284,800
$271,000 - $299,000
$2,597/mo
Price history
| Date | Event | Price |
|---|---|---|
| 7/4/2026 | Contingent | $299,900$219/sqft |
Source:  High Country AOR #260896 Report a problem High Country AOR #260896 Report a problem | ||
| 4/20/2026 | Price change | $299,900-2.9%$219/sqft |
Source: High Country AOR #260896 Report a problem | ||
| 4/6/2026 | Listed for sale | $309,000-13.9%$226/sqft |
Source: High Country AOR #260896 Report a problem | ||
| 7/22/2025 | Listing removed | $359,000$262/sqft |
Source: High Country AOR #254804 Report a problem | ||
| 5/27/2025 | Price change | $359,000-2.7%$262/sqft |
Source: High Country AOR #254804 Report a problem | ||
| 4/17/2025 | Listed for sale | $369,000+71.6%$270/sqft |
Source: High Country AOR #254804 Report a problem | ||
| 10/9/2020 | Sold | $215,000-4.4%$157/sqft |
Source: High Country AOR #223695 Report a problem | ||
| 8/28/2020 | Pending sale | $225,000$164/sqft |
Source: Hyatt In The High Country, Inc. #223695 Report a problem | ||
| 8/7/2020 | Listed for sale | $225,000+73.1%$164/sqft |
Source: Hyatt In The High Country, Inc. #223695 Report a problem | ||
| 3/28/2014 | Sold | $130,000$95/sqft |
Source: Public Record Report a problem | ||
Public tax history
| Year | Property taxes | Tax assessment |
|---|---|---|
| 2025 | $930 | $232,400 |
| 2024 | $930 | $232,400 |
| 2023 | $930 -41.2% | $232,400 |
| 2022 | $1,580 +29.7% | $232,400 +85% |
| 2021 | $1,218 | $125,600 |
| 2020 | $1,218 | $125,600 |
| 2019 | $1,218 | $125,600 |
| 2018 | $1,218 +64.8% | $125,600 +16% |
| 2017 | $739 +44% | $108,300 |
| 2016 | $513 | $108,300 |
| 2015 | $513 | $108,300 |
Find assessor info on the county website
Monthly payment
Est. payment
Payment breakdown
Explore the cost of this home by adjusting the details. Changes won't be saved.Climate risks
Neighborhood: 28604
Nearby schools
GreatSchools rating
- 8/10Banner Elk Elementary SchoolGrades: PK-5Distance: 1.6 mi
- 2/10Avery MiddleGrades: 6-8Distance: 5.1 mi
- 3/10Avery County High SchoolGrades: 9-12Distance: 5.1 mi
Schools provided by the listing agent
- Elementary: Banner Elk
- High: Avery County
Source: High Country AOR. This data may not be complete. We recommend contacting the local school district to confirm school assignments for this home.
- $369,6003 bd3 ba1.5k sqft367 Skyleaf Ln #D-2, Sugar Mountain, NC 28604Off Market
- $182,8001 bd1 ba648 sqft367 Skyleaf Ln #D-13, Sugar Mountain, NC 28604Off Market
- $252,7002 bd2 ba820 sqft367 Skyleaf Dr #D-11, Sugar Mountain, NC 28604Off Market
- $290,8002 bd2 ba828 sqft367 Skyleaf Dr #D12, Banner Elk, NC 28604Off Market

- $259,4002 bd2 ba832 sqft367 Skyleaf Dr #D-16, Sugar Mountain, NC 28604Off Market
- $297,5003 bd3 ba808 sqft367 Skyleaf Ln #D-5, Banner Elk, NC 28604Sold
- $251,0002 bd2 ba790 sqft367 Skyleaf Dr #D-10, Sugar Mountain, NC 28604Sold
- $253,5002 bd2 ba776 sqft367 Skyleaf Dr #D-14, Sugar Mountain, NC 28604Off Market
- $190,1001 bd1 ba688 sqft367 Skyleaf Ln #D-1, Banner Elk, NC 28604Off Market
A local agent can set up tours, give advice and negotiate with sellers.
A local lender can help you make sure your offer is ready when you are.
Similar homes
- $299,0002 bd2 ba979 sqft315 Timber Ridge Road #E14, Sugar Mountain, NC 28604For Sale
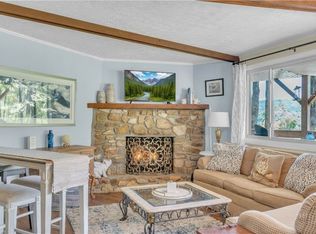 MLS ID #261269, Lynne Lear. High Country AOR
 - $299,0002 bd2 ba988 sqft303 Sugar Top Drive #2315, Banner Elk, NC 28604For Sale
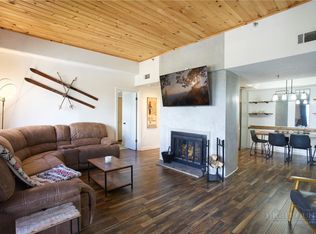 MLS ID #261571, Lisa Stewart. High Country AOR
 - $295,0002 bd2 ba963 sqft303 Sugar Top Drive #2511, Sugar Mountain, NC 28604For Sale
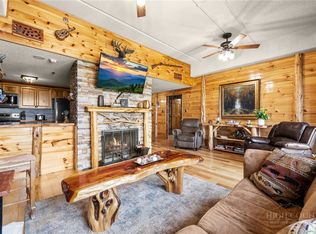 MLS ID #261826, William Carswell. High Country AOR
 - $272,9002 bd2 ba758 sqft367 Skyleaf Drive #D-8, Sugar Mountain, NC 28604For Sale
 MLS ID #252220, Lyn Hunter. High Country AOR
 - $299,0002 bd2 ba963 sqft303 Sugar Top Drive #2816, Sugar Mountain, NC 28604For SaleMLS ID #257340, Lynne Lear. High Country AOR
- $315,0002 bd2 ba922 sqft1491 Sugar Mountain Drive #38, Sugar Mountain, NC 28604For SaleMLS ID #262550, Jayme Whittington. High Country AOR
- $299,9002 bd2 ba988 sqft303 Sugar Top Drive #4-3427, Sugar Mountain, NC 28604For SaleMLS ID #260340, Linda Cramblit. High Country AOR
- $274,9002 bd2 ba988 sqft303 Sugar Top Drive #2603, Sugar Mountain, NC 28604For SaleMLS ID #261726, Alison Phillips. High Country AOR
- $329,0002 bd2 ba988 sqft303 Sugar Top Drive #2101, Sugar Mountain, NC 28604For SaleMLS ID #259561, Rachel Bird. High Country AOR
- $339,9002 bd3 ba980 sqft174 Grouse Moor Drive #8, Sugar Mountain, NC 28604For SaleMLS ID #260206, Sam Semple. High Country AOR
- $275,0002 bd2 ba988 sqft303 Sugar Top Drive #3329, Sugar Mountain, NC 28604For SaleMLS ID #257468, Stephen McDaniel. High Country AOR
- $262,9002 bd2 ba965 sqft303 Sugar Top Drive #2323, Sugar Mountain, NC 28604For SaleMLS ID #259680, Patricia Combs. High Country AOR
- $259,9002 bd2 ba963 sqft303 Sugar Top Drive #2811, Sugar Mountain, NC 28604For SaleMLS ID #250503, Lynne Lear. High Country AOR
- $255,0002 bd2 ba988 sqft303 Sugar Top Drive #3-3325, Sugar Mountain, NC 28604For SaleMLS ID #259519, Heather Mitchell. High Country AOR
- $239,0002 bd2 ba965 sqft303 Sugar Top Drive #2813, Sugar Mountain, NC 28604For SaleMLS ID #262906, Patricia Combs. High Country AOR
- $224,9002 bd2 ba963 sqft303 Sugar Top Drive #2303, Sugar Mountain, NC 28604For SaleMLS ID #260797, Ashley Winkelmann. High Country AOR
- $366,0003 bd3 ba1.3k sqft1443 Sugar Mountain Drive #B11, Sugar Mountain, NC 28604For SaleMLS ID #258915, John Heinlein. High Country AOR
- $228,0002 bd2 ba950 sqft303 Sugar Top Drive #2413, Sugar Mountain, NC 28604For SaleMLS ID #257071, Lyn Hunter. High Country AOR
- $399,9003 bd2 ba1.3k sqft1443 Sugar Mountain Drive #B-15, Sugar Mountain, NC 28604For SaleMLS ID #261580, Kat Spradling. High Country AOR
- $395,0002 bd2 ba900 sqft102 Sugar Ski Drive #232, Sugar Mountain, NC 28604For SaleMLS ID #259928, Nate Wright. High Country AOR
