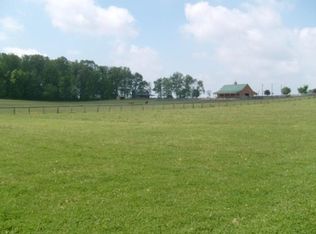
Large brick ranch home for sale on nearly 1 acre! Surrounded by farmland/nature in every direction, this home has almost 3000 sq ft of finished space plus another 1500+ sq ft of bonus space in the basement. Located in Southern York County School District, this property features an updated kitchen with granite countertops and island, open layout with tons of common space, primary suite, hardwood floors, central air, and an oversized 2-car garage. A multi-level deck overlooks neighboring farmland and provides expansive countryside views. Convenient access to I-83 and the Maryland line. Reach out to us today to schedule a showing!
For sale
$500,000
367 Strawberry Rd, New Freedom, PA 17349
5beds
2,924sqft
Single Family Residence
Built in 1986
0.92 Acres Lot
$491,500 Zestimate®
$171/sqft
$-- HOA
What's special
Expansive countryside viewsLarge brick ranch homePrimary suiteHardwood floorsCentral air
- 2 days
- 581
- 62
Likely to sell faster than
Zillow last checked:
Listing updated:
Listed by:
Ross Furner 717-617-4475,
Keller Williams Elite 7175532500
Source: Bright MLS,MLS#: PAYK2112352
Facts & features
Interior
Bedrooms & bathrooms
- Bedrooms: 5
- Bathrooms: 3
- Full bathrooms: 2
- 1/2 bathrooms: 1
- Main level bathrooms: 3
- Main level bedrooms: 5
Basement
- Area: 1530
Heating
- Forced Air, Oil
Cooling
- Central Air, Electric
Appliances
- Included: Water Heater
Features
- Basement: Partial
- Number of fireplaces: 1
Interior area
- Total structure area: 4,454
- Total interior livable area: 2,924 sqft
- Finished area above ground: 2,924
- Finished area below ground: 0
Property
Parking
- Total spaces: 2
- Parking features: Garage Faces Front, Attached
- Attached garage spaces: 2
Accessibility
- Accessibility features: 2+ Access Exits
Features
- Levels: One
- Stories: 1
- Pool features: None
Lot
- Size: 0.92 Acres
Details
- Additional structures: Above Grade, Below Grade
- Parcel number: 6745000BJ0087A000000
- Zoning: RESIDENTIAL
- Zoning description: Residential
- Special conditions: Standard
Construction
Type & style
- Home type: SingleFamily
- Architectural style: Ranch/Rambler
- Property subtype: Single Family Residence
Materials
- Brick
- Foundation: Permanent
Condition
- New construction: No
- Year built: 1986
Utilities & green energy
- Sewer: Septic Exists
- Water: Well
Community & HOA
Community
- Subdivision: None Available
HOA
- Has HOA: No
Location
- Region: New Freedom
- Municipality: SHREWSBURY TWP
Financial & listing details
- Price per square foot: $171/sqft
- Tax assessed value: $285,850
- Annual tax amount: $7,870
- Date on market: 9/27/2026
- Listing agreement: Exclusive Agency
- Listing terms: Conventional,FHA,VA Loan,Cash
- Inclusions: All Appliances.
- Ownership: Fee Simple
Estimated market value
$491,500
$467,000 - $516,000
$2,546/mo
Price history
| Date | Event | Price |
|---|---|---|
| 9/27/2026 | Listed for sale | $500,000+66.7%$171/sqft |
Source:  Bright MLS #PAYK2112352 Report a problem Bright MLS #PAYK2112352 Report a problem | ||
| 6/1/2016 | Listing removed | $299,990$103/sqft |
Source: Berkshire Hathaway Homesale #21600161 Report a problem | ||
| 3/31/2016 | Price change | $299,990-6.2%$103/sqft |
Source: Berkshire Hathaway Homesale #21600161 Report a problem | ||
| 2/11/2016 | Price change | $319,900-1.6%$109/sqft |
Source: Berkshire Hathaway Homesale #21600161 Report a problem | ||
| 12/23/2015 | Price change | $325,000-1.5%$111/sqft |
Source: Berkshire Hathaway Homesale #21511729 Report a problem | ||
| 10/29/2015 | Price change | $329,900-0.8%$113/sqft |
Source: Berkshire Hathaway Homesale #21511729 Report a problem | ||
| 10/6/2015 | Listed for sale | $332,500+27.4%$114/sqft |
Source: Berkshire Hathaway Homesale #21511729 Report a problem | ||
| 6/12/2012 | Sold | $261,000-1.5%$89/sqft |
Source: Public Record Report a problem | ||
| 12/7/2011 | Price change | $264,900-1.9%$91/sqft |
Source: Long & Foster Real Estate #21110898 Report a problem | ||
| 10/17/2011 | Listed for sale | $269,900-28.4%$92/sqft |
Source: LONG & FOSTER REAL ESTATE #21110898 Report a problem | ||
| 6/7/2006 | Sold | $377,000$129/sqft |
Source: Public Record Report a problem | ||
Public tax history
| Year | Property taxes | Tax assessment |
|---|---|---|
| 2026 | $7,911 | $285,850 |
| 2025 | $7,911 | $285,850 |
| 2024 | $7,911 +1.2% | $285,850 |
| 2023 | $7,816 +5.9% | $285,850 |
| 2022 | $7,382 -2% | $285,850 |
| 2021 | $7,530 +2% | $285,850 |
| 2020 | $7,382 +0.9% | $285,850 |
| 2019 | $7,319 +1.9% | $285,850 |
| 2018 | $7,183 +350.8% | $285,850 |
| 2017 | $1,593 | $285,850 |
| 2016 | -- | $285,850 |
| 2015 | -- | $285,850 |
| 2014 | -- | $285,850 |
| 2013 | -- | $285,850 |
| 2012 | -- | $285,850 |
| 2011 | -- | $285,850 |
| 2010 | -- | $285,850 |
| 2009 | -- | $285,850 |
| 2008 | -- | $285,850 |
| 2007 | -- | $285,850 |
| 2006 | -- | $285,850 +57.1% |
| 2005 | -- | $181,910 |
| 2004 | -- | $181,910 |
| 2003 | -- | $181,910 |
| 2002 | -- | $181,910 |
| 2000 | -- | $181,910 |
| 1999 | -- | $181,910 |
Find assessor info on the county website
Monthly payment
Est. payment
Payment breakdown
Explore the cost of this home by adjusting the details. Changes won't be saved.Climate risks
Neighborhood: 17349
Nearby schools
Schools provided by the listing agent
- District: Southern York County
Source: Bright MLS. This data may not be complete. We recommend contacting the local school district to confirm school assignments for this home.
Similar homes
- $499,9994 bd3 ba2k sqft12945 Line Rd, New Freedom, PA 17349For Sale
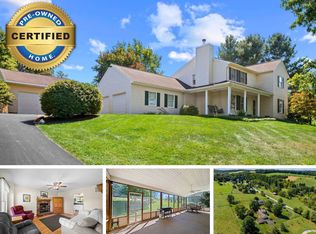 MLS ID #11994512, Vincent Steo, Your Home Sold Guaranteed Realty. My State MLS
 - $449,9004 bd3 ba2.7k sqft571 E Tolna Rd, Shrewsbury, PA 17361For Sale

 MLS ID #PAYK2111714, Stan Watson, Coldwell Banker Realty. Bright MLS
 - $409,9004 bd3 ba2.4k sqft953 Campbell Rd, New Freedom, PA 17349For Sale
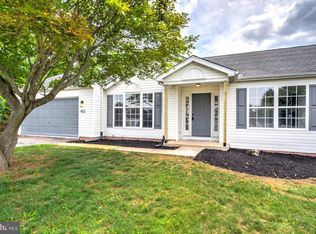 MLS ID #PAYK2111678, Dan Zecher, Keller Williams Elite. Bright MLS
 - $459,9004 bd3 ba2k sqft580 Well Dr, New Freedom, PA 17349For Sale
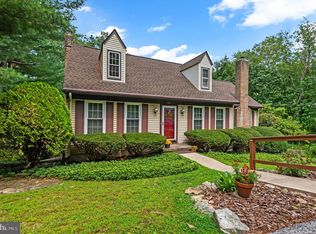 MLS ID #PAYK2104582, Phil Morningstar, Cummings & Co. Realtors. Bright MLS
 - $599,9004 bd3 ba3.6k sqft12 Bee Tree Cir, New Freedom, PA 17349For SaleMLS ID #PAYK2110310, Gina Baum, Howard Hanna Real Estate Services-Shrewsbury. Bright MLS
- $699,0004 bd4 ba3.5k sqft24 McCurley Dr, New Freedom, PA 17349For SaleMLS ID #PAYK2111990, Misty Goldstein, Berkshire Hathaway HomeServices Homesale Realty. Bright MLS
- $499,0004 bd5 ba4k sqft24 S Main St, Shrewsbury, PA 17361For SaleMLS ID #PAYK2111806, Julianne Poindexter, Valkenet Brokerage, LLC.. Bright MLS
- $649,9006 bd4 ba4.1k sqft521 Windy Hill Rd, New Freedom, PA 17349For SaleMLS ID #PAYK2110414, Sherry Lease, House Broker Realty LLC. Bright MLS
- $450,0003 bd2 ba2.1k sqft2537 Seitzland Rd, Glen Rock, PA 17327For SaleMLS ID #PAYK2112556, Debbie McLaughlin, Cummings & Co. Realtors. Bright MLS
- $375,0005 bd2 ba2.8k sqft19 S Constitution Ave, New Freedom, PA 17349For SaleMLS ID #PAYK2110222, Dylan Madsen, Coldwell Banker Realty. Bright MLS
- $365,0003 bd2 ba1.7k sqft12 Winchester Rd, Shrewsbury, PA 17361For SaleMLS ID #PAYK2112430, Michael Thomas, Berkshire Hathaway HomeServices Homesale Realty. Bright MLS
- $509,9006 bd5 ba3.2k sqft8608 Diamond Run Ct, Seven Valleys, PA 17360For SaleMLS ID #PAYK2112574, Hope Mims, NextHome Mims Realty Group. Bright MLS
- $359,9003 bd2 ba1.9k sqft112 Freedom Ave, New Freedom, PA 17349For SaleMLS ID #PAYK2111630, David Bowers, Howard Hanna Real Estate Services-Shrewsbury. Bright MLS
- $364,9003 bd2 ba1.5k sqft16 Hoffheins Dr, New Freedom, PA 17349For SaleMLS ID #PAYK2110114, Eric Axe, Century 21 Dale Realty Co.. Bright MLS
- $289,9954 bd1 ba2.5k sqft105 N Constitution Ave, New Freedom, PA 17349For SaleMLS ID #PAYK2111532, Christopher Martin, Coldwell Banker Realty. Bright MLS
- $379,9003 bd2 ba1.6k sqft13 Foxtail Ct, Shrewsbury, PA 17361For SaleMLS ID #PAYK2111424, Danielle Capato, Core Partners Realty LLC. Bright MLS
- $490,0004 bd2 ba1.8k sqft21101 York Rd, Parkton, MD 21120For SaleMLS ID #MDBC2172772, Laura M. Ball, Cummings & Co. Realtors. Bright MLS
- $535,0004 bd2 ba2.8k sqft29 Hayward Hts, Glen Rock, PA 17327For SaleMLS ID #PAYK2104770, Katie Klenk, Keller Williams Legacy. Bright MLS
- $274,9004 bd3 ba1.5k sqft1 Pleasant Ave, New Freedom, PA 17349For SaleMLS ID #PAYK2110790, Jeremy Tolley, Keller Williams Keystone Realty. Bright MLS
