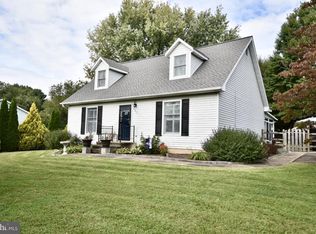
If peaceful, rural living is what you’ve been looking for, this is the one. Set on 0.65 acres along a quiet road and framed by mature trees, this 4 bedroom, 2 full bath split foyer offers privacy and room to breathe, with no HOA. Thoughtful updates are found throughout, including a NEW HVAC system (2026), a 2024 architectural shingle roof with a lifetime transferable warranty, and an updated kitchen featuring new appliances. NEW solid hardwood floors (2026) flow through the upper level living spaces, complemented by NEW marble-look luxury vinyl tile (2026) in the foyer and baths. Fresh neutral paint and updated lighting complete the interior. Additional improvements include a water heater (2024), toilets (2024), washer/dryer (2026), and well pump (2022). The long double driveway offers ample parking, and the oversized 2 car garage provides convenient rear access to the backyard. Enjoy easy access to the outdoors, just up the street from Conowingo Creek Landing for kayaking and minutes to Conowingo Dam and the Susquehanna River for fishing, hiking, and eagle watching. Convenient to Route 1 and Route 222. A wonderful blend of comfort, quality, and tranquility awaits.
For sale
$415,000
116 Conowingo Lake Rd, Conowingo, MD 21918
4beds
1,525sqft
Single Family Residence
Built in 1988
0.65 Acres Lot
$-- Zestimate®
$272/sqft
$-- HOA
What's special
Along a quiet roadFramed by mature treesFresh neutral paintUpdated lighting
- 19 days
- 2,078
- 85
Likely to sell faster than
Zillow last checked:
Listing updated:
Listed by:
Christon Fuller 443-695-2821,
Cummings & Co. Realtors (410) 823-0033
Source: Bright MLS,MLS#: MDCC2023442
Facts & features
Interior
Bedrooms & bathrooms
- Bedrooms: 4
- Bathrooms: 2
- Full bathrooms: 2
- Main level bathrooms: 2
- Main level bedrooms: 2
Rooms
- Room types: Living Room, Bedroom 2, Bedroom 3, Bedroom 4, Kitchen, Bedroom 1, Utility Room, Bathroom 1
Bedroom 1
- Features: Attached Bathroom, Flooring - Carpet
- Level: Main
- Area: 132 Square Feet
- Dimensions: 11 X 12
Bedroom 2
- Features: Flooring - Carpet
- Level: Main
- Area: 112 Square Feet
- Dimensions: 8 X 14
Bedroom 3
- Features: Flooring - Carpet
- Level: Lower
- Area: 143 Square Feet
- Dimensions: 11 X 13
Bedroom 4
- Features: Flooring - Carpet
- Level: Lower
- Area: 396 Square Feet
- Dimensions: 11 X 36
Bathroom 1
- Features: Bathroom - Tub Shower, Flooring - Luxury Vinyl Tile
- Level: Main
- Area: 49 Square Feet
- Dimensions: 7 X 7
Kitchen
- Features: Ceiling Fan(s), Dining Area, Flooring - HardWood, Eat-in Kitchen, Kitchen - Electric Cooking, Lighting - Ceiling
- Level: Main
- Area: 88 Square Feet
- Dimensions: 11 X 8
Living room
- Features: Flooring - Solid Hardwood
- Level: Main
- Area: 180 Square Feet
- Dimensions: 12 X 15
Utility room
- Level: Lower
- Area: 396 Square Feet
- Dimensions: 11 X 36
Heating
- Heat Pump, Electric
Cooling
- Central Air, Ceiling Fan(s), Electric
Appliances
- Included: Stainless Steel Appliance(s), Refrigerator, Oven/Range - Electric, Microwave, Washer, Dryer, Electric Water Heater
Features
- Ceiling Fan(s), Eat-in Kitchen
- Flooring: Hardwood, Luxury Vinyl, Carpet
- Windows: Replacement, Screens
- Basement: Full,Partially Finished
- Has fireplace: No
Interior area
- Total structure area: 1,525
- Total interior livable area: 1,525 sqft
- Finished area above ground: 976
- Finished area below ground: 549
Property
Parking
- Total spaces: 2
- Parking features: Garage Door Opener, Garage Faces Front, Asphalt, Attached, Driveway
- Attached garage spaces: 2
- Has uncovered spaces: Yes
Accessibility
- Accessibility features: None
Features
- Levels: Bi-Level,Split Foyer,Two
- Stories: 2
- Patio & porch: Deck
- Pool features: None
Lot
- Size: 0.65 Acres
Details
- Additional structures: Above Grade, Below Grade
- Parcel number: 0808015384
- Zoning: RR
- Special conditions: Standard
Construction
Type & style
- Home type: SingleFamily
- Property subtype: Single Family Residence
Materials
- Brick, Vinyl Siding
- Foundation: Permanent
- Roof: Architectural Shingle
Condition
- New construction: No
- Year built: 1988
Utilities & green energy
- Sewer: Private Septic Tank
- Water: Well
Community & HOA
Community
- Subdivision: None Available
HOA
- Has HOA: No
Location
- Region: Conowingo
Financial & listing details
- Price per square foot: $272/sqft
- Tax assessed value: $268,500
- Annual tax amount: $2,972
- Date on market: 10/10/2026
- Listing agreement: Exclusive Right To Sell
- Ownership: Fee Simple
Estimated market value
Not available
Estimated sales range
Not available
Not available
Price history
| Date | Event | Price |
|---|---|---|
| 10/10/2026 | Listed for sale | $415,000+14.3%$272/sqft |
Source:  Bright MLS #MDCC2023442 Report a problem | ||
| 5/8/2024 | Sold | $363,000+3.7%$238/sqft |
Source: Bright MLS #MDCC2012300 Report a problem | ||
| 4/10/2024 | Pending sale | $350,000$230/sqft |
Source: Bright MLS #MDCC2012300 Report a problem | ||
| 4/5/2024 | Listed for sale | $350,000+100%$230/sqft |
Source: Bright MLS #MDCC2012300 Report a problem | ||
| 3/12/2004 | Sold | $175,000+1650%$115/sqft |
Source: Public Record Report a problem | ||
| 10/14/1999 | Sold | $10,000$7/sqft |
Source: Public Record Report a problem | ||
Public tax history
| Year | Property taxes | Tax assessment |
|---|---|---|
| 2026 | $2,972 +11.9% | $268,500 +13.2% |
| 2025 | $2,655 +9.7% | $237,100 +7.2% |
| 2024 | $2,421 +6.8% | $221,200 +7.7% |
| 2023 | $2,267 +6.3% | $205,300 +8.4% |
| 2022 | $2,133 +0.3% | $189,400 +1.5% |
| 2021 | $2,127 +0.3% | $186,633 +1.5% |
| 2020 | $2,121 +1.5% | $183,867 +1.5% |
| 2019 | $2,089 +2.2% | $181,100 +2.2% |
| 2018 | $2,043 -0.7% | $177,167 +2.3% |
| 2017 | $2,058 +6.7% | $173,233 +2.3% |
| 2016 | $1,928 +0.1% | $169,300 |
| 2015 | $1,927 +2.5% | $169,300 |
| 2014 | $1,881 | $169,300 -5.5% |
| 2013 | -- | $179,100 |
| 2012 | -- | $179,100 |
| 2011 | -- | $179,100 -21.5% |
| 2010 | -- | $228,110 +8.7% |
| 2009 | -- | $209,810 +9.6% |
| 2008 | -- | $191,510 +10.6% |
| 2007 | -- | $173,210 +10.9% |
| 2006 | -- | $156,122 +12.3% |
| 2005 | -- | $139,036 +14% |
| 2004 | -- | $121,950 +9.2% |
| 2003 | -- | $111,700 +10.1% |
| 2002 | -- | $101,450 +11.2% |
| 2001 | -- | $91,200 |
Find assessor info on the county website
Monthly payment
Est. payment
Payment breakdown
Explore the cost of this home by adjusting the details. Changes won't be saved.Climate risks
Neighborhood: 21918
Nearby schools
Schools provided by the listing agent
- District: Cecil County Public Schools
Source: Bright MLS. This data may not be complete. We recommend contacting the local school district to confirm school assignments for this home.
- $360,2003 bd2 ba1.3k sqft122 Conowingo Lake Rd, Conowingo, MD 21918Off Market

- $175,2004 bd1 ba1.3k sqft82 Conowingo Lake Rd, Conowingo, MD 21918Off Market
- $315,0003 bd1 ba1.3k sqft95 Conowingo Lake Rd, Conowingo, MD 21918Off Market

- $143,700-- bd1 ba768 sqft117 Conowingo Lake Rd, Conowingo, MD 21918Off Market
Similar homes
- $395,0004 bd2 ba1.7k sqft102 Barnes Corner Rd, Colora, MD 21917For Sale

 MLS ID #MDCC2023558, Kathy Shearon, Integrity Real Estate. Bright MLS
- $--3 bd2 ba1.1k sqft1166 Furniss Rd, Peach Bottom, PA 17563AuctionAuction.com 2
- $414,9824 bd2 ba1.5k sqft421 Joseph Biggs Memorial Hwy, Rising Sun, MD 21911For Sale
 MLS ID #MDCC2023302, R. Joshua Berczik, RE/MAX Associates - Newark. Bright MLS
- $395,0003 bd2 ba1.6k sqft37 Mill Pond Dr, Rising Sun, MD 21911For Sale
 MLS ID #MDCC2023610, Chris Kotula, Realty Plus Associates. Bright MLS
- $410,0003 bd2 ba1.1k sqft294 Kirks Mill Rd, Nottingham, PA 19362For SaleMLS ID #PALA2096942, Yadira Galindo, BHHS Fox & Roach-Christiana. Bright MLS
- $390,0003 bd2 ba2k sqft434 Ryan Dr, Rising Sun, MD 21911For SaleMLS ID #MDCC2023538, Sandy Collins, Berkshire Hathaway HomeServices Homesale Realty. Bright MLS
- $549,9904 bd3 ba1.9k sqftMcCauley Rd, Conowingo, MD 21918New ConstructionMLS ID #MDCC2022778, Mary Ann Hammel, Mary Ann Hammel. Bright MLS
- $459,9003 bd2 ba1.8k sqft334 Spring Hill Rd, Rising Sun, MD 21911For SaleMLS ID #MDCC2023450, Jim Lacey, RE/MAX Associates - Newark. Bright MLS
- $399,9004 bd2 ba1.2k sqft4153 U Way, Havre De Grace, MD 21078For SaleMLS ID #MDHR2057614, Michael Schiff, EXP Realty, LLC. Bright MLS
- $449,9003 bd2 ba1.9k sqft141 Nottingham Rd, Nottingham, PA 19362For SaleMLS ID #PALA2097834, Joel Brown, Beiler-Campbell Realtors-Avondale. Bright MLS
- $445,0004 bd3 ba2.2k sqft503 E Piney Point Dr, Perryville, MD 21903For SaleMLS ID #MDCC2023168, Jim Stephens, EXP Realty, LLC. Bright MLS
- $450,0004 bd2 ba2.1k sqft1901 Chapel Rd #1901, Havre De Grace, MD 21078For SaleMLS ID #MDHR2060502, Linda Harned, Samson Properties. Bright MLS
- $450,0003 bd2 ba1.4k sqft3606 Dublin Rd, Darlington, MD 21034For SaleMLS ID #MDHR2058234, Nick Waldner, Keller Williams Realty Centre. Bright MLS
- $400,0005 bd2 ba2.2k sqft1086 Flintville Rd, Delta, PA 17314For SaleMLS ID #PAYK2112918, Michelle Gemmill, Berkshire Hathaway HomeServices Homesale Realty. Bright MLS
- $449,0003 bd2 ba1.9k sqft2311 Principio Rd, Rising Sun, MD 21911For SaleMLS ID #MDCC2023162, Tinamarie Reamy, Coldwell Banker Chesapeake Real Estate Company. Bright MLS
- $435,0003 bd2 ba1.6k sqft130 Pleasant Dr, Nottingham, PA 19362For SaleMLS ID #PACT2137076, Krysten Evans, Beiler-Campbell Realtors-Oxford. Bright MLS
- $375,0003 bd2 ba1.9k sqft1978 Lancaster Pike, Peach Bottom, PA 17563For SaleMLS ID #PALA2096132, Andrew Welk, CENTURY 21 Home Advisors. Bright MLS
- $425,0003 bd3 ba1.6k sqft211 Drake Ct, Havre De Grace, MD 21078For SaleMLS ID #MDHR2061230, Leigh Kaminsky, American Premier Realty, LLC. Bright MLS
- $449,9003 bd3 ba1.7k sqft812 Lynn Lee Dr, Aberdeen, MD 21001For SaleMLS ID #MDHR2060794, Mike Nelson, Berkshire Hathaway HomeServices Homesale Realty. Bright MLS
