FINAL PRICE REDUCTION- Seller ready for a quick and smooth closing. Offered at a great value, don't miss this opportunity! Welcome to this spacious Connemara model home located in the sought-after, gated community of Sterling Hill. Featuring a thoughtfully designed open great room floor plan, this residence offers plenty of room for both everyday living and entertaining. The formal dining area, large kitchen with center island, and breakfast nook create a natural flow that’s perfect for gatherings. The primary suite includes two walk-in closets and an ensuite bath with a soaking tub, double vanities, and a walk-in shower. Additional details such as arched entryways, 18x18 tile in wet areas, a covered lanai, and a three-car garage add to the home’s appeal. All carpeting has been removed, giving the next owner a blank canvas to install the flooring of their choice and truly make the space their own. Sterling Hill is one of Hernando County’s premier communities, offering resort-style amenities including two clubhouses, junior Olympic pool, fitness center, tennis and basketball courts, dog park, playgrounds, picnic areas, and miles of walking and biking trails. Conveniently located near the Suncoast Parkway, you’ll have an easy commute to Tampa, plus shopping, dining, and schools just minutes away. Don’t miss your chance to bring your vision to life in this beautiful Spring Hill home!
Pre-foreclosure
Est. $280,000
3672 BRAEMERE DRIVE, SPRING HILL, FL 34609
4beds
2,169sqft
Single Family Residence
Built in 2006
8,874 Square Feet Lot
$280,000 Zestimate®
$129/sqft
$13/mo HOA
What's special
Covered lanaiThree-car garageArched entrywaysBreakfast nookFormal dining areaWalk-in showerDouble vanities
- 301 days
- 48
- 2
Likely to sell faster than
Zillow last checked:
Listing updated:
Listed by:
Jack Cleary 727-248-7258,
CENTURY 21 WOLF'S CROSSING REALTY 407-449-0000
Source: Stellar MLS,MLS#: TB8434455 Originating MLS: Osceola
Originating MLS: Osceola
Facts & features
Interior
Bedrooms & bathrooms
- Bedrooms: 4
- Bathrooms: 3
- Full bathrooms: 3
Primary bedroom
- Features: Walk-In Closet(s)
- Level: First
Kitchen
- Level: First
Living room
- Level: First
Heating
- Central
Cooling
- Central Air
Appliances
- Included: Cooktop, Dishwasher, Dryer, Microwave, Range, Refrigerator, Washer
- Laundry: Inside, Laundry Room
Features
- Ceiling Fan(s), Eating Space In Kitchen, Open Floorplan, Thermostat
- Flooring: Concrete, Tile
- Has fireplace: No
Interior area
- Total structure area: 2,797
- Total interior livable area: 2,169 sqft
Property
Parking
- Total spaces: 2
- Parking features: Garage - Attached
- Attached garage spaces: 2
Features
- Levels: One
- Stories: 1
- Exterior features: Lighting
Lot
- Size: 8,874 Square Feet
Details
- Parcel number: R1022318360403500700
- Zoning: RESI
- Special conditions: None
Construction
Type & style
- Home type: SingleFamily
- Property subtype: Single Family Residence
Materials
- Block
- Foundation: Slab
- Roof: Shingle
Condition
- New construction: No
- Year built: 2006
Utilities & green energy
- Sewer: Public Sewer
- Water: Public
- Utilities for property: Public
Community & HOA
Community
- Features: Clubhouse, Deed Restrictions, Dog Park, Fitness Center, Gated Community - No Guard, Playground, Pool, Tennis Court(s)
- Pet fee: $0 monthly
- Subdivision: STERLING HILL PH 2B
HOA
- Has HOA: Yes
- HOA fee: $13 monthly
- HOA name: Franklin Corp
- HOA phone: 352-684-8884
Location
- Region: Spring Hill
Financial & listing details
- Price per square foot: $129/sqft
- Tax assessed value: $319,268
- Annual tax amount: $7,149
- Date on market: 10/3/2025
- Cumulative days on market: 105 days
- Listing terms: Cash,Conventional,FHA,VA Loan
- Ownership: Fee Simple
- Total actual rent: 0
- Road surface type: Asphalt, Paved
Foreclosure details
Estimated market value
$280,000
$258,000 - $305,000
$2,136/mo
Price history
| Date | Event | Price |
|---|---|---|
| 9/18/2026 | Sold | $280,000-3.1%$129/sqft |
Source:  Stellar MLS #TB8434455 Report a problem Stellar MLS #TB8434455 Report a problem | ||
| 8/11/2026 | Listed for sale | $289,000$133/sqft |
Source: Stellar MLS #TB8434455 Report a problem | ||
| 7/8/2026 | Contingent | $289,000$133/sqft |
Source: Stellar MLS #TB8434455 Report a problem | ||
| 1/18/2026 | Pending sale | $289,000$133/sqft |
Source: Stellar MLS #TB8434455 Report a problem | ||
| 12/12/2025 | Price change | $289,000-3.3%$133/sqft |
Source: Stellar MLS #TB8434455 Report a problem | ||
| 10/28/2025 | Price change | $299,000-3.2%$138/sqft |
Source: Stellar MLS #TB8434455 Report a problem | ||
| 10/13/2025 | Price change | $309,000-3.1%$142/sqft |
Source: Stellar MLS #TB8434455 Report a problem | ||
| 10/3/2025 | Listed for sale | $319,000+34.9%$147/sqft |
Source: Stellar MLS #TB8434455 Report a problem | ||
| 8/10/2006 | Sold | $236,500$109/sqft |
Source: Public Record Report a problem | ||
Public tax history
| Year | Property taxes | Tax assessment |
|---|---|---|
| 2025 | $7,062 -1.2% | $295,048 +10% |
| 2024 | $7,149 +2.8% | $268,225 +10% |
| 2023 | $6,955 +7.3% | $243,841 +10% |
| 2022 | $6,484 +14.1% | $221,674 +10% |
| 2021 | $5,681 +8.6% | $201,522 +10% |
| 2020 | $5,230 +81.3% | $183,202 +10% |
| 2019 | $2,884 +20.6% | $166,547 +3% |
| 2018 | $2,392 -44.1% | $161,682 +13.3% |
| 2017 | $4,281 | $142,644 +14% |
| 2016 | $4,281 +4.3% | $125,129 +10% |
| 2015 | $4,105 +12.6% | $113,754 +10% |
| 2014 | $3,647 +140.7% | $103,413 +10% |
| 2013 | $1,515 -6.7% | $94,012 |
| 2012 | $1,625 -4.4% | $94,012 -5.7% |
| 2011 | $1,700 | $99,722 -17% |
| 2010 | -- | $120,145 -24.3% |
| 2009 | $2,662 -14.8% | $158,618 -13.3% |
| 2008 | $3,125 +507.9% | $182,969 +587.3% |
| 2006 | $514 | $26,622 +200% |
| 2005 | -- | $8,874 |
Find assessor info on the county website
Monthly payment
Climate risks
Neighborhood: 34609
Similar homes
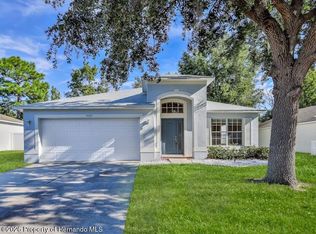
- $309,9004 bd2 ba1.9k sqft5125 Ayrshire Dr, Spring Hill, FL 34609For Sale
 MLS ID #2261195, Patricia A. Bolin, Century 21 Alliance Realty. HCMLS
 - $276,0003 bd2 ba1.6k sqft4269 BRAMBLEWOOD LOOP, SPRING HILL, FL 34609For Sale

 MLS ID #O6442996, Karen Albright, OPENDOOR BROKERAGE LLC. Stellar MLS
 - $315,0003 bd2 ba1.6k sqft3392 AUTUMN AMBER DRIVE, SPRING HILL, FL 34609For Sale
 MLS ID #TB8555334, Krystle DeJesus, HOMAN REALTY GROUP INC. Stellar MLS
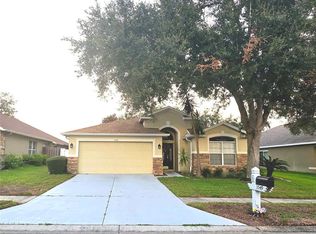
 - $299,0004 bd2 ba2k sqft3549 BEAUMONT LOOP, SPRING HILL, FL 34609For Sale
 MLS ID #W7888972, Melinda Glover, FLORIDA LUXURY REALTY. Stellar MLS
 - $320,0004 bd2 ba2k sqft4211 BLAKEMORE PLACE, SPRING HILL, FL 34609For SaleMLS ID #TB8499252, Stephanie Rotunda, HEART OF FLORIDA REALTY LLC. Stellar MLS
- $320,0004 bd3 ba2.1k sqft4193 BEAUMONT Loop #1, Spring Hill, FL 34609For Sale
 MLS ID #B26055490, Tunika Hall, LPT Realty, LLC. BeachesMLS
 - $320,0004 bd3 ba2.1k sqft4193 BEAUMONT LOOP, SPRING HILL, FL 34609For SaleMLS ID #L4963715, Leslie Parra, LPT REALTY, LLC. Stellar MLS
- $250,0003 bd2 ba1k sqft13184 MONTEGO STREET, SPRING HILL, FL 34609For SaleMLS ID #TB8548621, Tee Harris, ELEVATED REALTY. Stellar MLS
- $315,0004 bd2 ba1.9k sqft13368 MANDALAY PLACE, SPRING HILL, FL 34609For SaleMLS ID #TB8537383, Christina Probeyahn, COASTAL PROPERTIES GROUP INTERNATIONAL. Stellar MLS
- $319,9004 bd2 ba1.7k sqft3652 DOTHAN AVENUE, SPRING HILL, FL 34609For SaleMLS ID #TB8537808, Tyler Grisley, LLC, INSPIRED REALTY, LLC. Stellar MLS
- $250,0003 bd2 ba1.7k sqft4355 BURNBERRY GLEN COURT, SPRING HILL, FL 34609For SaleMLS ID #TB8536700, Andrew Duncan, LPT REALTY LLC. Stellar MLS
- $314,9004 bd3 ba2.4k sqft4189 HIGH RIDGE AVENUE, SPRING HILL, FL 34609For SaleMLS ID #O6422509, Robert Salmons, ENTERA REALTY LLC. Stellar MLS
- $289,9003 bd2 ba1.6k sqft5102 AYRSHIRE Drive, Spring Hill, FL 34609For SaleMLS ID #B26071814, Tanya Marie Peyton, Charles Rutenberg Realty FTL. BeachesMLS
- $369,0004 bd2 ba1.7k sqft14012 PULLMAN DRIVE, SPRING HILL, FL 34609For SaleMLS ID #TB8547681, Victoria Escobar, KELLER WILLIAMS SUBURBAN TAMPA. Stellar MLS
- $334,9004 bd3 ba2.1k sqft5292 KIRKSHIRE LANE, SPRING HILL, FL 34609For SaleMLS ID #TB8548194, CHRISTINA Griffin, GENSTONE REALTY. Stellar MLS
