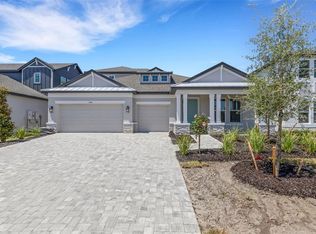
Welcome to Creeks Edge at Twin Rivers — where modern comfort meets the Florida lifestyle you've been dreaming of. Escape the noise and discover the perfect balance of space, privacy, and convenience. Nestled within one of the area's most desirable gated communities, this beautifully designed 3-bedroom, 3-bath home offers a refreshing blend of peaceful country-style living and easy access to shopping, dining, and major commuting routes. From the moment you step inside, you'll be greeted by an open, light-filled floor plan thoughtfully designed for both everyday living and effortless entertaining. The spacious great room flows seamlessly into the dining area and kitchen, creating an inviting atmosphere where family and friends naturally gather. At the heart of the home, the chef-inspired kitchen features stylish cabinetry, generous counter space, a walk-in pantry, and a large center island perfect for meal preparation, casual dining, or hosting guests. Expansive sliding glass doors lead to the covered lanai, extending your living space outdoors and providing the ideal setting for morning coffee, evening relaxation, or weekend gatherings. The owner's suite serves as a private retreat, offering abundant natural light, dual vanities, a spacious walk-in shower, and a large walk-in closet. Two additional bedrooms and well-appointed bathrooms provide comfortable accommodations for family members and guests alike. M/I Homes has many standard features that most builders call 'upgrades'. Impact glass, spray foam insulation and dehumidifier are just a few of the features that makes M/I one of the best selling builders in SW Florida. Situated on a spacious homesite within the sought-after Twin Rivers community, this home offers the tranquility of a natural setting while remaining close to everything you need. Built with quality craftsmanship and modern features, including impact windows and a 10-year transferable structural warranty, you'll enjoy peace of mind for years to come. If you've been searching for a home that offers more space, more privacy, and a lifestyle centered around comfort and convenience, Creeks Edge at Twin Rivers may be exactly what you've been waiting for.
New construction
$602,999
3673-3673 142nd Ter E, Parrish, FL 34219
3beds
2,581sqft
Single Family Residence
Built in 2026
7,200 Square Feet Lot
$-- Zestimate®
$234/sqft
$264/mo HOA
What's special
Modern comfortStylish cabinetryLarge center islandCovered lanaiTwo additional bedroomsInviting atmosphereAbundant natural light
- 5 days |
- 115 |
- 7 |
Zillow last checked:
Listing updated:
Listed by:
John Wilcher 941-932-7669,
FINE PROPERTIES 941-782-0000
Source: Stellar MLS,MLS#: A4700342 Originating MLS: Sarasota - Manatee
Originating MLS: Sarasota - Manatee
Facts & features
Interior
Bedrooms & bathrooms
- Bedrooms: 3
- Bathrooms: 3
- Full bathrooms: 3
Primary bedroom
- Features: Walk-In Closet(s)
- Level: First
- Area: 270 Square Feet
- Dimensions: 18x15
Bathroom 2
- Features: Built-in Closet
- Level: First
- Area: 132 Square Feet
- Dimensions: 12x11
Bathroom 3
- Level: First
- Area: 132 Square Feet
- Dimensions: 12x11
Den
- Level: First
- Area: 132 Square Feet
- Dimensions: 12x11
Great room
- Level: First
- Area: 540 Square Feet
- Dimensions: 30x18
Kitchen
- Level: First
- Area: 216 Square Feet
- Dimensions: 18x12
Heating
- Central, Electric
Cooling
- Central Air
Appliances
- Included: Dishwasher, Disposal, Microwave, Range
- Laundry: Inside
Features
- High Ceilings, Open Floorplan, Solid Surface Counters, Solid Wood Cabinets, Tray Ceiling(s), Walk-In Closet(s)
- Flooring: Carpet, Ceramic Tile
- Doors: Sliding Doors
- Windows: Window Treatments
- Has fireplace: No
Interior area
- Total structure area: 3,567
- Total interior livable area: 2,581 sqft
Video & virtual tour
Property
Parking
- Total spaces: 3
- Parking features: Garage - Attached
- Attached garage spaces: 3
Features
- Levels: One
- Stories: 1
- Exterior features: Irrigation System, Lighting, Sidewalk
Lot
- Size: 7,200 Square Feet
Details
- Parcel number: 497761159
- Zoning: PDR
- Special conditions: None
Construction
Type & style
- Home type: SingleFamily
- Property subtype: Single Family Residence
Materials
- Block, Stucco
- Foundation: Slab
- Roof: Shingle
Condition
- Completed
- New construction: Yes
- Year built: 2026
Details
- Builder model: GINNIE
- Builder name: M/I HOMES
Utilities & green energy
- Sewer: Public Sewer
- Water: Public
- Utilities for property: BB/HS Internet Available, Cable Available, Electricity Available, Electricity Connected, Phone Available, Public, Sewer Available, Sewer Connected, Sprinkler Recycled, Street Lights, Underground Utilities, Water Available, Water Connected
Community & HOA
Community
- Pet fee: $0 monthly
- Subdivision: CREEKS EDGE AT TWIN
HOA
- Has HOA: Yes
- HOA fee: $264 monthly
- HOA name: ACCESS MANAGEMENT / JULIA JENSEN
- HOA phone: 813-607-2220
Location
- Region: Parrish
Financial & listing details
- Price per square foot: $234/sqft
- Annual tax amount: $500
- Date on market: 7/17/2026
- Cumulative days on market: 229 days
- Listing terms: Cash,Conventional,FHA,VA Loan
- Ownership: Fee Simple
- Total actual rent: 0
- Electric utility on property: Yes
- Road surface type: Asphalt, Paved
Estimated market value
Not available
Estimated sales range
Not available
Not available
Price history
| Date | Event | Price |
|---|---|---|
| 7/17/2026 | Listed for sale | $602,999$234/sqft |
Source:  Stellar MLS #A4700342 Report a problem Stellar MLS #A4700342 Report a problem | ||
Public tax history
Tax history is unavailable.
Monthly payment
Est. payment
Payment breakdown
Explore the cost of this home by adjusting the details. Changes won't be saved.Climate risks
Neighborhood: 34219
Nearby schools
GreatSchools rating
- 8/10Annie Lucy Williams Elementary SchoolGrades: PK-5Distance: 1.5 mi
- 5/10Buffalo Creek Middle SchoolGrades: 6-8Distance: 5.9 mi
- 5/10Parrish Community High SchoolGrades: 9-12Distance: 3.6 mi
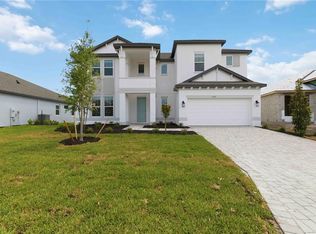
- $777,9995 bd4 ba3.8k sqft3685 142nd Ter E, Parrish, FL 34219New Construction

- $719,9994 bd4 ba3.1k sqft3681 142nd Ter E, Parrish, FL 34219New Construction
- $777,9995 bd4 ba3.8k sqft3670 142nd Ter E, Parrish, FL 34219New Construction
- $--4 bd4 ba3.2k sqft3621 142nd Ter E, Parrish, FL 34219Off Market

- $2,640,625-- bd2 ba-- sqft3615 142nd Ter E, Parrish, FL 34219Sold
- $670,4913 bd3 ba2.3k sqft3658 142nd Ter E, Parrish, FL 34219New Construction
- $749,9994 bd4 ba3.6k sqft3678 142nd Ter E, Parrish, FL 34219Pending
- $901,2295 bd4 ba3.9k sqft3662 142nd Ter E, Parrish, FL 34219New Construction
A local agent can set up tours, give advice and negotiate with sellers.
Similar homes
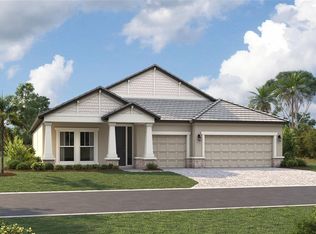
- $611,9993 bd3 ba2.3k sqft3771 142nd Ter E, Parrish, FL 34219New Construction
 Stellar MLS
 - $575,0004 bd2 ba2.3k sqft13515 22nd Ct E, Parrish, FL 34219For Sale
 MLS ID #A4695725, Angie Graham, COLDWELL BANKER REALTY. Stellar MLS
 - $674,9903 bd3 ba2.7k sqft14269 Skipping Stone Loop, Parrish, FL 34219For Sale
 MLS ID #TB8511046, Andrea Difillipo, CENTURY 21 BEGGINS ENTERPRISES. Stellar MLS
 - $559,0004 bd3 ba2.4k sqft13412 22nd Ct E, Parrish, FL 34219For Sale
 MLS ID #A4692828, Joe Murphy, COLDWELL BANKER REALTY. Stellar MLS
 - $659,9994 bd3 ba2.7k sqft3769 142nd Ter E, Parrish, FL 34219New ConstructionStellar MLS
- $550,0004 bd3 ba2.4k sqft13502 22nd Ct E, Parrish, FL 34219For SaleMLS ID #A4694708, Jose Ramirez Hernandez, FIDATA REAL ESTATE LLC. Stellar MLS
- $649,9994 bd3 ba2.5k sqft3664 142nd Ter E, Parrish, FL 34219New ConstructionStellar MLS
- $598,9903 bd3 ba2.4k sqft4420 Water Landing Way, Parrish, FL 34219New ConstructionNeal Communities
- $602,9993 bd3 ba2.5k sqft3673 142nd Ter E, Parrish, FL 34219New ConstructionM/I Homes
- from $553,9993 bd3 ba2.5k sqftGinnie Plan, Creeks Edge at Twin Rivers, Parrish, FL 34219New ConstructionM/I Homes
- from $598,9904 bd3 ba2.9k sqftKiawah 2 Plan, Canoe Creek, Parrish, FL 34219New ConstructionNeal Communities
- $519,0003 bd2 ba2.1k sqft13712 Old Creek Ct, Parrish, FL 34219For SaleMLS ID #A4693431, Morgan Smith, EXIT KING REALTY. Stellar MLS
- from $568,9994 bd3 ba2.7k sqftJackson Plan, Creeks Edge at Twin Rivers, Parrish, FL 34219New ConstructionM/I Homes
- $519,9003 bd2 ba2.1k sqft12923 Rainwashed Loop, Parrish, FL 34219For SaleMLS ID #A4694536, Eric Knight, KW COASTAL LIVING II. Stellar MLS
- $719,9993 bd3 ba2.5k sqft3689 142nd Ter E, Parrish, FL 34219New ConstructionStellar MLS
- $670,4913 bd3 ba2.3k sqft3658 142nd Ter E, Parrish, FL 34219New ConstructionM/I Homes
- $719,9004 bd3 ba2.8k sqft15420 27th Ct E, Parrish, FL 34219For SaleMLS ID #TB8472072, Louis Peters, VETERANS 1ST CHOICE RE GROUP. Stellar MLS
- from $576,9903 bd3 ba2.4k sqftPearl Plan, Woodland Preserve, Parrish, FL 34219New ConstructionKolter Homes
- from $518,9993 bd3 ba2.3k sqftCrystal Plan, Creeks Edge at Twin Rivers, Parrish, FL 34219New ConstructionM/I Homes
- $450,0003 bd2 ba2.3k sqft2509 155th Ave E, Parrish, FL 34219For SaleMLS ID #A4695670, Moe Mossa, SAVVY AVENUE, LLC. Stellar MLS
