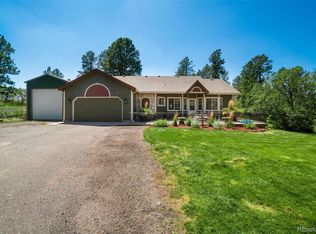
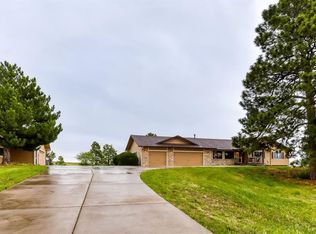
Welcome to a beautifully maintained ranch-style home in the coveted Ponderosa Park community—an exceptional property offering privacy, usability, and the kind of lifestyle buyers actively seek but rarely find. The main level features an open, sun-filled layout with updated flooring, a warm fireplace, and expansive windows that capture the surrounding Colorado landscape. The kitchen is smartly designed with excellent functionality with a pantry, stainless steel appliances overlooking the covered deck.
The primary suite offers a peaceful retreat with a walk-in closet and ensuite bath featuring a soaking tub and walk-in shower. Two additional bedrooms and a full hall bath complete the main level. The finished walkout basement dramatically expands your living space with a large family/rec room, built-in bar, two bedrooms, a full bath, and generous storage; ideal for entertainment, guests, or multi-use living.
Outdoors, the property shines with mature trees, a fenced yard, fire pit, and a professionally xeriscaped zen garden with pond. A **new septic system and leach field installed in 2024** add major long-term value. The **massive, highly efficient outbuilding** is a true game-changer! Offering drive-through capability, exceptional workspace, storage for vehicles/equipment, and endless versatility. **No HOA**, giving you freedom, functionality, and opportunities rarely available. Convenient access to Parker, Castle Rock, and Elizabeth completes the package.
For sale
Price cut: $20K (9/23)
$899,000
36736 View Ridge Drive, Elizabeth, CO 80107
5beds
3,428sqft
Single Family Residence
Built in 1998
1.42 Acres Lot
$-- Zestimate®
$262/sqft
$-- HOA
What's special
- 27 days
- 903
- 40
Zillow last checked:
Listing updated:
Listed by:
Ashia Barela 303-898-7703 ashia.barela@cbrealty.com,
Coldwell Banker Realty 24
Source: REcolorado as distributed by MLS GRID,MLS#: 2093892
Facts & features
Interior
Bedrooms & bathrooms
- Bedrooms: 5
- Bathrooms: 4
- Full bathrooms: 2
- 3/4 bathrooms: 1
- 1/2 bathrooms: 1
- Main level bathrooms: 3
- Main level bedrooms: 3
Bedroom
- Level: Main
Bedroom
- Level: Main
Bedroom
- Level: Main
Bedroom
- Level: Basement
Bedroom
- Level: Basement
Bathroom
- Level: Main
Bathroom
- Level: Main
Bathroom
- Level: Main
Bathroom
- Level: Basement
Bathroom
- Features: Primary Suite
- Level: Main
Dining room
- Level: Main
Family room
- Level: Main
Great room
- Level: Basement
Kitchen
- Level: Main
Laundry
- Level: Main
Heating
- Forced Air, Natural Gas
Cooling
- None
Appliances
- Included: Dishwasher, Disposal, Microwave, Oven, Refrigerator
Features
- Ceiling Fan(s), Eat-in Kitchen, Five Piece Bath, Kitchen Island, Primary Suite, Vaulted Ceiling(s), Walk-In Closet(s)
- Flooring: Carpet, Laminate, Tile, Wood
- Windows: Double Pane Windows, Window Coverings
- Basement: Finished,Full,Walk-Out Access
- Number of fireplaces: 1
- Fireplace features: Family Room, Gas
Interior area
- Total structure area: 3,428
- Total interior livable area: 3,428 sqft
- Finished area above ground: 1,747
- Finished area below ground: 1,561
Video & virtual tour
Property
Parking
- Total spaces: 2
- Parking features: Asphalt, Electric Vehicle Charging Station(s), Exterior Access Door, Oversized, Oversized Door, RV Garage, Storage, Tandem
- Attached garage spaces: 2
Features
- Levels: One
- Stories: 1
- Patio & porch: Covered, Deck, Front Porch, Patio
- Exterior features: Fire Pit, Garden, Lighting, Private Yard
- Fencing: Full
Lot
- Size: 1.42 Acres
- Features: Landscaped, Many Trees, Sprinklers In Front, Sprinklers In Rear
Details
- Parcel number: R106711
- Zoning: R-1
- Special conditions: Standard
- Horses can be raised: Yes
Construction
Type & style
- Home type: SingleFamily
- Architectural style: Traditional
- Property subtype: Single Family Residence
Materials
- Brick, Frame
- Roof: Composition
Condition
- Year built: 1998
Utilities & green energy
- Electric: 110V, 220 Volts
- Water: Well
- Utilities for property: Electricity Connected, Natural Gas Connected
Community & HOA
Community
- Security: Smoke Detector(s)
- Subdivision: Ponderosa Park Estates
HOA
- Has HOA: No
Location
- Region: Elizabeth
Financial & listing details
- Price per square foot: $262/sqft
- Tax assessed value: $798,000
- Annual tax amount: $4,155
- Date on market: 8/28/2026
- Listing terms: Cash,Conventional,FHA,VA Loan
- Exclusions: Seller's Personal Property, Staging Furniture And Accessories, Washer And Dryer
- Ownership: Individual
- Electric utility on property: Yes
- Road surface type: Paved
Estimated market value
Not available
Estimated sales range
Not available
Not available
Price history
| Date | Event | Price |
|---|---|---|
| 9/23/2026 | Price change | $899,000-2.2%$262/sqft |
Source:  REcolorado as distributed by MLS GRID #2093892 Report a problem REcolorado as distributed by MLS GRID #2093892 Report a problem | ||
| 8/28/2026 | Listed for sale | $919,000+170.3%$268/sqft |
Source: REcolorado as distributed by MLS GRID #2093892 Report a problem | ||
| 7/5/2011 | Sold | $340,000-5.3%$99/sqft |
Source: Public Record Report a problem | ||
| 2/14/2011 | Listed for sale | $359,000$105/sqft |
Source: Coldwell Banker Residential BK #968435 Report a problem | ||
Public tax history
| Year | Property taxes | Tax assessment |
|---|---|---|
| 2025 | $4,155 +6.6% | $49,880 -2% |
| 2024 | $3,899 +18.7% | $50,920 |
| 2023 | $3,285 -2.4% | $50,920 +23.9% |
| 2022 | $3,366 | $41,100 -2.8% |
| 2021 | -- | $42,280 +4.4% |
| 2020 | $3,242 +27.2% | $40,490 |
| 2019 | $2,549 | $40,490 +28.7% |
| 2018 | $2,549 | $31,470 |
| 2017 | $2,549 -0.1% | $31,470 +0.9% |
| 2016 | $2,550 +9.9% | $31,190 |
| 2015 | $2,320 -0.1% | $31,190 +14.9% |
| 2014 | $2,321 | $27,140 |
| 2013 | -- | $27,140 +15.9% |
| 2012 | -- | $23,410 |
| 2011 | -- | $23,410 -11.3% |
| 2010 | -- | $26,380 |
| 2009 | -- | $26,380 -6.6% |
| 2008 | -- | $28,230 |
| 2007 | $2,343 | $28,230 +1.1% |
| 2006 | -- | $27,920 +12.3% |
| 2004 | -- | $24,870 |
| 2003 | -- | $24,870 +1.3% |
| 2002 | -- | $24,540 |
| 2001 | -- | $24,540 |
Find assessor info on the county website
Monthly payment
Est. payment
Payment breakdown
Explore the cost of this home by adjusting the details. Changes won't be saved.Climate risks
Neighborhood: 80107
Nearby schools
Schools provided by the listing agent
- Elementary: Running Creek
- Middle: Elizabeth
- High: Elizabeth
- District: Elizabeth C-1
Source: REcolorado as distributed by MLS GRID. This data may not be complete. We recommend contacting the local school district to confirm school assignments for this home.
Similar homes
- $915,0005 bd3 ba3k sqft1166 Belgian Trail, Elizabeth, CO 80107For Sale
 MLS ID #7548732, Jim Garcia, RE/MAX Professionals. REcolorado as distributed by MLS GRID
 - $850,0005 bd4 ba3.8k sqft35787 Elkridge Run, Elizabeth, CO 80107For Sale
 MLS ID #1980628, Christie Vincent, Keller Williams DTC. REcolorado as distributed by MLS GRID
 - $999,0004 bd4 ba3.6k sqft34422 Cherokee Trail, Elizabeth, CO 80107For Sale
 MLS ID #1812024, Douglas Whittaker, Keller Williams DTC. REcolorado as distributed by MLS GRID
 - $875,0005 bd3 ba3.2k sqft34525 Forest Park Drive, Elizabeth, CO 80107For Sale
 MLS ID #9990455, Sandra Vigil, Life Designs Real Estate. REcolorado as distributed by MLS GRID
 - $897,5005 bd4 ba4.8k sqft11784 Crabapple Dr, Franktown, CO 80116For Sale
 MLS ID #1061351, Jody Gilloth, Keller Williams-Preferred Rlty. IRES as distributed by MLS GRID
 - $745,0003 bd3 ba3.1k sqft2501 Remington Road, Elizabeth, CO 80107For SaleMLS ID #8870015, Julie Atkinson, RE/MAX Accord. REcolorado as distributed by MLS GRID
- $899,9004 bd4 ba2.6k sqft43120 London Drive, Parker, CO 80138For SaleMLS ID #3362566, Gina Viveiros, Discover Real Estate LLC. REcolorado as distributed by MLS GRID
- $774,0004 bd4 ba4.5k sqft42305 Forest Oaks Drive, Elizabeth, CO 80107For SaleMLS ID #5871142, Phillip Booghier, LIV Sotheby's International Realty. REcolorado as distributed by MLS GRID
- $799,0005 bd3 ba2.6k sqft3426 Pikes Peak Road, Parker, CO 80138For SaleMLS ID #6282451, Eric Hackett, HomeSmart. REcolorado as distributed by MLS GRID
- $940,0004 bd3 ba2.2k sqft3293 Green Mountain Cir, Parker, CO 80138For Sale
 MLS ID #4261320, James Krodel, Realty ONE Group Elevations. elevateMLS
 - $995,0004 bd4 ba4.2k sqft3205 Coyote Hills Court, Castle Rock, CO 80109For SaleMLS ID #5016807, Charla Kelly, Keller Williams DTC. REcolorado as distributed by MLS GRID
- $850,0003 bd2 ba2k sqft41646 Carol Court, Parker, CO 80138For SaleMLS ID #9420608, Jace Glick Sells Team, RE/MAX Alliance. REcolorado as distributed by MLS GRID
- $665,0004 bd3 ba3.3k sqft42061 Firestone Circle, Elizabeth, CO 80107For SaleMLS ID #5189706, The Braun Team, eXp Realty, LLC. REcolorado as distributed by MLS GRID
- $750,0005 bd3 ba3.1k sqft9434 Mcshane Court, Parker, CO 80134For SaleMLS ID #1973256, Julie Maxwell, 8z Real Estate. REcolorado as distributed by MLS GRID
- $839,9004 bd3 ba4.1k sqft277 S Larkspur Drive, Castle Rock, CO 80104For SaleMLS ID #6055048, Nadine Kirk, RE/MAX Alliance. REcolorado as distributed by MLS GRID
- $879,0004 bd3 ba3k sqft7524 Engineers Ct, Larkspur, CO 80118For SaleMLS ID #6474902, Ben Wolfe, Wolfe Realty Group, Inc.. elevateMLS
- $895,0005 bd4 ba5.1k sqft3037 Mashie Circle, Castle Rock, CO 80109For SaleMLS ID #4697109, Meg Bente, Windermere DTC. REcolorado as distributed by MLS GRID
- $799,9996 bd3 ba4.1k sqft395 Dawson Ct, Castle Rock, CO 80104For SaleMLS ID #9589074, Derek Johnson, LoKation. elevateMLS
- $900,0003 bd4 ba3.5k sqft1394 Black Pine Court, Castle Rock, CO 80104For SaleMLS ID #5188680, Alexis Petit, The Meridian Group LLC. REcolorado as distributed by MLS GRID
- $725,0005 bd4 ba3.2k sqft455 Gordon Drive, Castle Rock, CO 80104For SaleMLS ID #9399366, Leslie Mansur, Coldwell Banker Realty 44. REcolorado as distributed by MLS GRID
